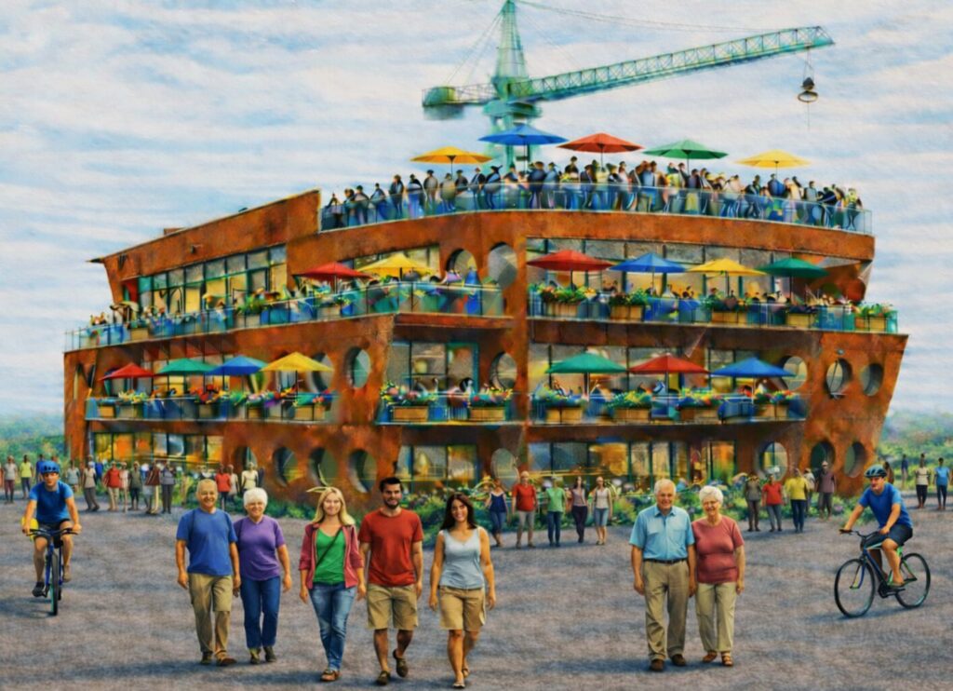
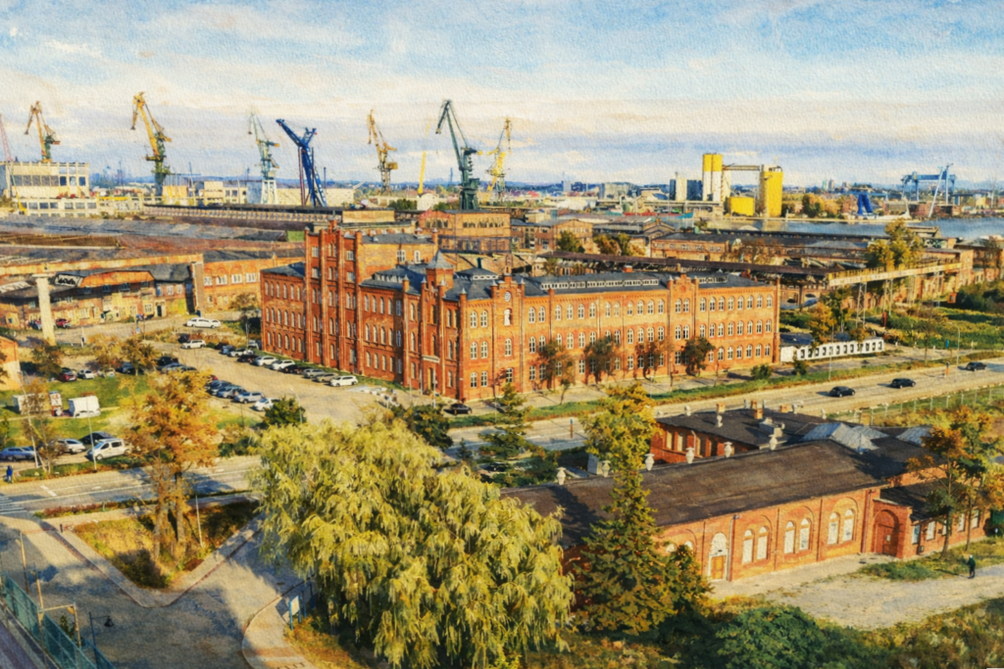
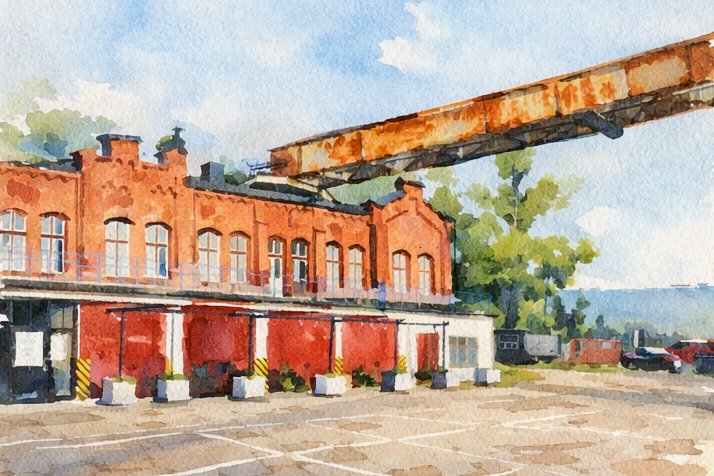
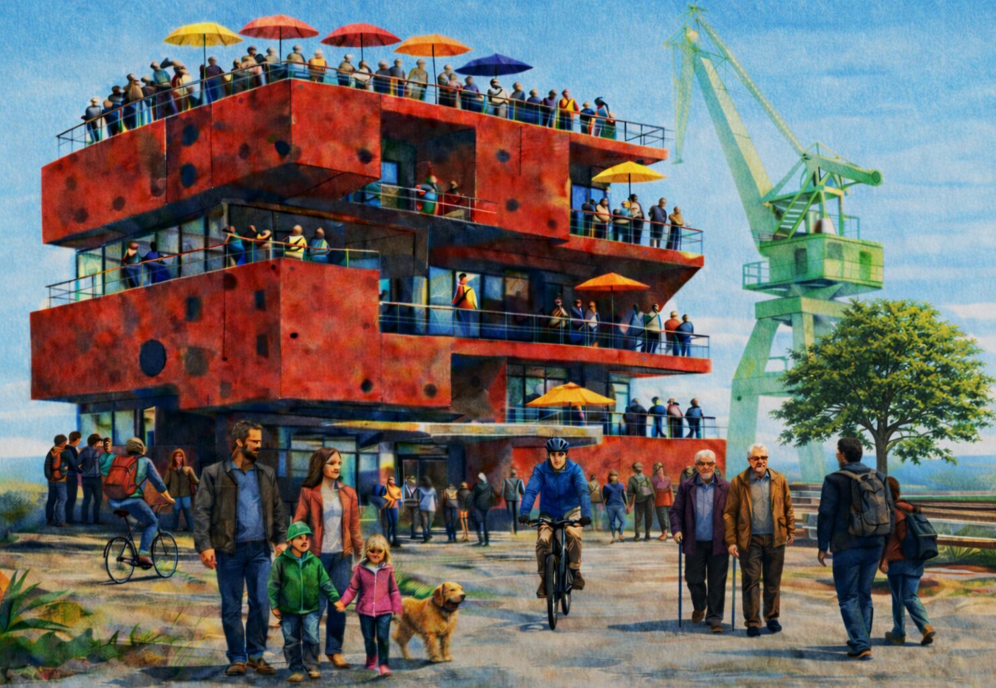
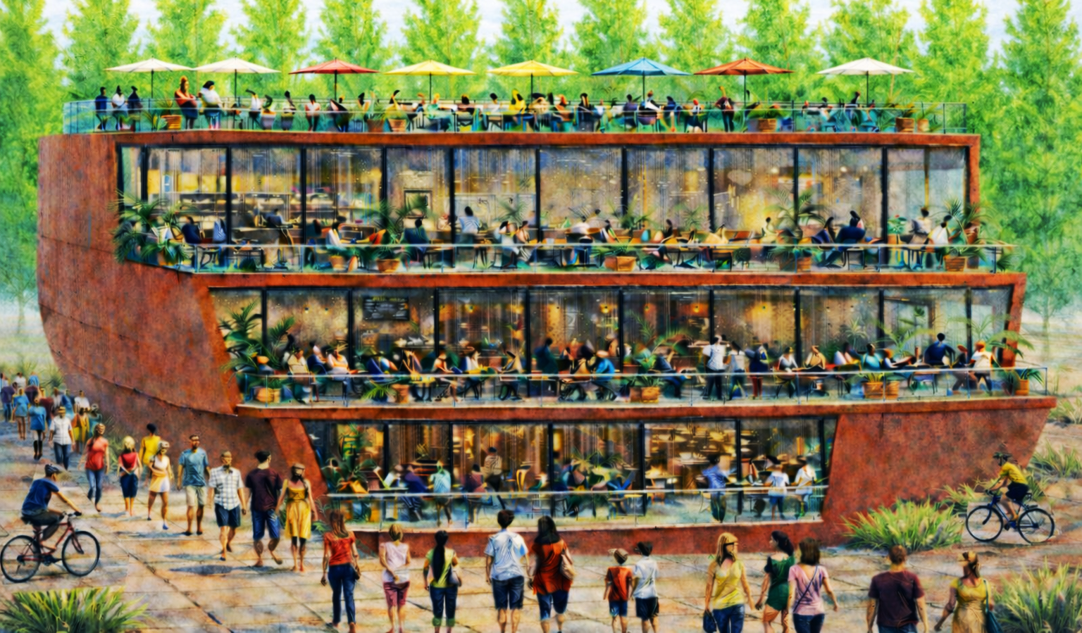
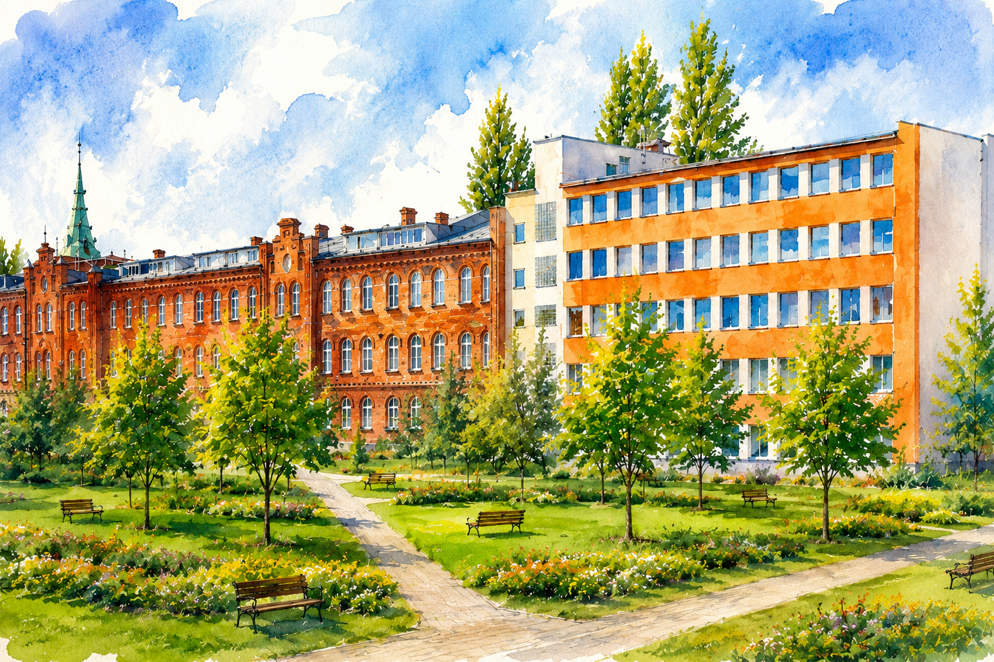
The Sensitive Shipyard, supported by INTBAU, reimagined the cultural legacy of the Gdansk Shipyard through activist urban design and architecture focused on ecological futures. Built on local voices and civic engagement, the Sensitive Shipyard project sought to protect the cultural legacy of the birthplace of Solidarity from both physical destruction and commercial exploitation.
This place is a world-famous symbol of Solidarity – a movement that fought for human rights, equality before the law, freedom of thought, and participation in public life. At the same time, it reflects the foundations of Poland’s modern shipbuilding industry and the collective work that shaped both the shipyard and its legacy. This is the Shipyard of Solidarity.
The Sensitive Shipyard was a grassroots, independent initiative in urban planning and architecture with a strong activist spirit. It reimagined and reused the cultural traditions of the Gdansk Shipyard through contemporary urban and architectural design, while addressing future challenges – especially ecological.
This place stands as a world-famous symbol of Solidarity – a mass social movement that challenged an oppressive system and fought for fundamental human rights. Among them, the principle of equality before the law remains central, alongside freedom of thought and the right to participate openly in public life. At the same time, the site reflects the foundations of Poland’s modern shipbuilding industry and the everyday cooperation of thousands of workers whose collective effort shaped both the place and its legacy. At its core lies the cooperative spirit of the Solidarity community, which transformed the shipyard both physically and socially. This is the Shipyard of Solidarity.
The project has received financial support from INTBAU, a global network of more than 10,000 professionals across over 100 countries dedicated to sustaining traditional approaches to urban planning, architecture, and building. Its founder and patron is King Charles III.
At the core of our proposed vision for future public spaces lies a fundamental value rooted in the tradition of Solidarity. It is the principle of equality understood as balance which calls for the harmonious coexistence of diverse forms, functions, and activities – without the dominance of one at the expense or exclusion of others. Ethically, this tradition translates into a commitment to justice, expressed through openness and accessibility for all. In practical terms, it involves carefully balancing spatial forms and uses – an approach fully aligned with contemporary ecological thinking and the principles of sustainable development. Its holistic perspective harmoniously combines the immaterial and material, social (cultural) and natural (ecological) dimensions of urban life, while connecting all its temporal layers: the remembered past, the experienced present, and the imagined future. In ancient Greco-Roman thought, such balance was described also as symbiosis or harmony – an equilibrium that fosters cohesion, stability, durability, and beauty. In Gdansk’s own tradition, this idea is captured in the Latin motto: nec temere, nec timide – neither recklessly nor timidly.
The project focused on the possibilities of harmoniously integrating social life, local traditions, and the natural environment. Such understanding of urban quality calls for a new kind of sensitivity and implies a broader cultural shift. It envisions the future as a continuation of the past as well as of social spaces that include rather than exclude the vulnerable. The physical environments are well balanced and not dominated by a single function. The development process depends on building relationships and fostering a collective willingness to co-create the future, grounded in shared imagination, mutual care, and ethical engagement. In this perspective, the transformation becomes shaped through the continuous negotiation of shared values and priorities. It enables the development of subtle, context-sensitive interventions which emerge from within a situation rather than being imposed from outside, and are therefore more readily understood, accepted, and applied by local communities.
Built on the ideas and voices of local communities, the Sensitive Shipyard project sought to raise public awareness as well as inspire political and business leaders to shape the future of the birthplace of Solidarity. It continued a proud tradition of civic engagement, working to protect the cultural legacy of this historic site – not only from physical destruction, but also from the banal commercial misuse and exploitation of its cultural meanings.
The conceptual and design work of the Sensitive Shipyard was developed over a year by a team of five architects. Conducted through wider interdisciplinary collaboration and open public consultation, the project reflected the participatory ethos of Solidarity.

Anna Szykiedans
Matylda Wolska
Roman Sebastyanski
Karolina Wolska
Anna Niedzielska
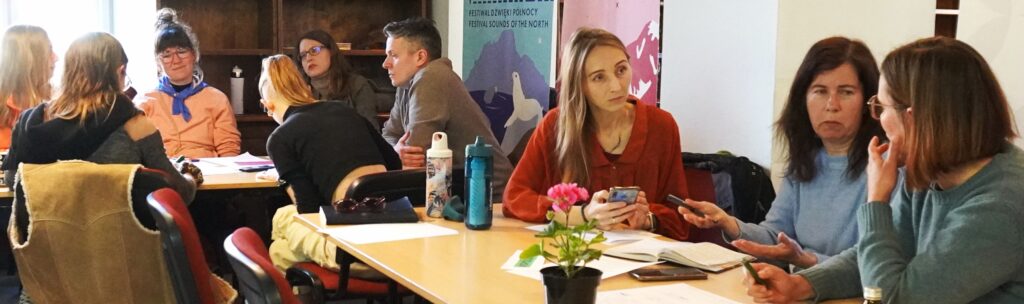
Most concepts and designs were based on the strategic objectives of Dreams to Fulfil (2022), adopted within the Shipyard Anew programme, and later expanded through the Soft City (2024–2025). In March 2025, the University of the West of Scotland organized the international conference Placemaking for Sustainable Living: Nature, Community, Art, promoted through INTBAU and its Polish Chapter. The conference conclusions were further developed during a workshop held in spring 2025. Its participants opposed a current development model dominated by short-term rentals and fragmented urban space, instead promoting public spaces that support stable communities, ecological balance, and resilient urban life.
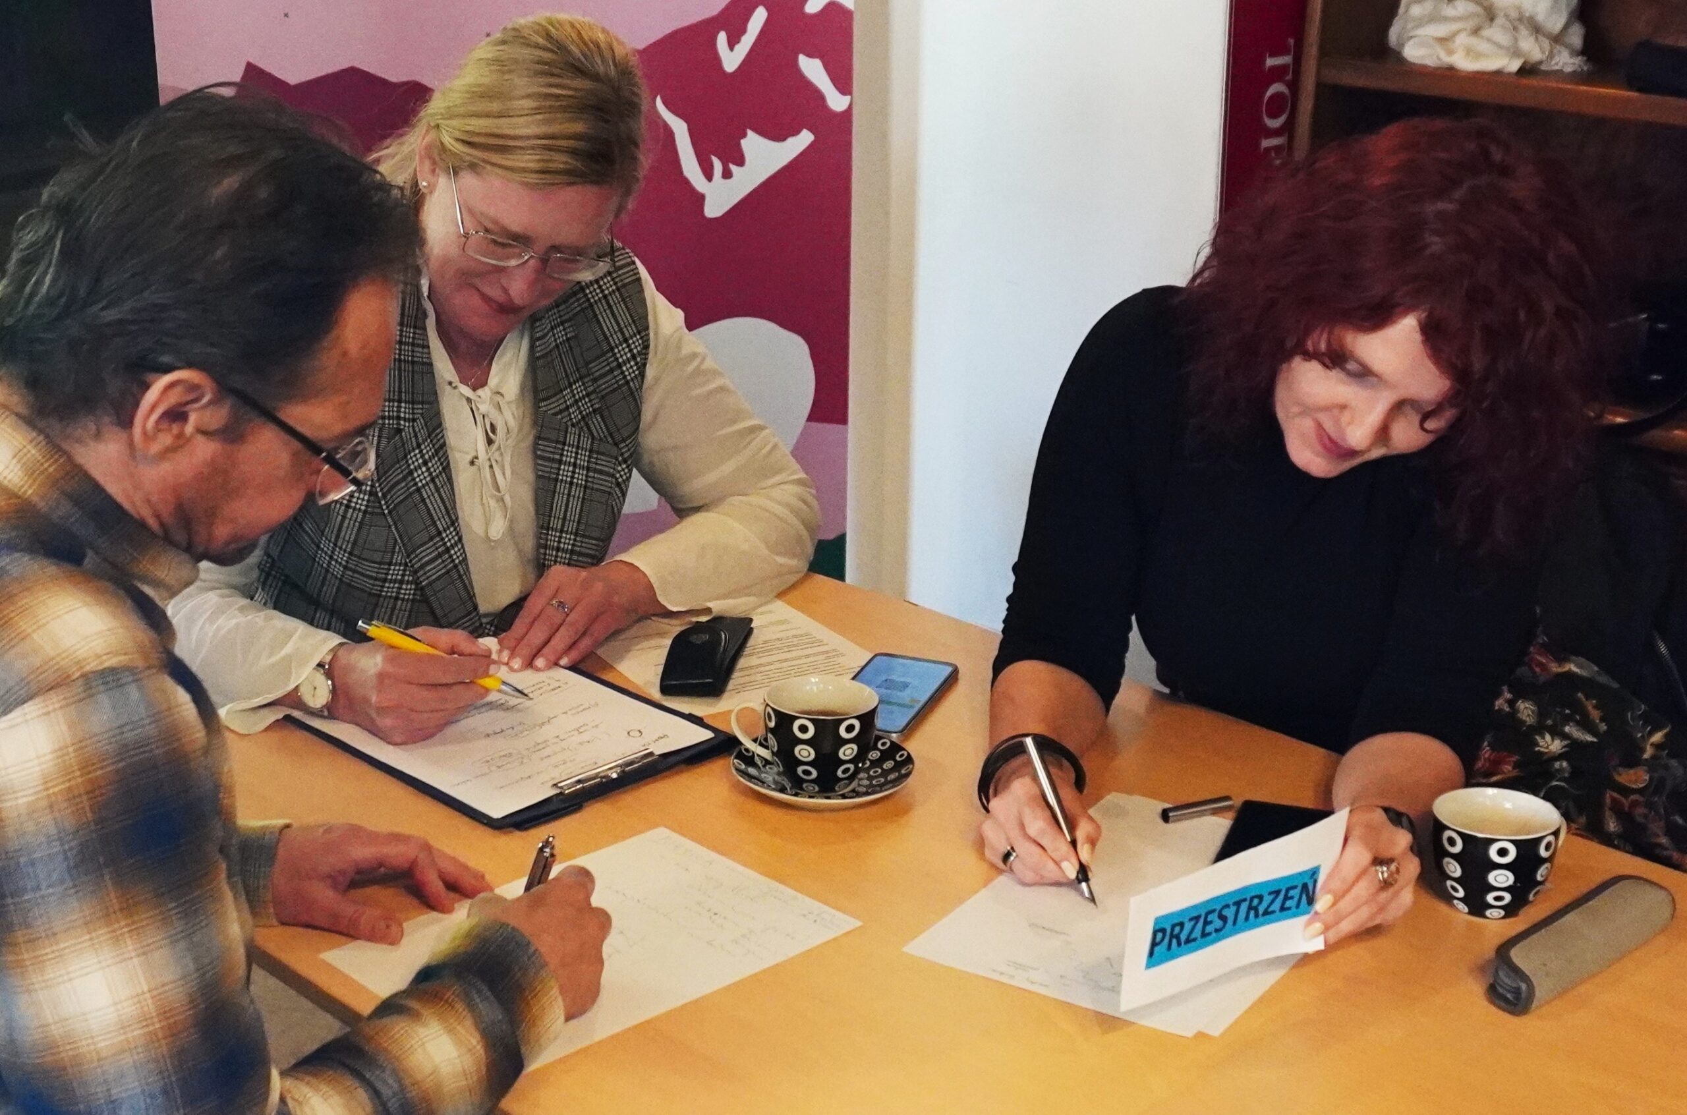
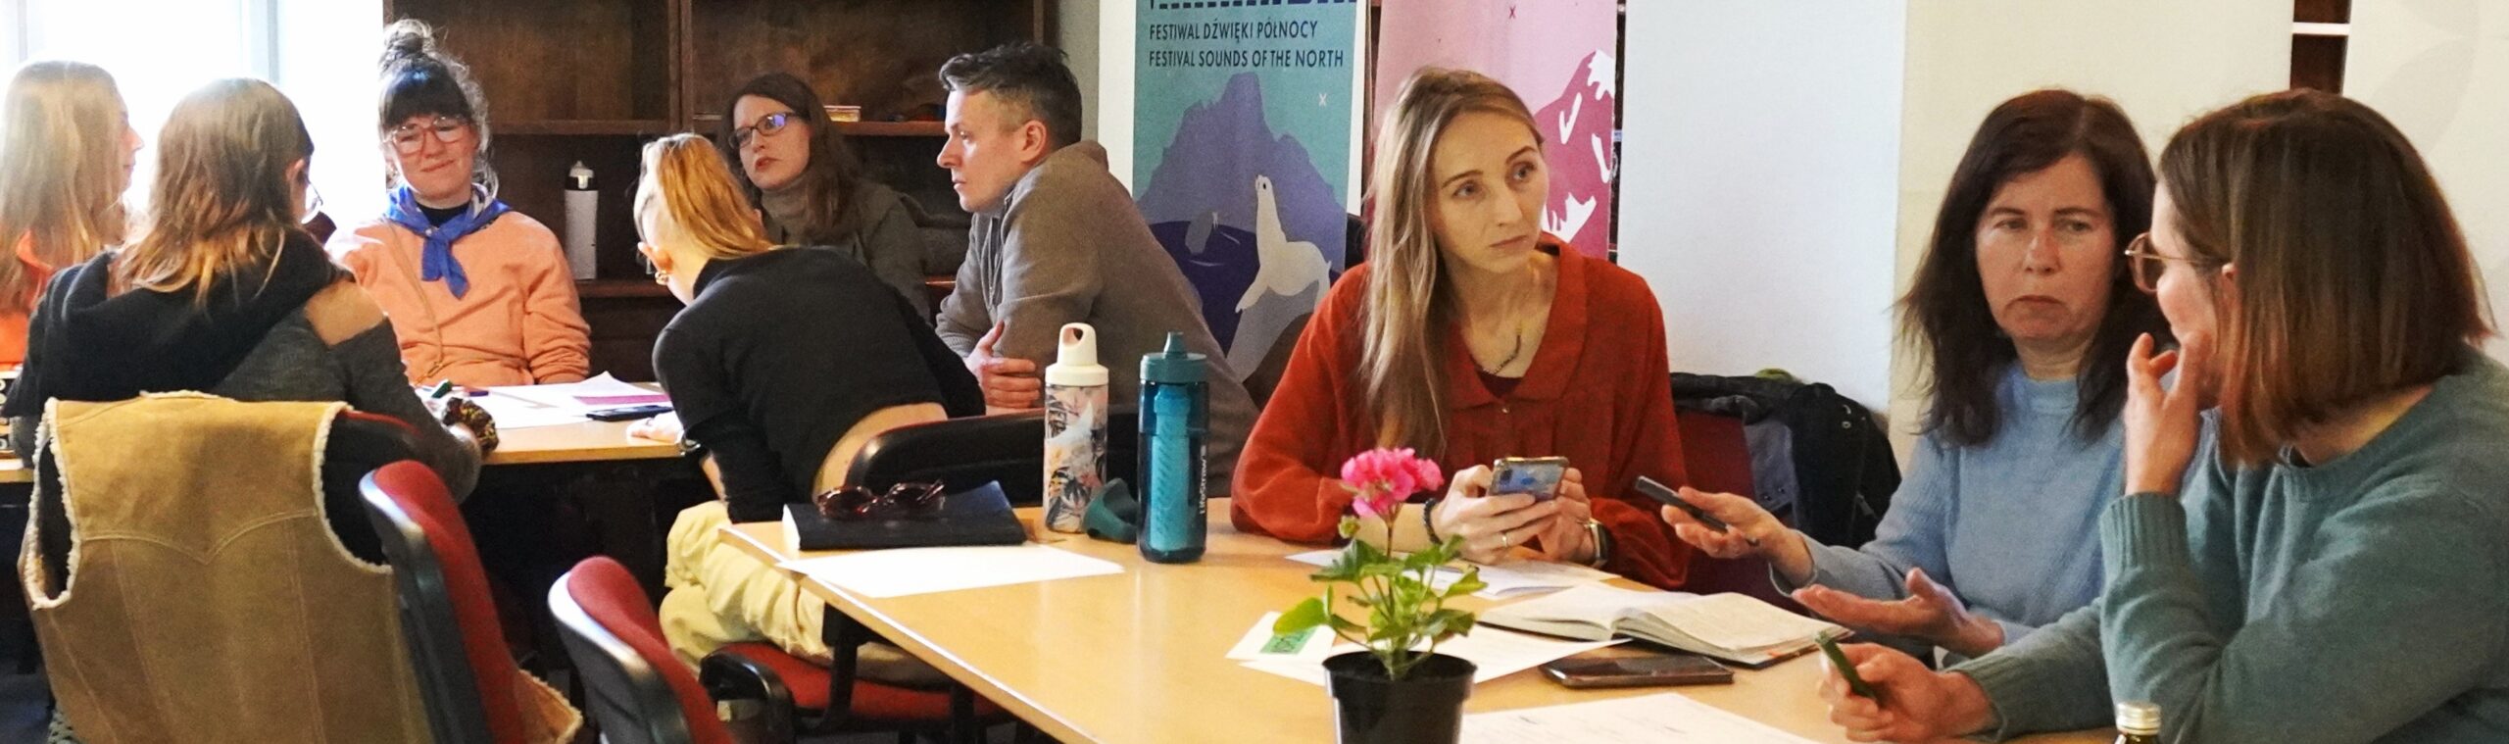
Conceptual and design work of the Sensitive Shipyard unfolded over a year, beginning in early April 2025. It was led by Roman Sebastyanski, in collaboration with a team of three young Polish architects: Anna Niedzielska from Gdynia, Karolina Wolska and Anna Szykiedans from Warsaw, as well as Matylda Wolska, a graduating student at the Faculty of Architecture at the Warsaw University of Technology. Creating symbiotic urban environments – capable of supporting diverse eco-communities required also interdisciplinary collaboration. Each stage of the project was open to public consultation and ongoing revision, reflecting its participatory ethos and the traditions of Solidarity.
Rooted in the research and educational work of the Gdansk Shipyard Artists’ Colony (launched in 2002), the Sensitive Shipyard project embraced an open, participatory approach that reflects the spirit of Solidarity itself. This long, ongoing process can be seen as part of the site’s living, intangible heritage.

Most of the concepts and designs were grounded in the strategic objectives set out in the document Dreams to Fulfil (2022), adopted by all participants in the Shipyard Anew programme, including developers and city authorities. These principles were subsequently expanded and refined through collaboration within the Soft City programme (2024–2025). In March 2025, the University of the West of Scotland – the programme’s academic partner – hosted an international online conference titled Placemaking for Sustainable Living: Nature, Community, Art. The event was also promoted through INTBAU and its Polish Chapter, further extending its reach within professional and academic networks.
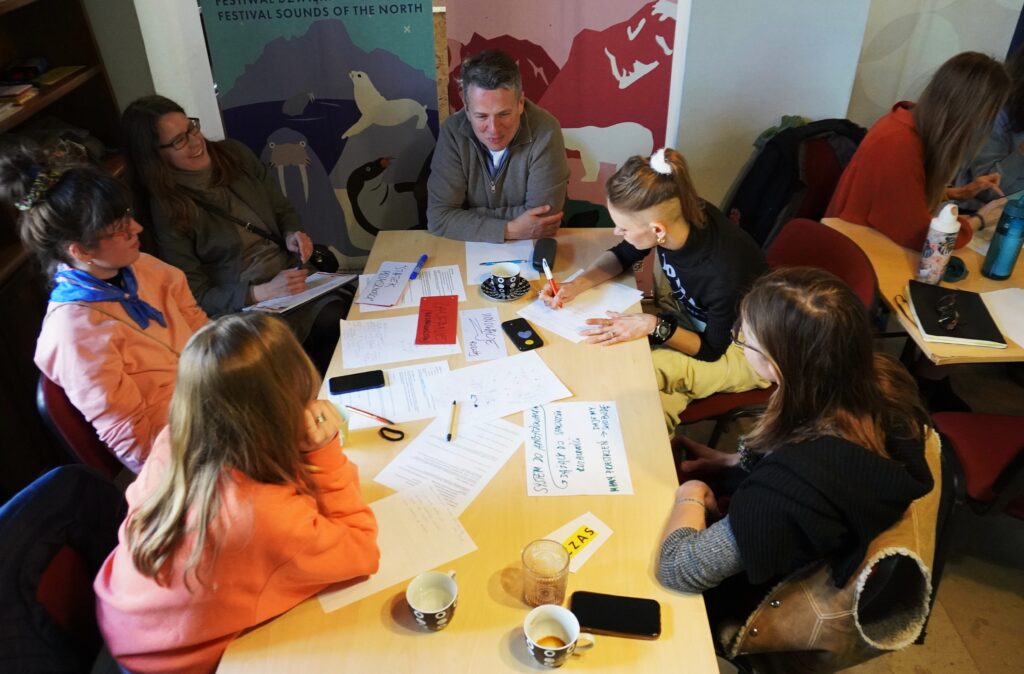
The conclusions of the conference were subsequently developed during a workshop (charrette) held at the turn of April and May 2025. Participants formulated a set of key ideas for transforming the former Gdansk Shipyard into a vibrant, sustainable environment tailored to a new type of eco-community. This was an attempt to counteract the emergence of a new development model, dubbed by participants as the “central commercial short-term rental district” (managed by global corporations such as Airbnb and Booking.com). Characterised by transient occupancy, fragmented urban form, and a lack of stable local communities, such a model risks producing spaces divided by heavy road infrastructure and deprived of everyday social life. Early signs of this disastrous trajectory are already visible. In response, the proposals put forward – particularly those concerning the design of public spaces – offer a viable alternative, aimed at fostering sustainable community, ecological balance, and a more resilient urban fabric.
In this vision, the spirit of Solidarity shapes the future of the former Gdansk Shipyard by balancing all activities and spatial forms. It means supporting coexistence while preventing the dominance or exclusion of any group as well as balance between the public sector’s non-commercial roles and private investments. This ensures that accessibility of public spaces is not overshadowed by profit-driven development. It promotes a balanced mix of living, working, and leisure connected through public spaces linked to the city centre and surrounding region

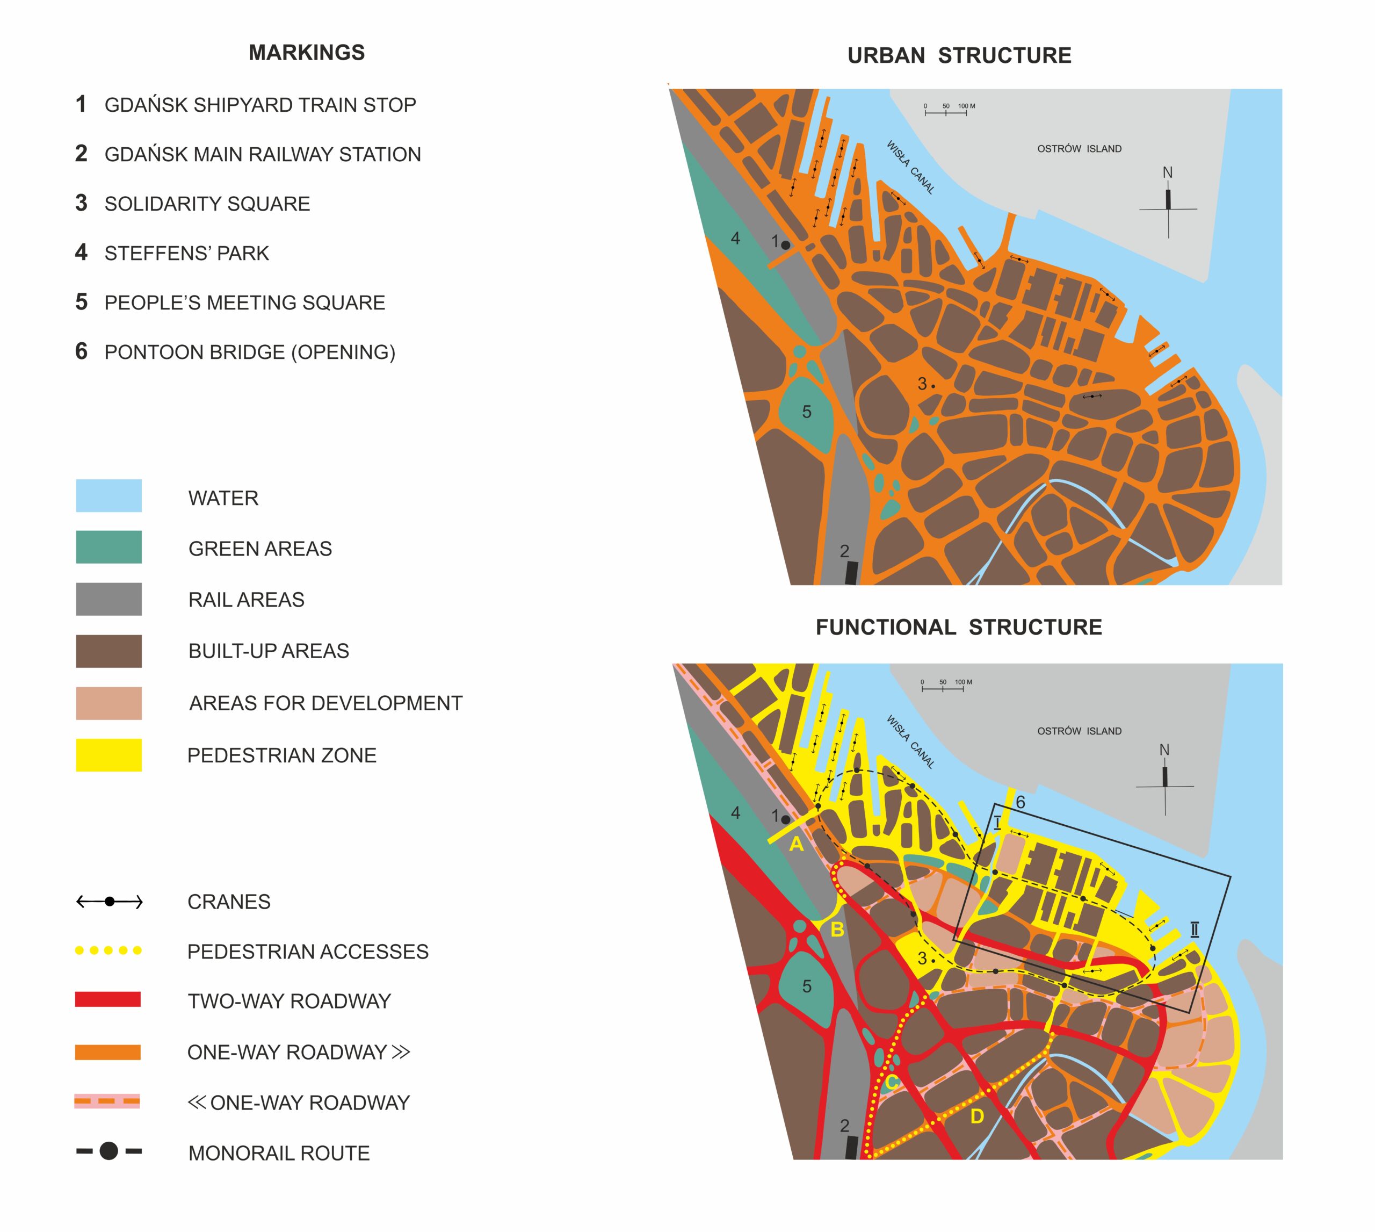
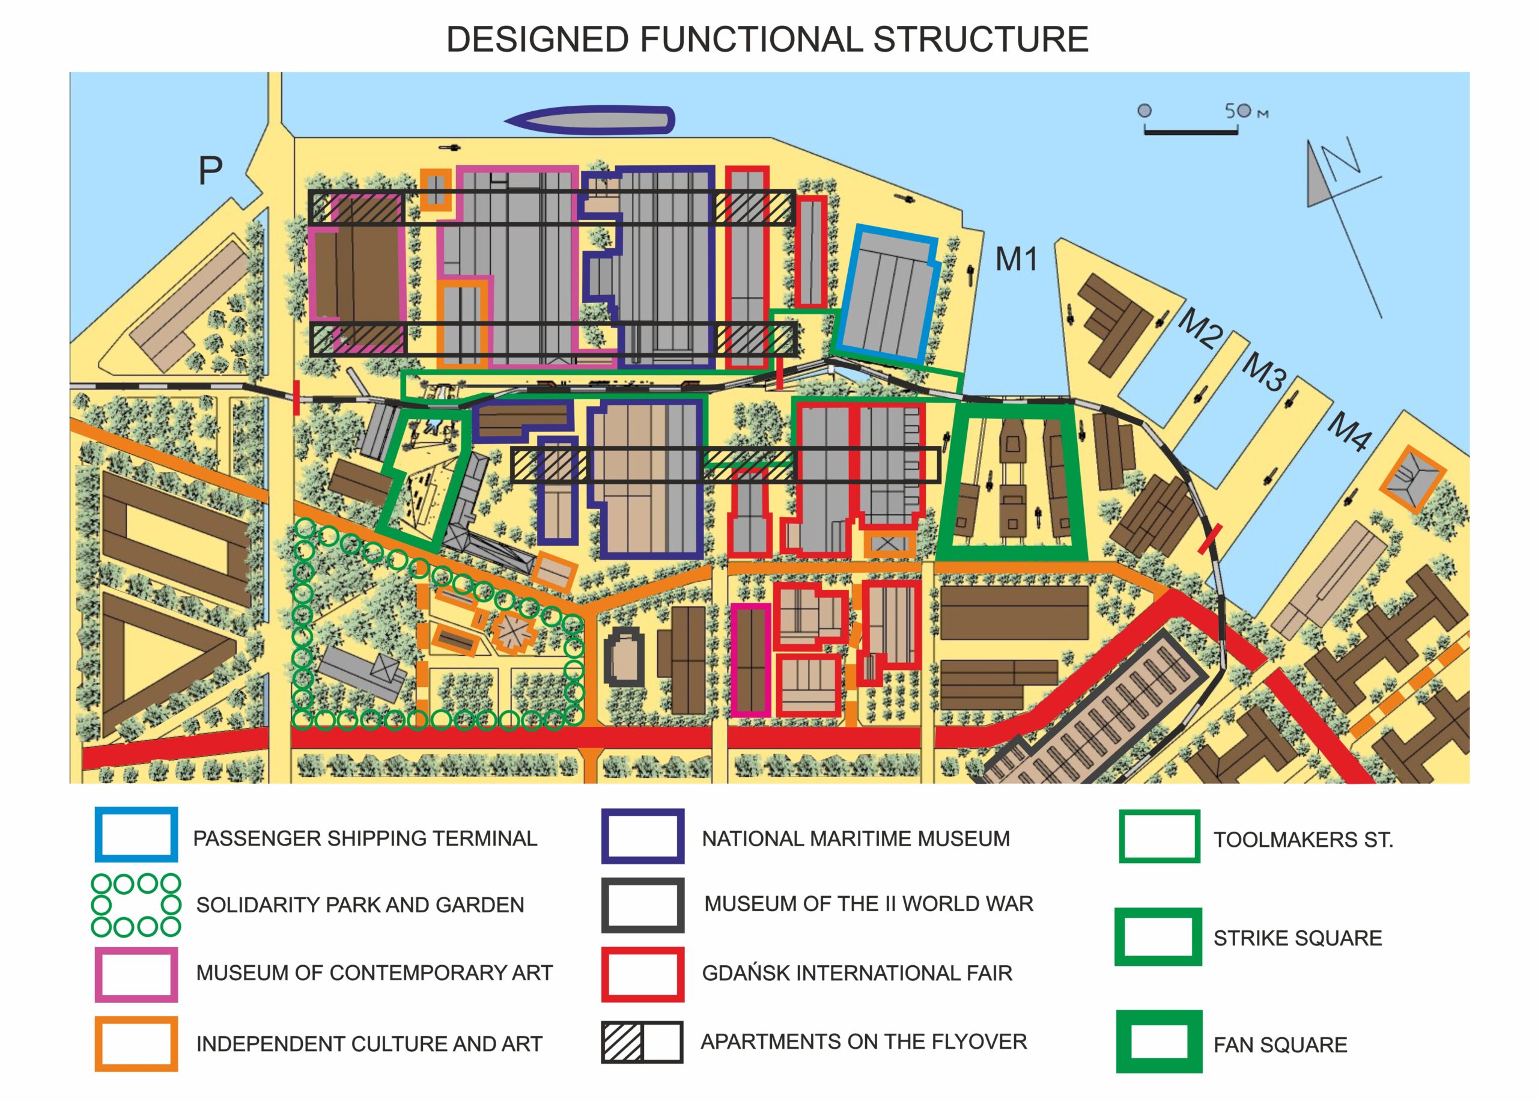
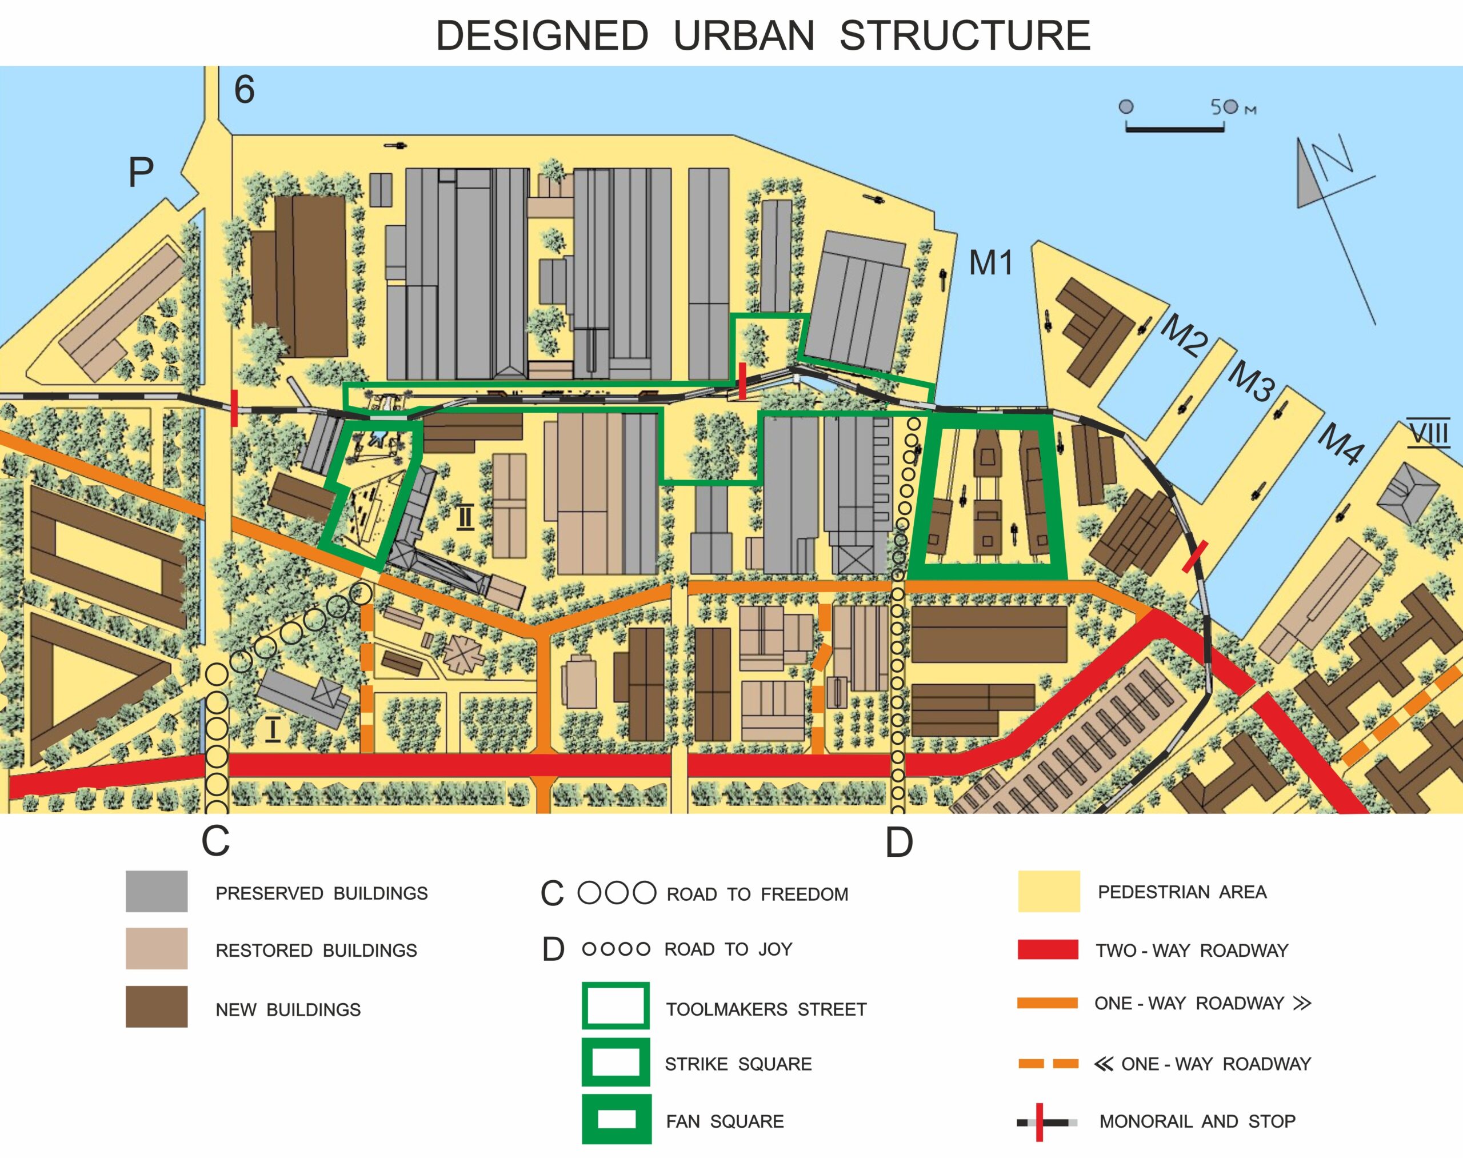
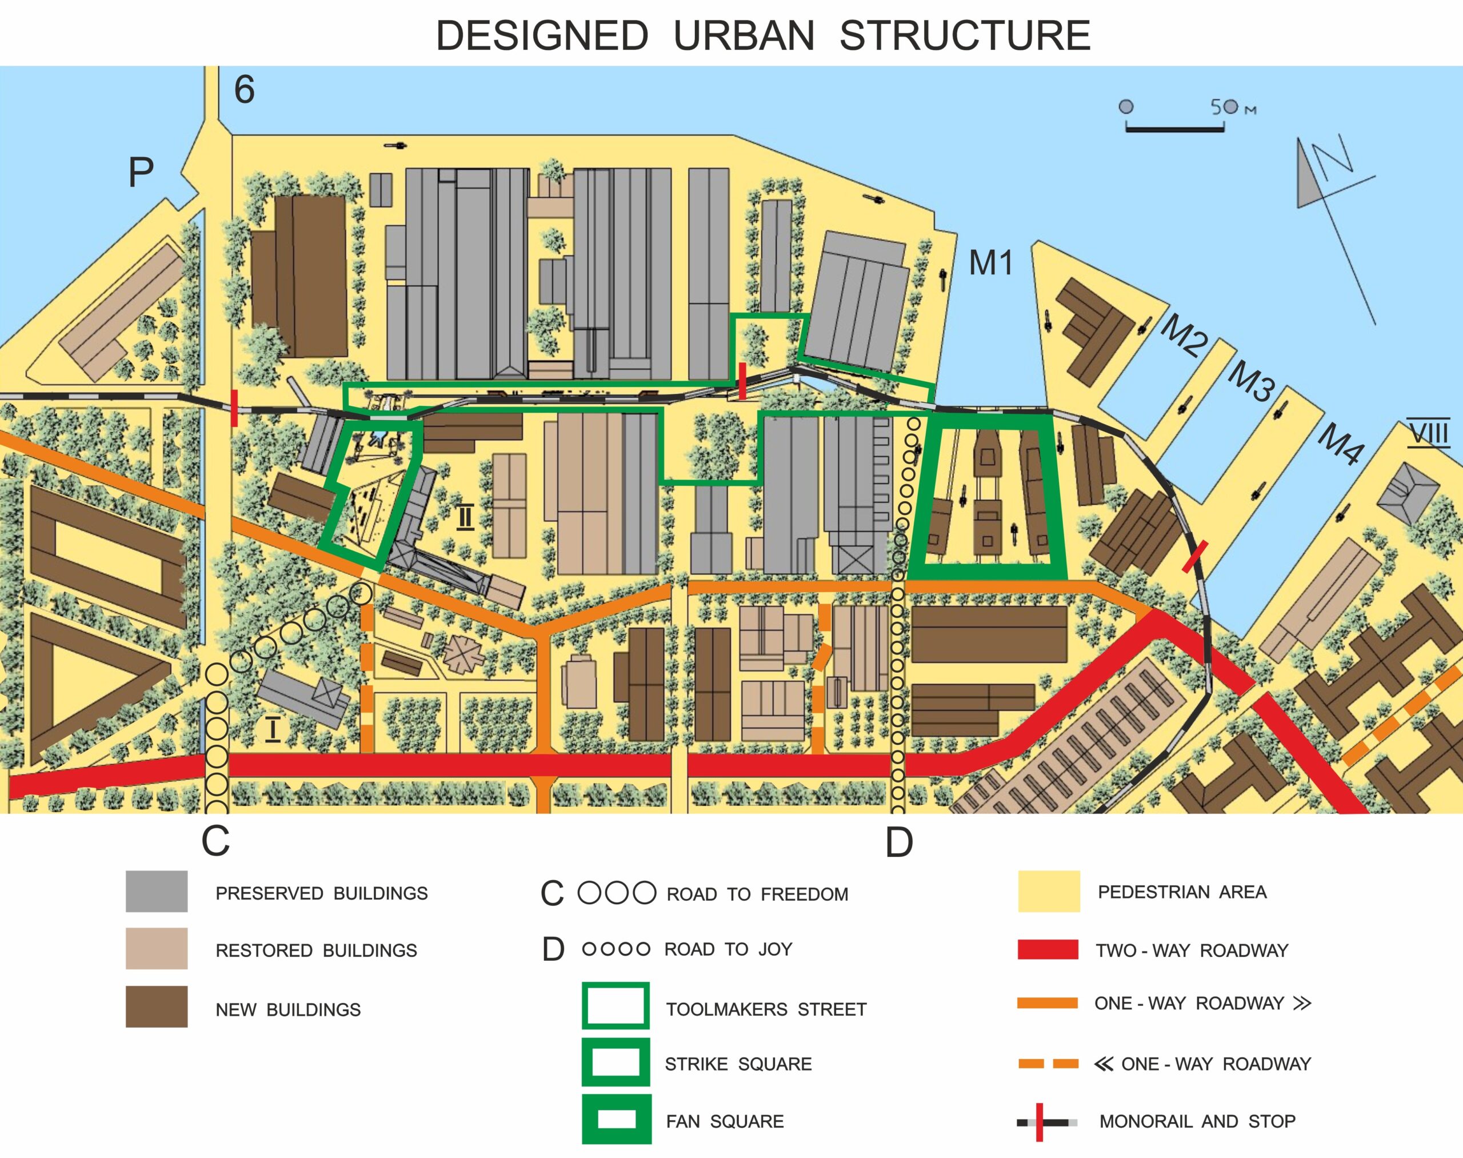
The Sensitive Shipyard project also continues the area’s historic spatial structure by preserving its urban block sizes and fine-grained street network as well as continues the site’s industrial character while encouraging new uses and creative reinterpretation of the past. The primary focus of detailed analysis and design proposals is the waterfront section of the former Gdansk Shipyard (see the map).
At the core of this vision is a fundamental value of equality rooted in the tradition of Solidarity – understood as balance, harmony and symbiosis. It calls for the coexistence of diverse forms, functions, and activities – without one dominating or excluding the others. Instead of rigid zoning, these functions are integrated through a coherent network of public spaces connecting the district with the historic city centre and the wider region.

The general urban design concept of the Sensitive Shipyard is based on preserving the historically shaped structure, including traditional block sizes and the fine-grained street network, characteristic of the area. The system would support flexible movement by various modes of transport, on land and water, ensuring accessibility and vibrant urban life. In line with this idea, development in this area should focus on carefully balancing key aspects, such as communities, times, spaces and functions (see the map).
Balancing activities and their spatial expressions means creating conditions for coexistence among diverse forms of life while preventing the dominance or exclusion of others. The project seeks to maintain a careful balance between the non-commercial role of the public sector and the commercial involvement of private actors, ensuring that open and accessible public spaces are not overshadowed by profit-driven uses.

This approach could create a more inclusive and attractive urban district that supports living, working, and recreation for a wide range of users – human and non-human, residents and visitors, people of different ages, abilities, and economic backgrounds. It also recognises the interdependence of all forms of life and the need for flexibility and ongoing ethical dialogue. In this vision, the spirit of Solidarity – openness, encounter, and co-creation – re-emerges in shaping the future of the former Gdansk Shipyard.
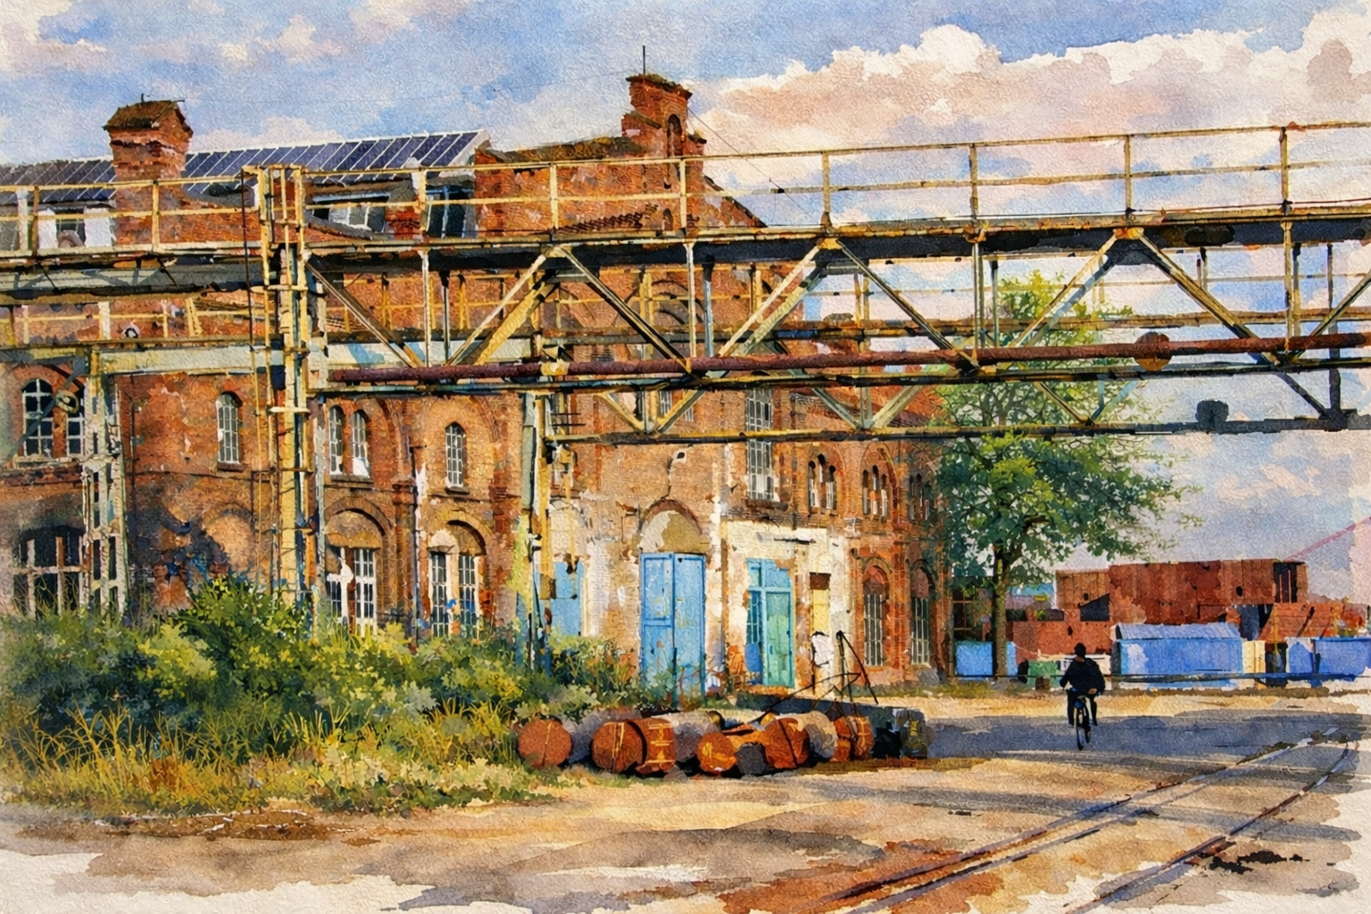
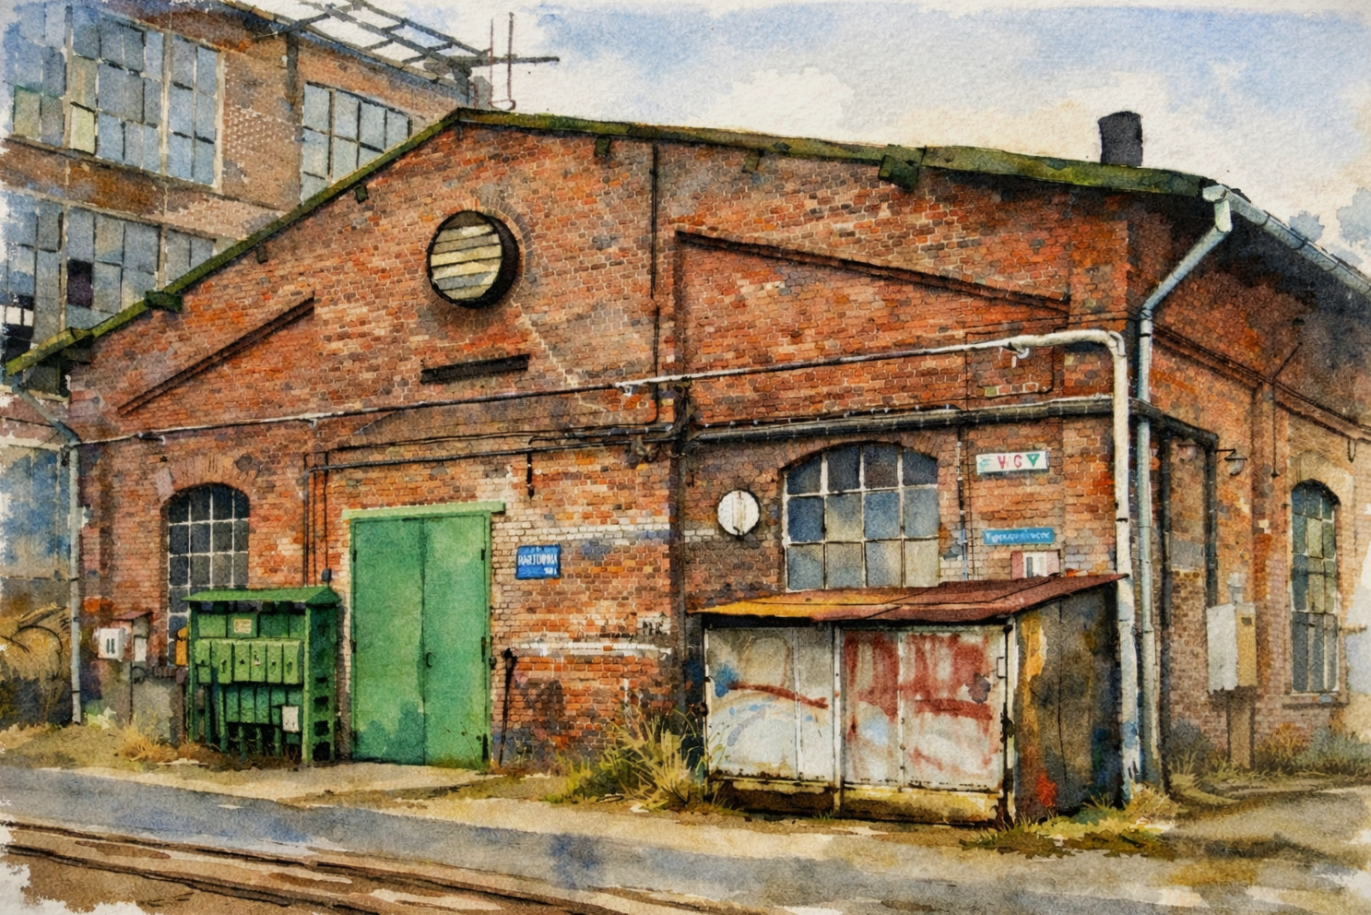
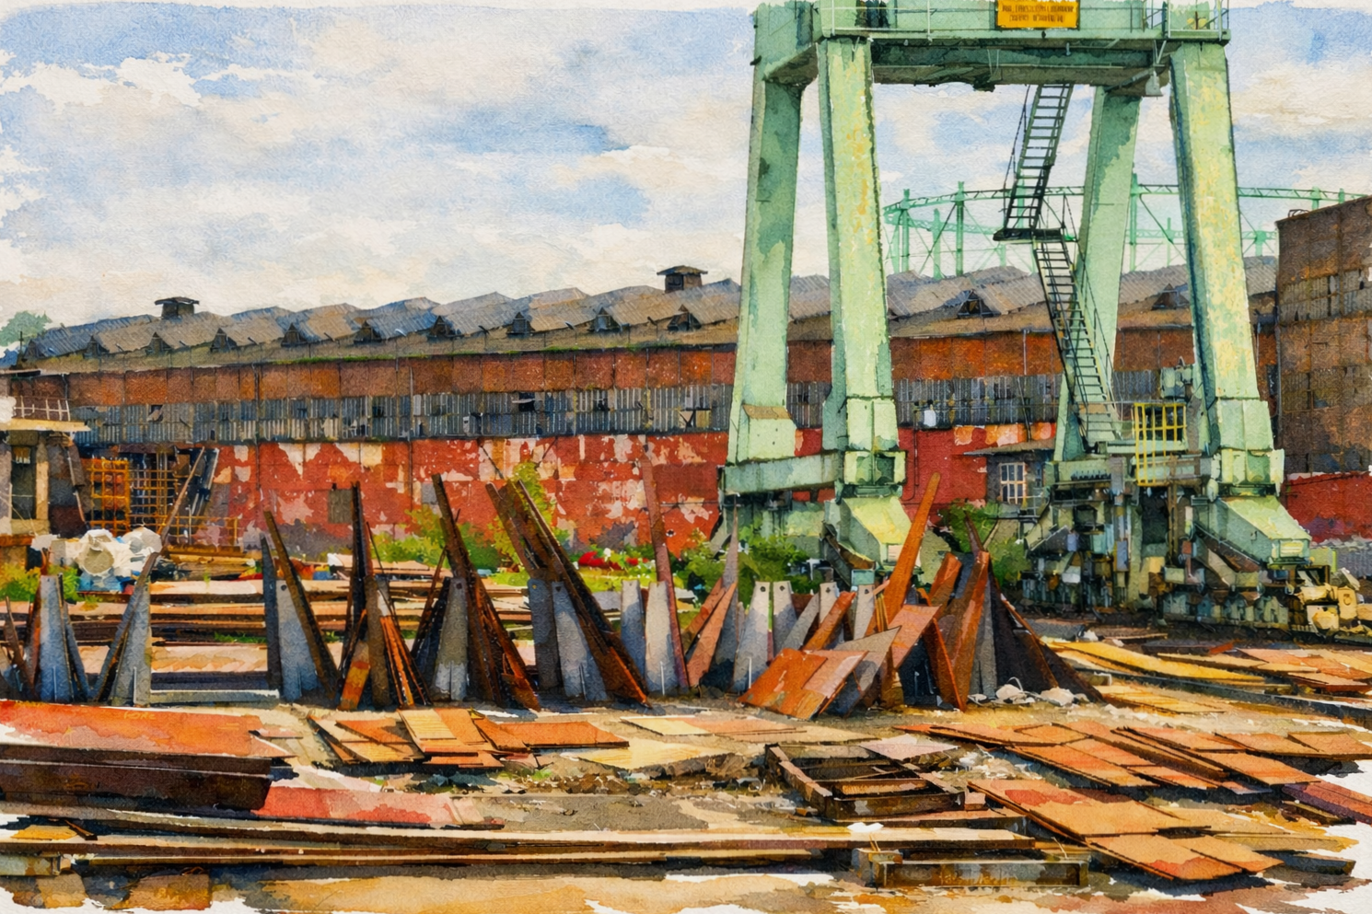
In the Sensitive Shipyard project, balancing time means combining heritage and development so that the future is not built at the expense of the past. The project seeks to preserve the site’s layered character – industrial textures, railway tracks, traces of rust, spontaneous vegetation, and the memories of former shipyard workers – while allowing for creative reinterpretation and new uses.
The aim is to create spaces for shared experience, learning, and creativity that connect history with future transformation. Although the shipyard no longer builds steel vessels, it may produce new forms of “ships”: knowledge, culture, art, energy, and food, continuing the tradition of a “city within a city.” In this vision, the former Gdansk Shipyard becomes a place of coexistence, dialogue, and co-creation, where past, present, and future meet in the spirit of Solidarity.
The vision of Sensitive Shipyard preserves its historic urban structure, including the original block sizes and fine-grained street network. It also promotes a balanced mix of living, working, and leisure functions connected through public spaces linking the district with the city centre and surrounding region (see the map).
In shaping transport within public spaces, priority should be given to balancing public and private mobility. The project promotes efficient and ecological transport connections by land and water, while supporting balanced relations between pedestrians, cyclists, and motorised traffic. Central to this vision is a continuous waterfront zone dedicated to pedestrians, cyclists, and ecological public transport (see the plan).
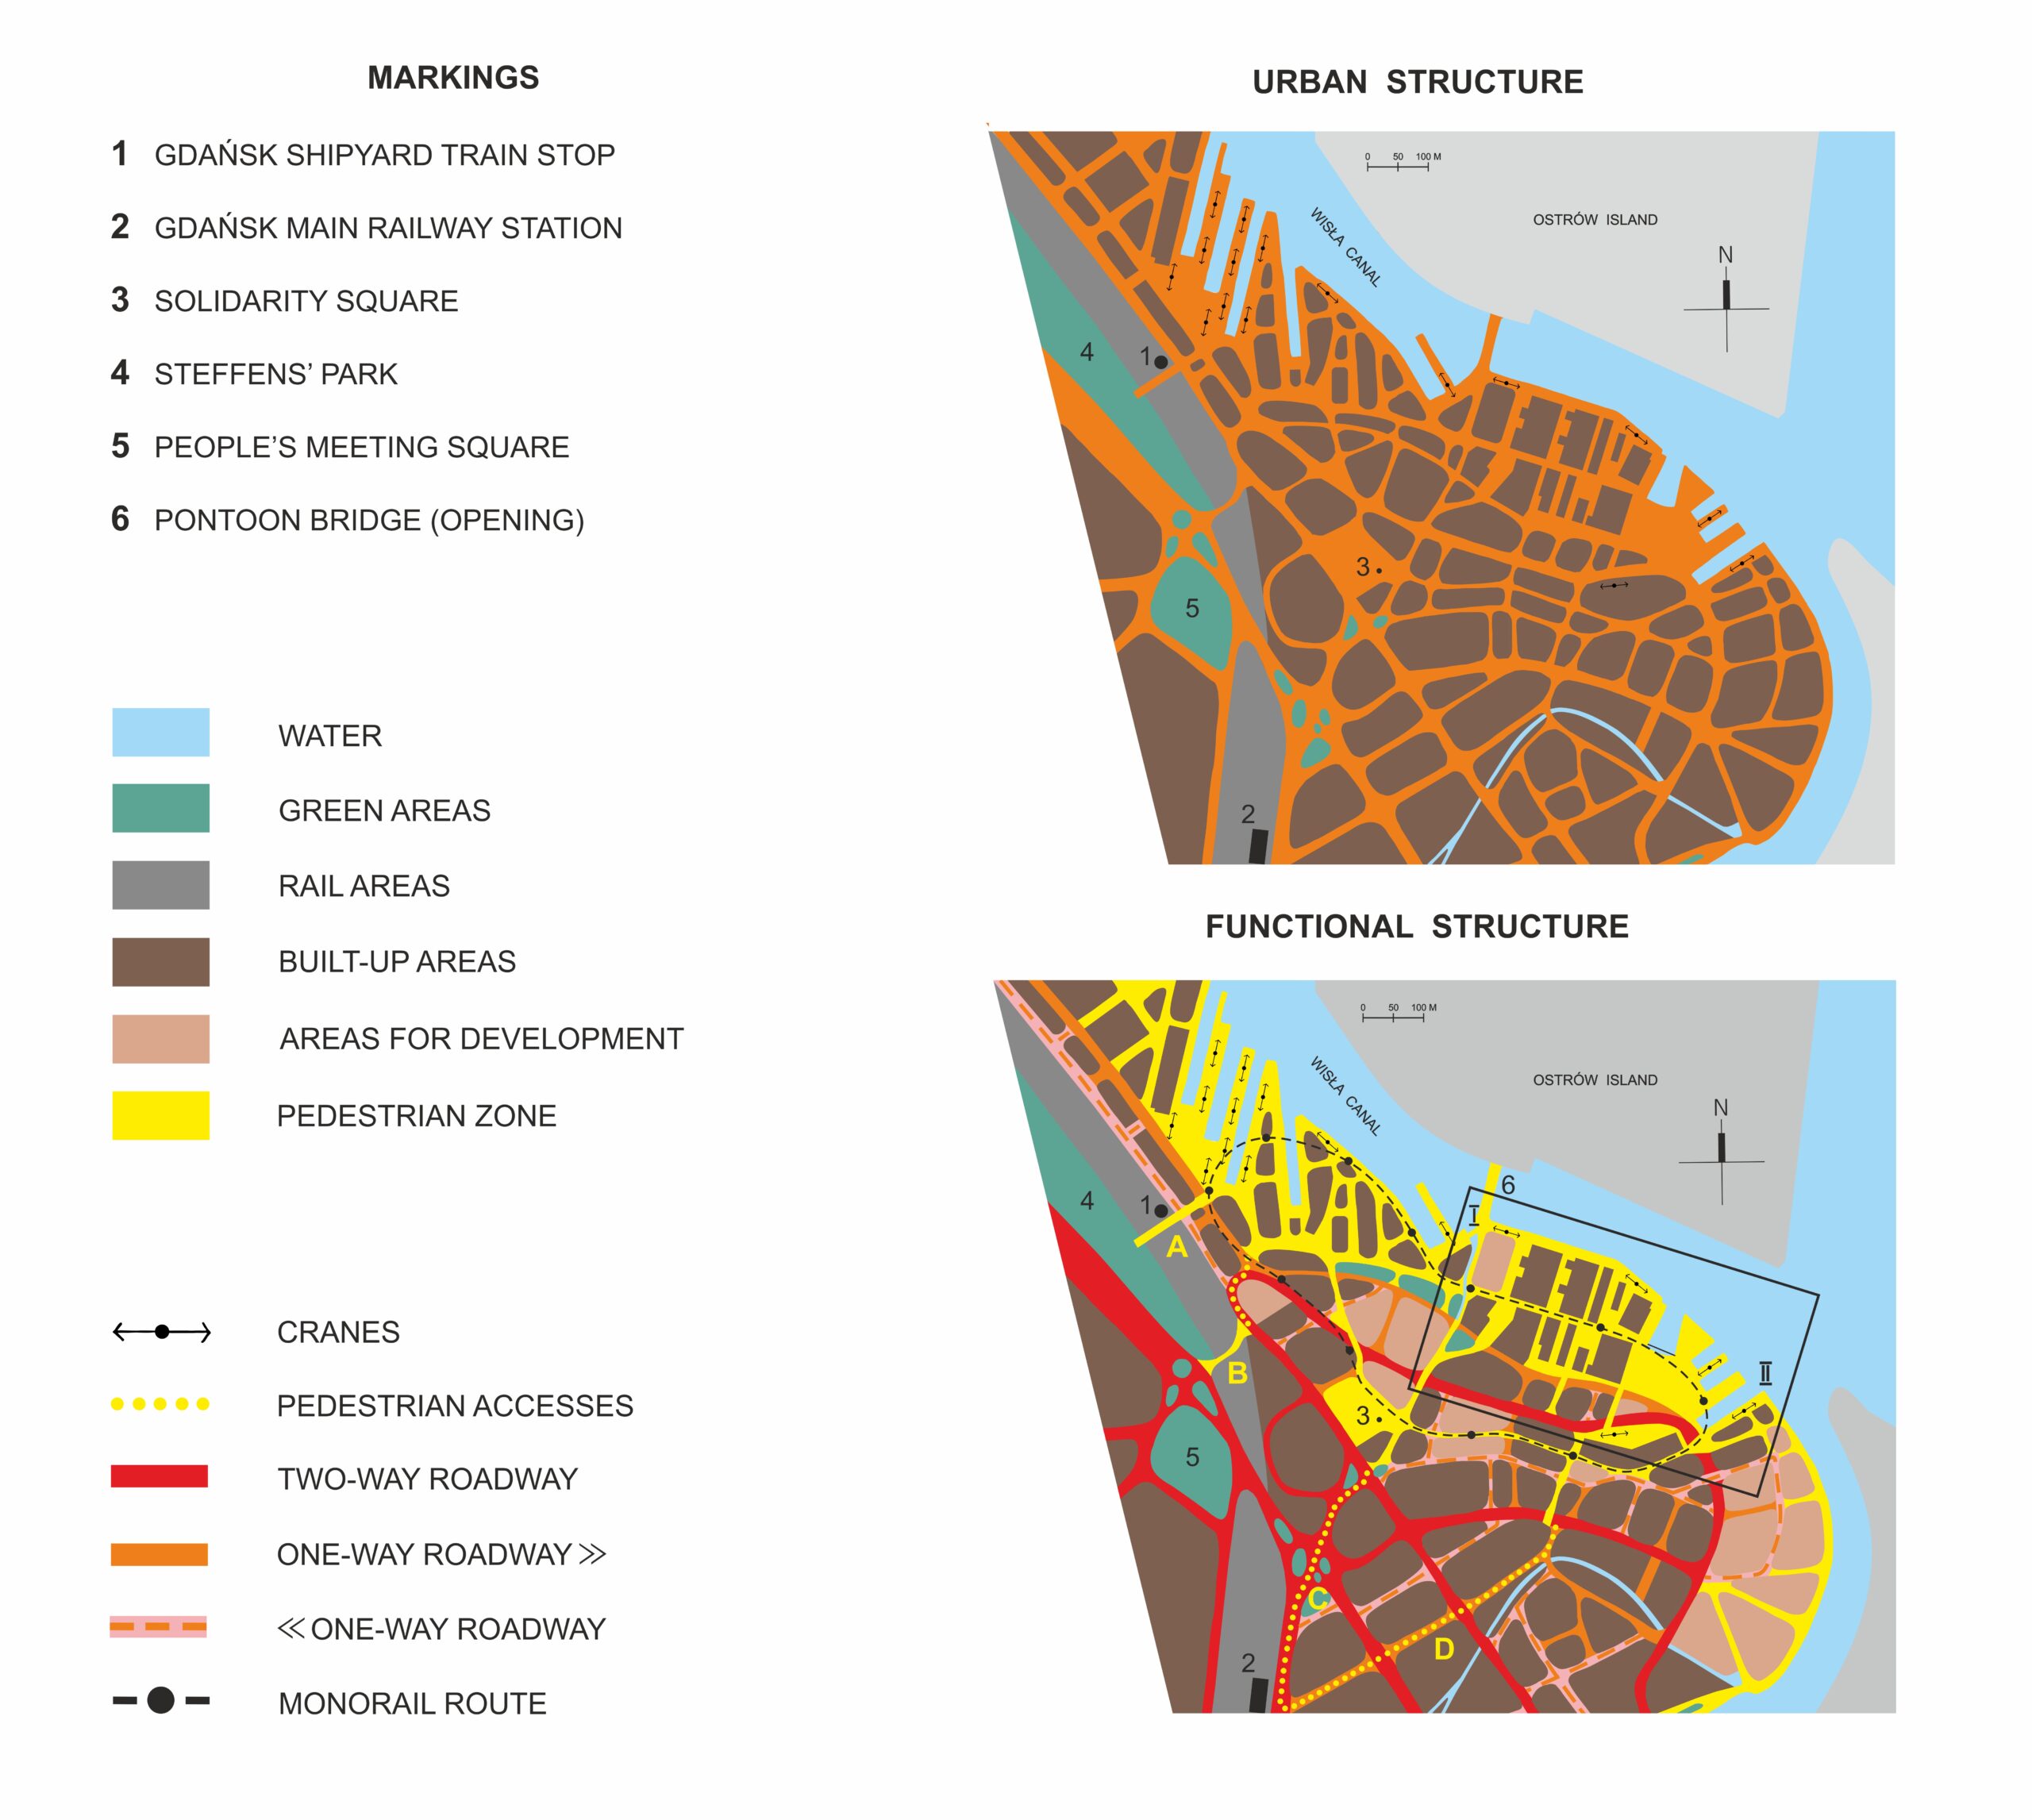
The former Gdansk Shipyard occupies a prime location in the northern part of the historic city centre. Its northern edge is defined by the varied quays of the Vistula River, lined with docks and piers. To the south, the area is bounded by railway tracks, including a Fast Urban Rail stop (1), and by the centrally located Solidarity Square (3). Between these reference points lies the zone – forming the immediate context for the detailed designs (marked with a box on the map). This vision for transforming the former Gdansk Shipyard into a new district builds on the continuation of a balanced spatial structure – retaining historically shaped urban block sizes and the original fine-grained street network that defines the area’s character (see the map).
By contrast, the layout proposed in the local development plan with significantly larger building blocks disrupting the dense street grid – is both unfavourable and detrimental. Our critical position is rooted not only in respect for the authenticity of the historic urban fabric, but also in practical considerations. A finer, more human-scale layout supports functionality, accessibility, and the everyday vitality of urban life in ways that oversized, monolithic structures cannot.
The project proposes a balanced and sustainable approach to the use of the entire area, based on a variety of properly mixed functions. Each space should harmoniously serve a combination of living, working, and leisure – without any single function dominating the others. Rather than separating or rigidly zoning these uses, they should be skilfully interwoven through a coherent system of public spaces. This dense network would connect individual sites within the district while linking the area to the historic city centre, the wider city, and the surrounding region. Such a system would enable free and flexible movement using a variety of transport modes – public and private, on land and water, including walking, cycling, and motorised transport – all supporting accessibility, continuity, and the everyday vitality of urban life (see the plan).
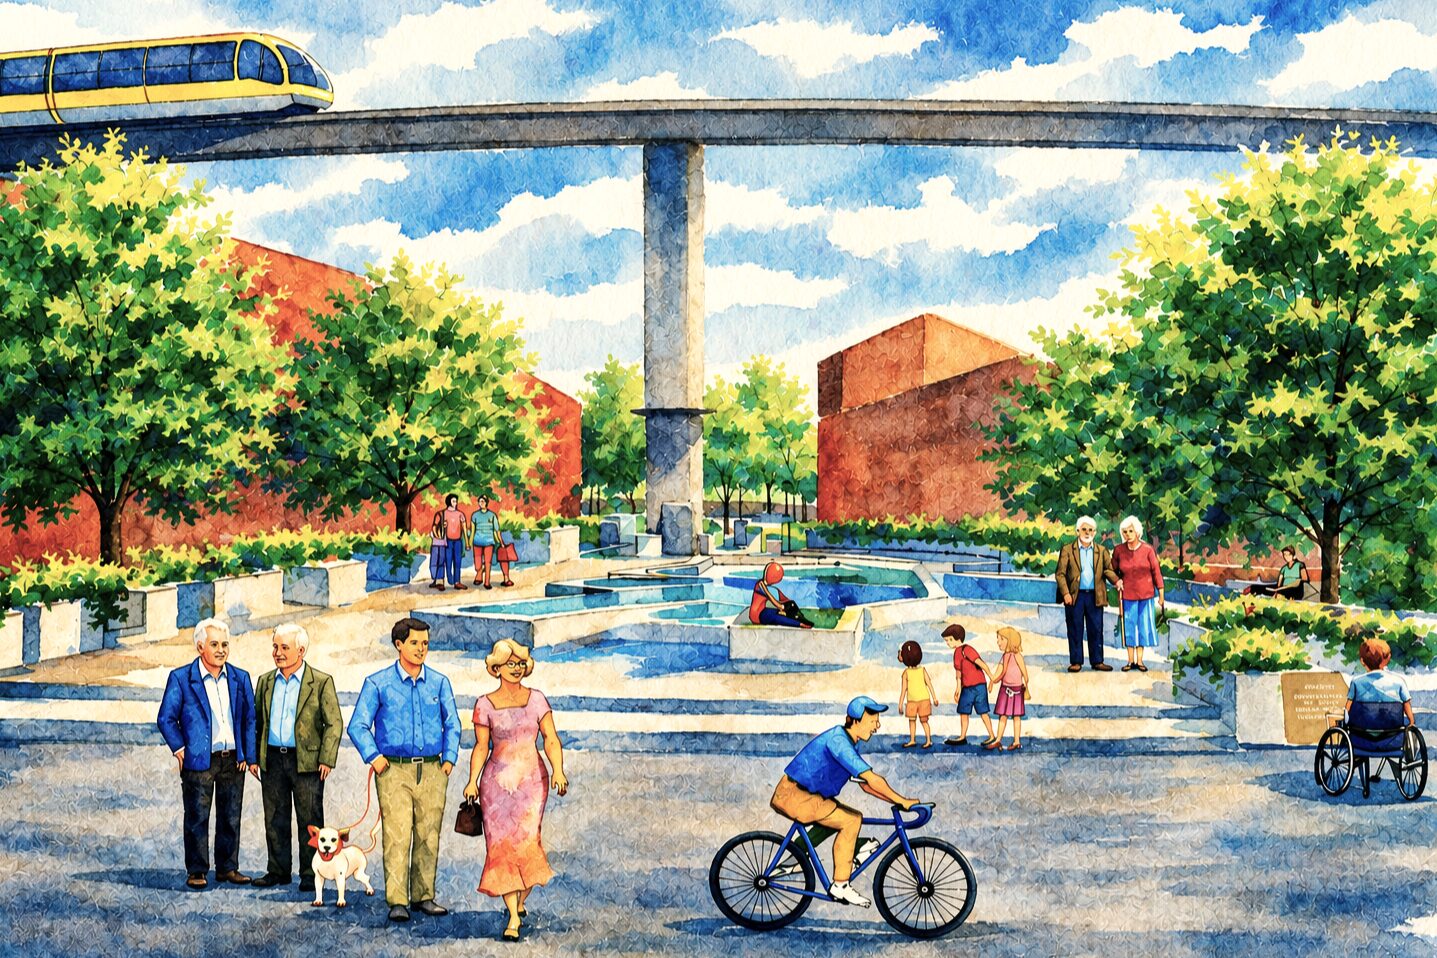
In shaping the transport functions of public space, priority should be given to achieving a balanced relationship between public and private mobility. At present, however, private transport clearly dominates the thinking of decision-makers – whether in the form of cars on land or private yachts and motorboats on the water. Public authorities should take a more active role in ensuring efficient, ecological connections between the new district and the wider city, the surrounding region, and the whole country through a diverse system of balanced and sustainable public transport. As part of this vision, is the proposal to introduce an internal transport loop in the form of an elevated monorail, approximately three kilometres in length, with stops spaced every 200 to 300 metres. Beyond its practical function, such a system could also serve as a distinctive urban feature and a tourist attraction (the route is indicated on the map).
Sensitive Shipyard project envisions balancing land and water transport. Currently, public water transport is non-existent in Gdansk. However, marinas, built with public funds, for private motorboats and yachts are developing dynamically. This is happening not only in Gdansk but also in the region and along the entire Polish coast. Utilizing the waterfront location of the former Gdansk Shipyard, would allow to be connected by public, environmentally friendly, and inexpensive transport to many other areas of the historic city centre, as well as the rest of Gdansk. The lowest costs of this form of transport result from several simple reasons. First, there is no need to build expensive roads – instead, there is (already existing) free and convenient waterway of almost any length. Second, the lower water resistance results in lower fuel consumption than land transport, and therefore lower emissions of various pollutants (including noise).
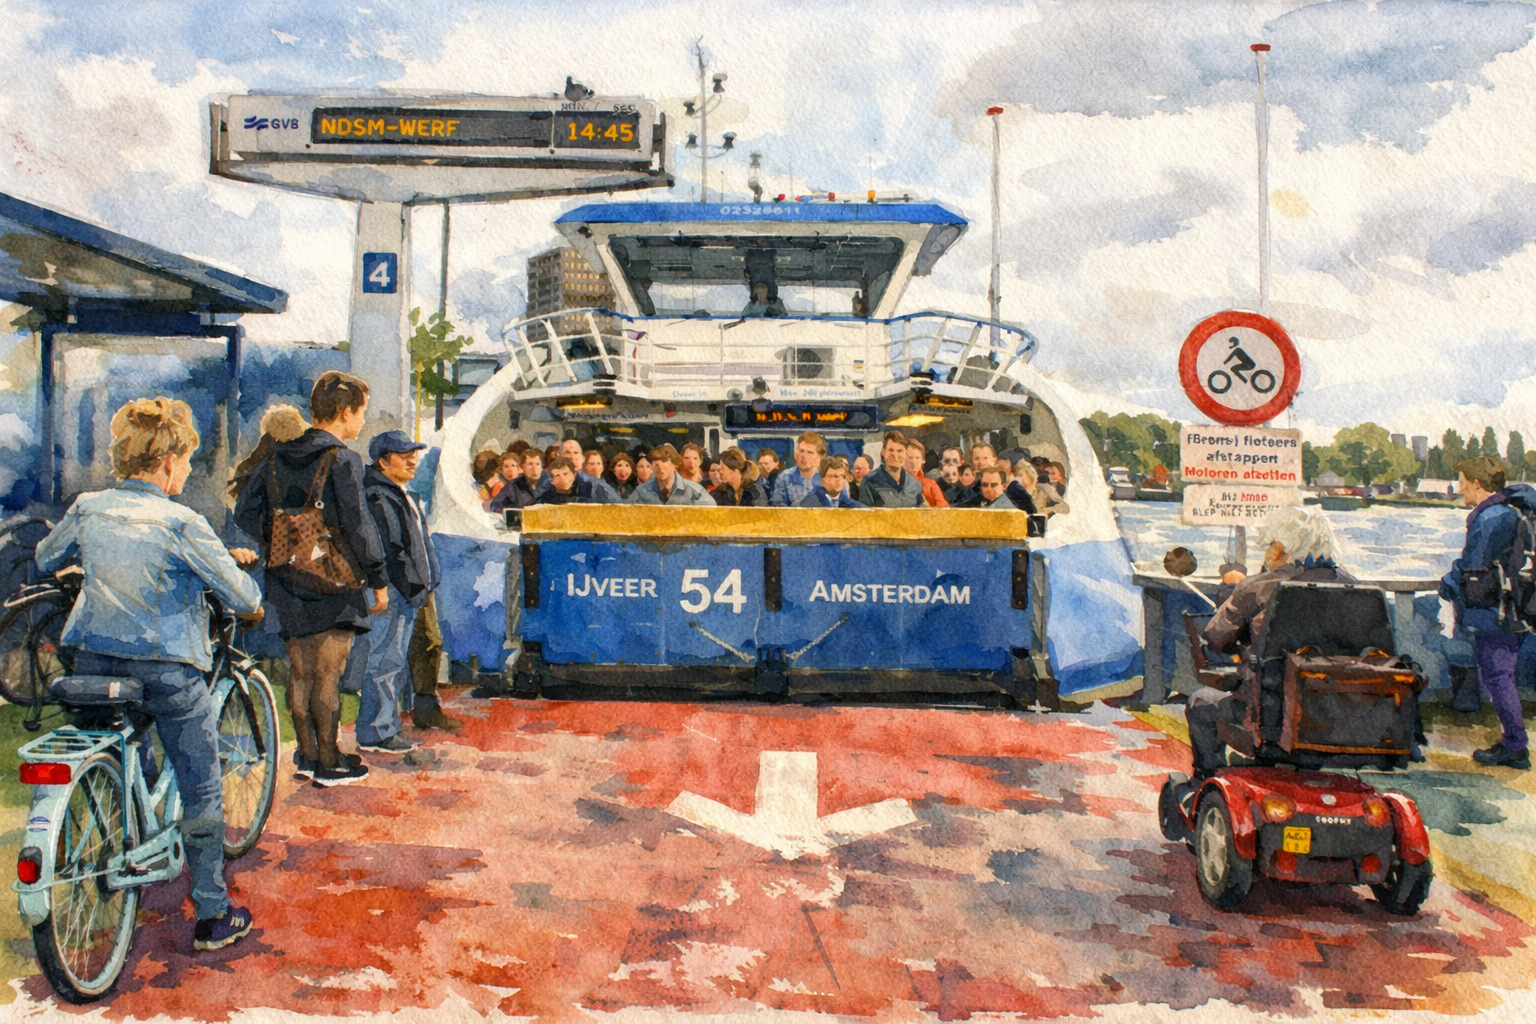
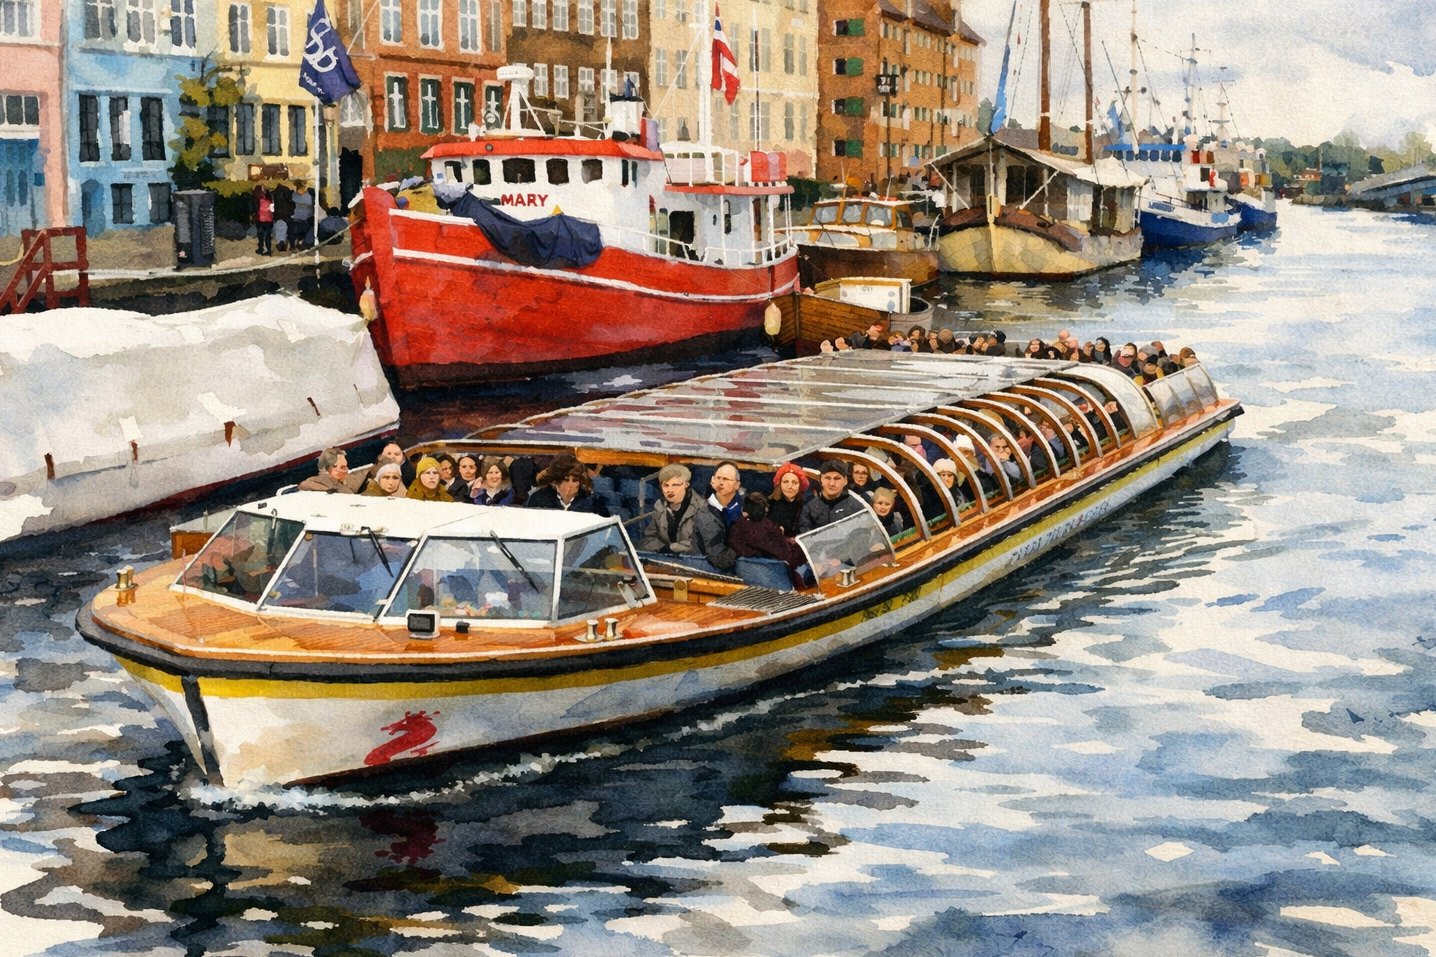
Examples of water transport in Copenhagen and Amsterdam.
An ecological and affordable system of public water transport could help counterbalance the current dominance of private, motorised land transport and eliminate the need to extend the planned New Wallstreet artery through a costly tunnel beneath the river. By forgoing the enormous expense of building new road infrastructure within the former shipyard area – and instead making more effective use of existing networks – significant resources could be redirected toward the development of water-based transport, including vessels, stops, and terminal facilities. Such an approach would not only reduce public spending on road construction, but also preserve valuable land, creating opportunities for alternative uses – also commercial. Beyond economic considerations, this shift would bring clear environmental and social benefits, including improved public health and a more sustainable urban environment. Gdansk could also be more closely integrated with the wider region through waterborne connections – linking westward to towns along the Bay of Gdansk and eastward to communities around the Vistula Lagoon. Looking further ahead, there is also the potential to establish attractive water public transport routes along the entire Polish coast, extending even to neighbouring countries such as Germany and Denmark – enhancing both regional mobility and tourism.
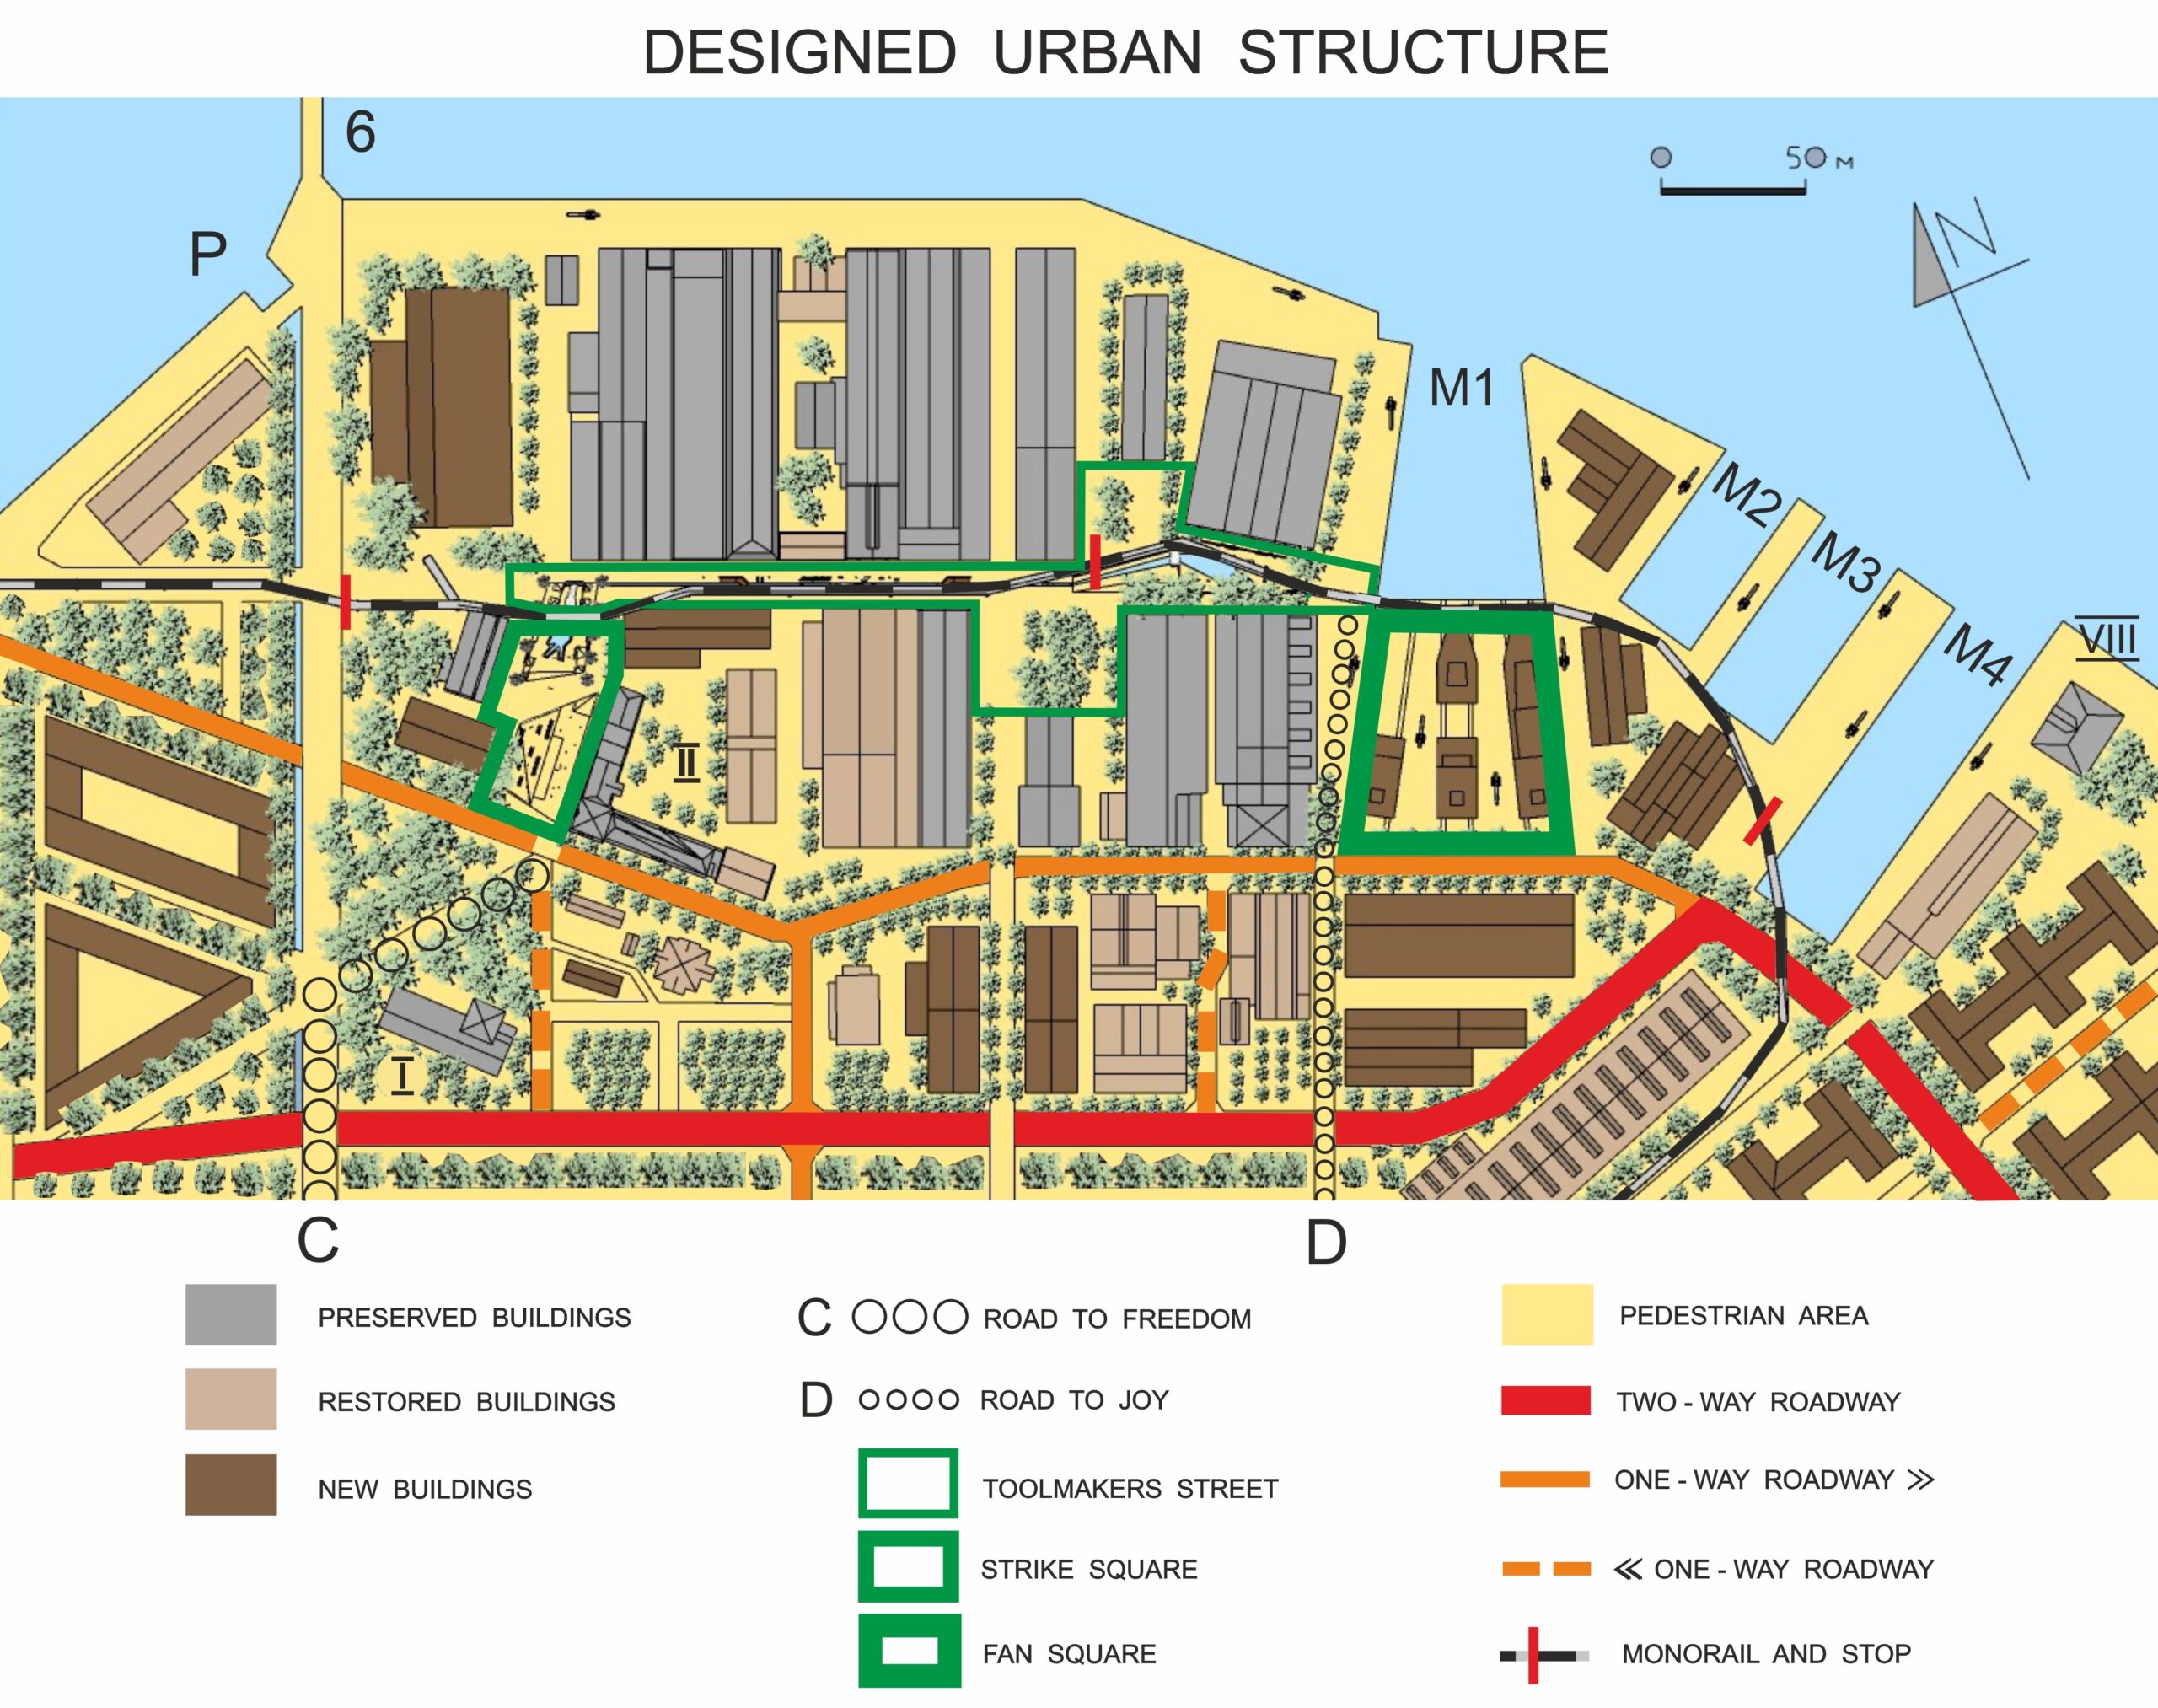
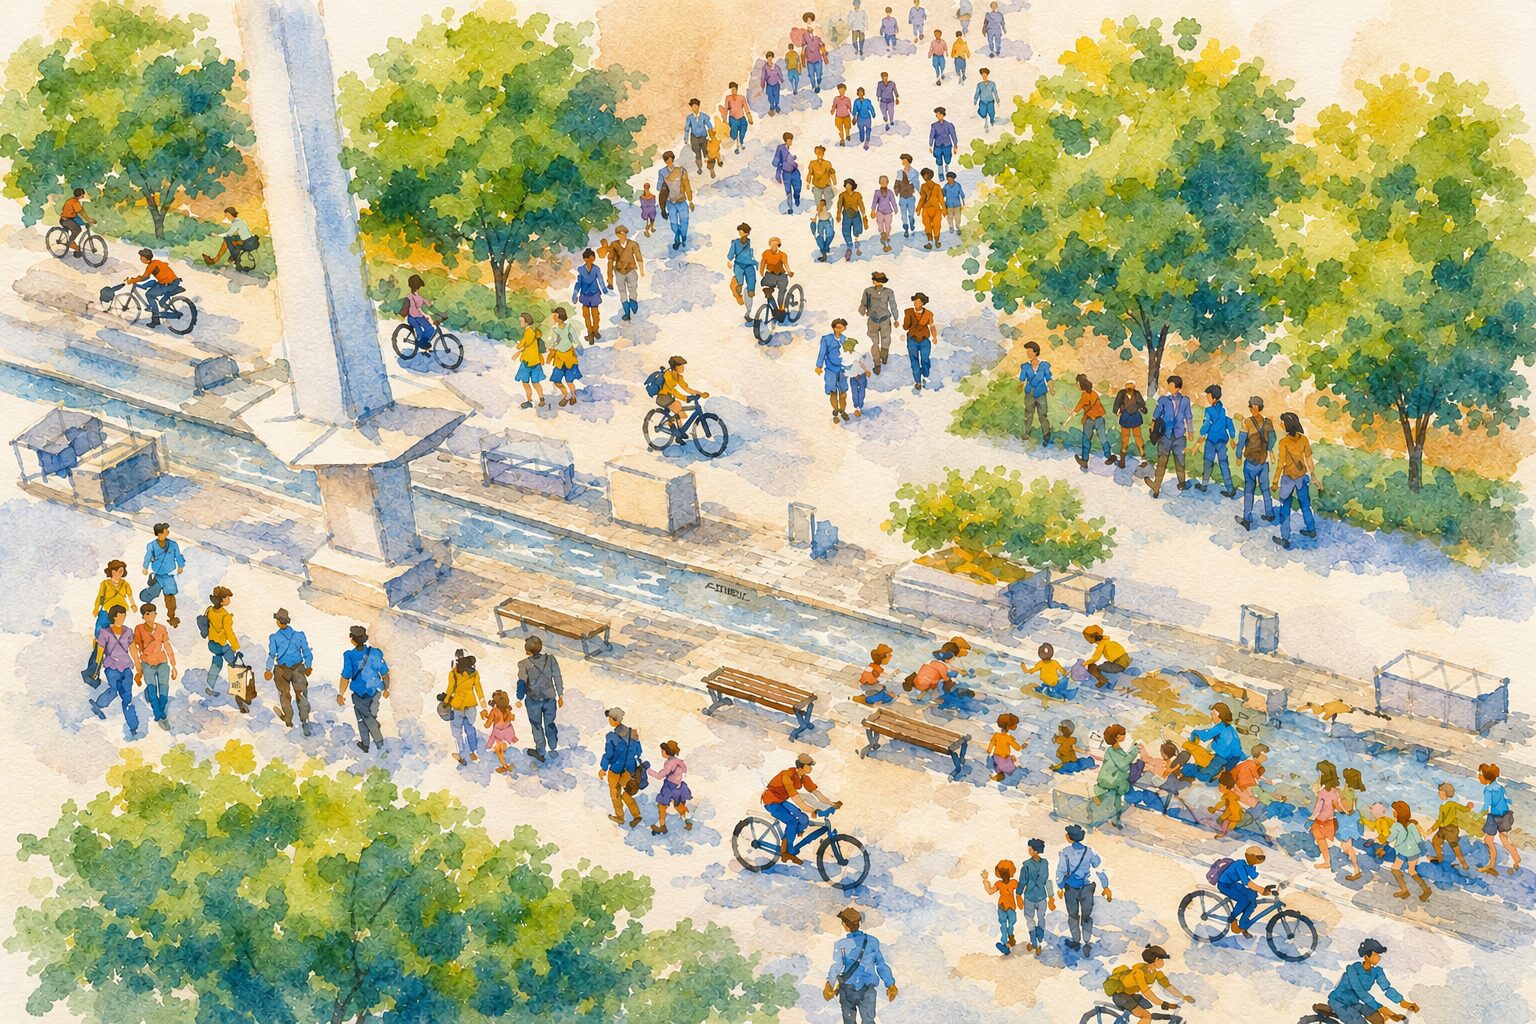
Within the landward areas of the new district, the project envisions a balanced relationship between pedestrian and cycling movement with both public and private motorised transport. Such an approach would help preserve the human scale and emotional character of this post-industrial landscape. Central to this vision is the designation of a continuous waterfront belt reserved for pedestrians, cyclists, and ecological public transport (marked yellow on the map). Individual motorised traffic would be limited strictly to deliveries during designated hours and emergency services. The spine of this linear public space would be the historic Toolmakers Street, which forms a central axis for future urban life along the waterfront. It is a key focus of the Sensitive Shipyard detailed designs (see the map).
The whole area of the former Gdansk Shipyard will be connected to the rest of the historic city centre by four main pedestrian and bicycle routes (marked with a yellow dots on the plan):
– two routes in the north. The first (A) located at the stop of the Rapid Urban Rail (1), providing connections to the wider Gdansk metropolitan area. It includes a footbridge over the tracks, linking the area of Steffens’ Park (4) and Linden Avenue (Victory Avenue) with the square in front of the historic tracing hall and the waterfront near the former K3 Department. The second route (B) makes use of the existing historic iron bridge over the railway tracks. It reconnects Steffens’ Park (4) and Linden Avenue with the former K3 Department area, with the recreation of an exit from the iron bridge – primarily for cyclists.
– one central route (C) running from Gdansk Main Railway Station (2) through Solidarity Square (3) and the historic square in front of the former management building, continuing toward the waterfront. This proposal involves a modification of the current concept of the so-called “Road to Freedom” – extending this route from the Main Railway Station to the river, reshaping its course to incorporate the historic square in front of the former management building, and introducing an idea of a publicly accessible Solidarity Garden in the area of the historical BHP Hall and the former director’s villa. This garden would combine commemorative and productive functions, featuring a fruit orchard, vegetable plots, and a greenhouse.
– southern route (D) from Gdansk Main Railway Station (2) to the waterfront, passing through the area of the former K2 Department and the nineteenth century fan-shaped dock.
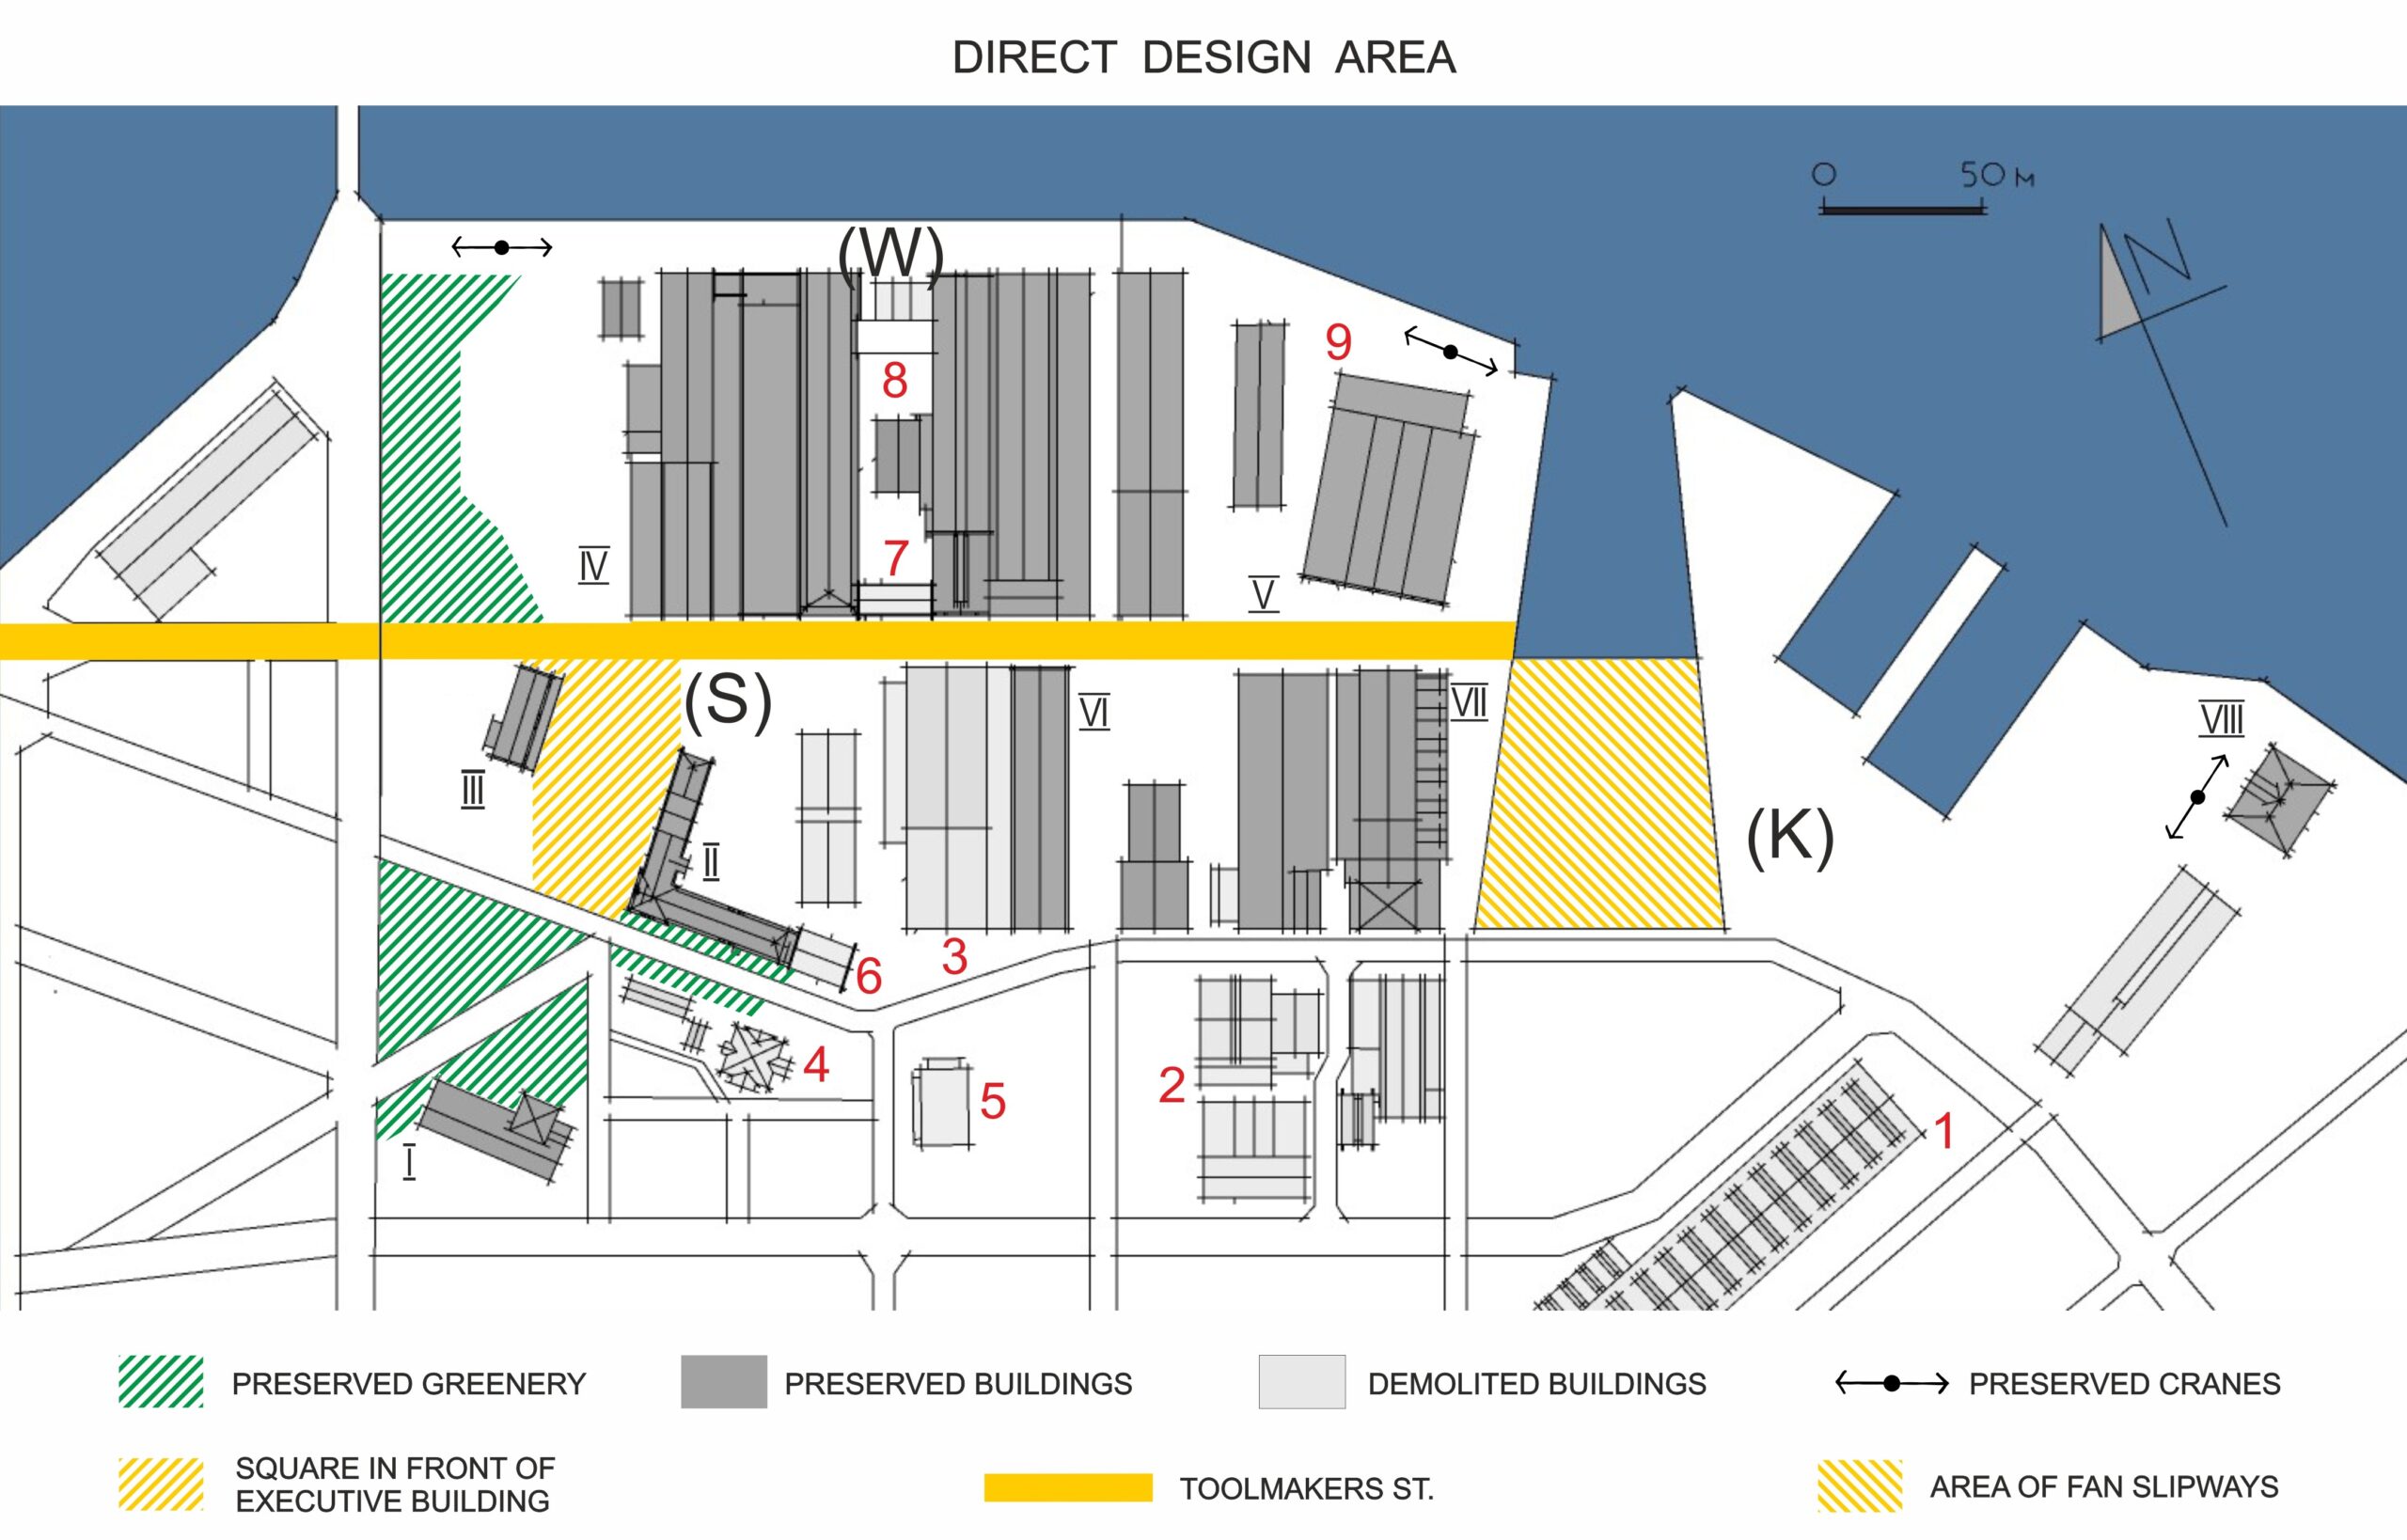
The primary focus of detailed analysis and design proposals is the waterfront section of the former Gdansk Shipyard, indicated by a black frame on the map. Historically, this area accommodated key production departments, including Hull (K), Engine (S), and Equipment (W). Its central axis is Toolmakers Street, which – despite significant demolitions, particularly on its southern side – remains relatively well preserved and continues to structure the spatial identity of the site.
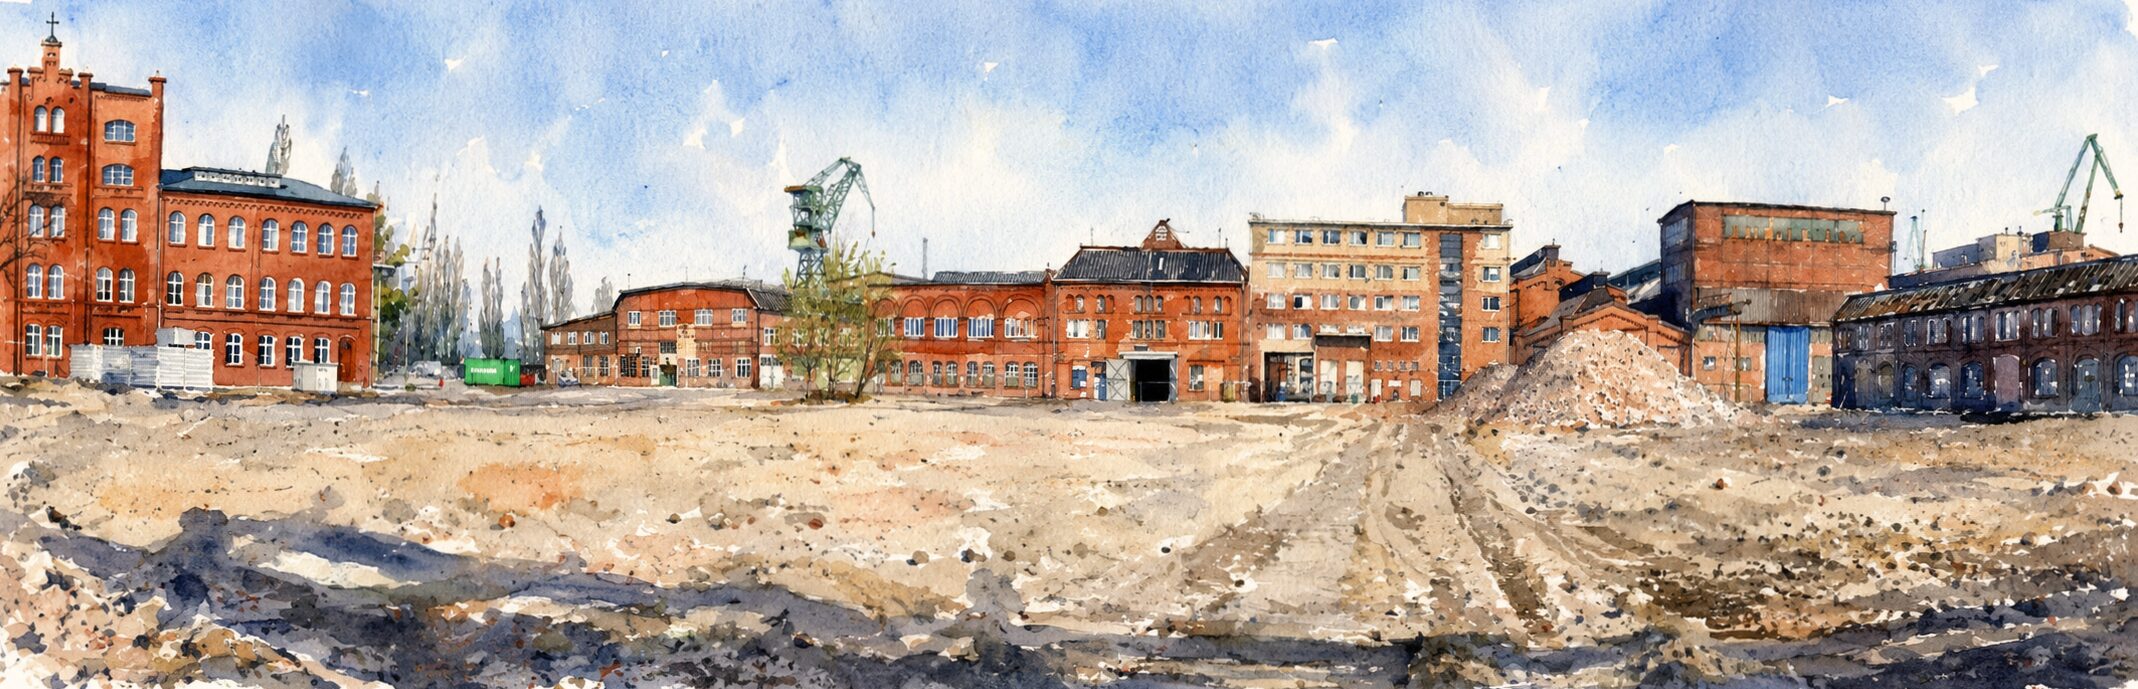
The area of demolished halls on the south side of Toolmakers Street.
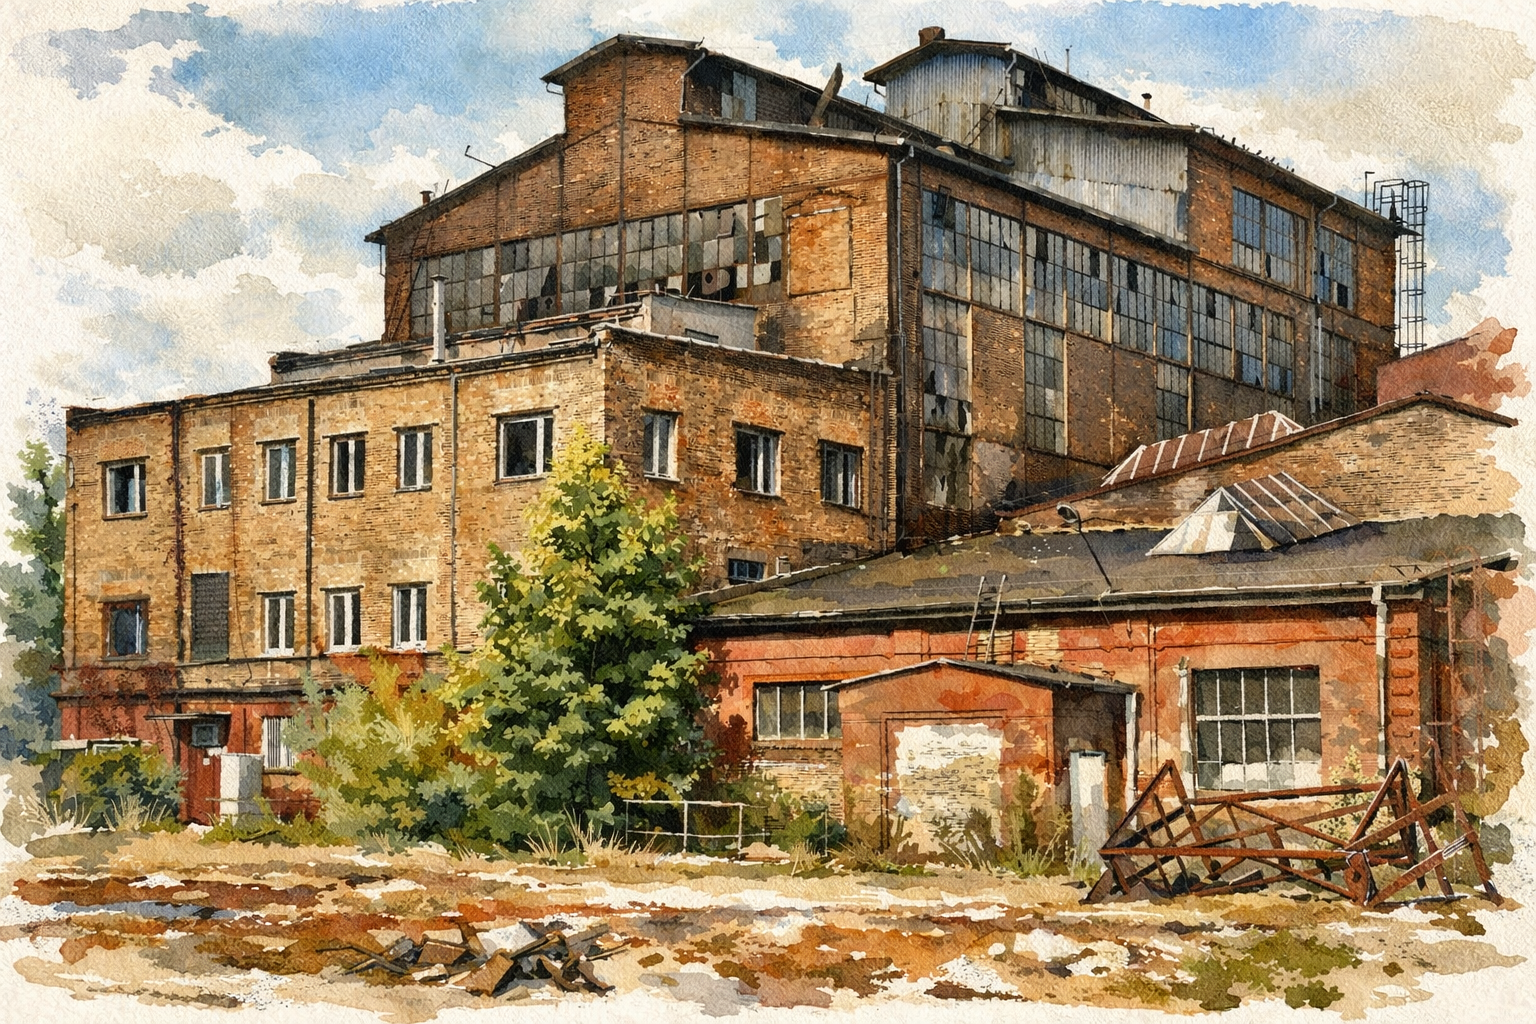
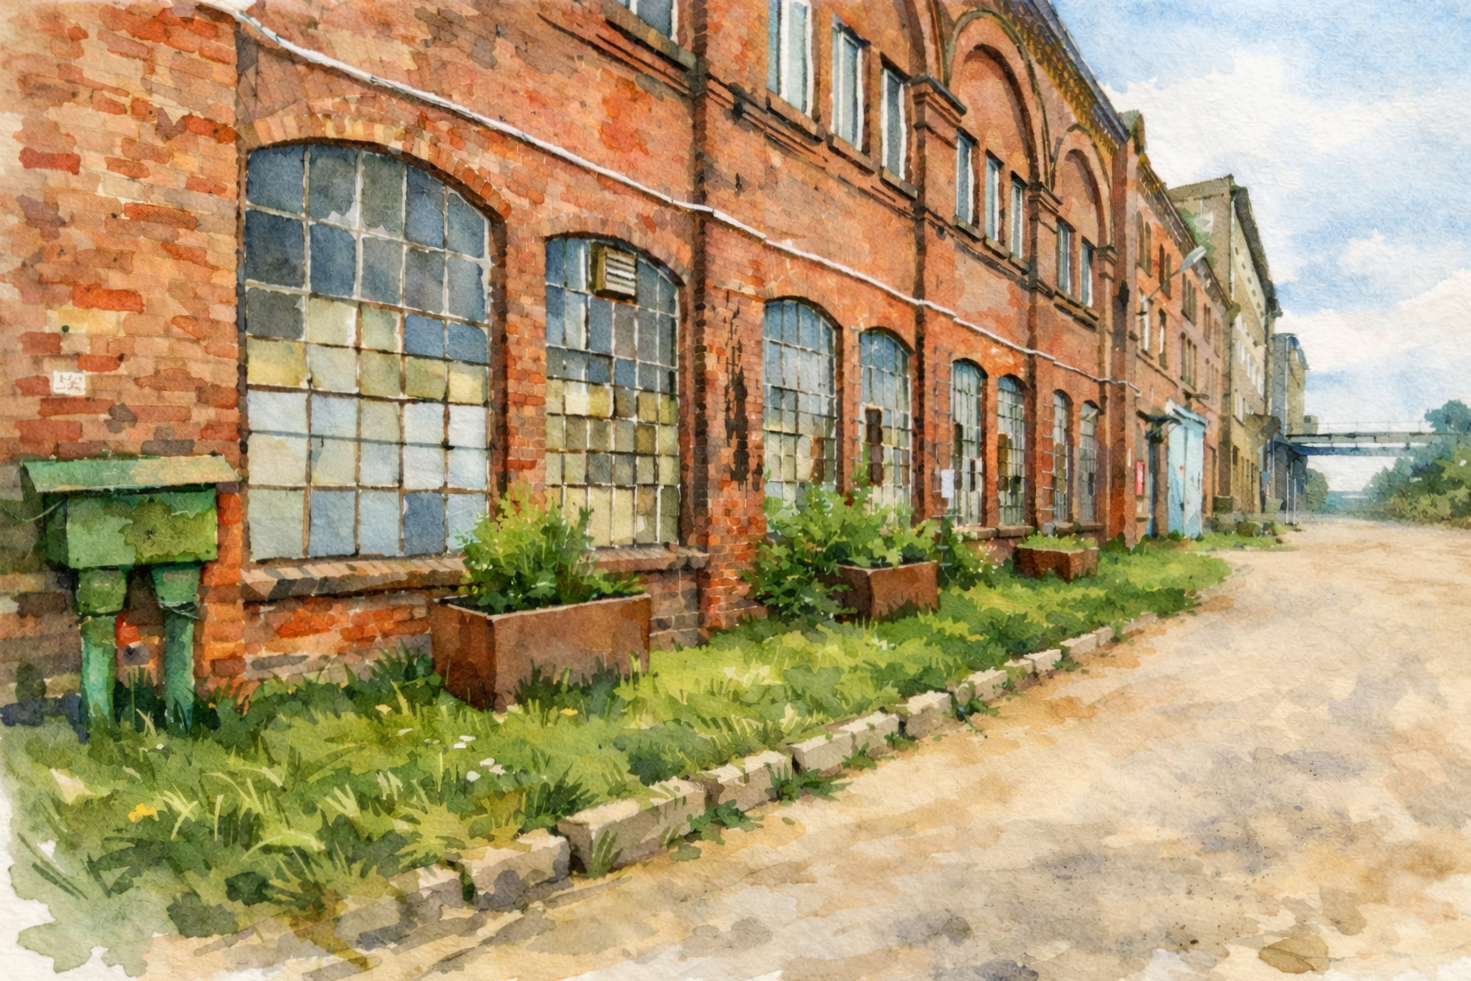
Most of the preserved buildings in this area date back to the second half of the nineteenth century, when the site formed part of the Imperial Shipyard. In the post-war Gdansk Shipyard, these structures housed key facilities, including the Engine Department’s production halls (IV), the locksmith’s hall (V), the tracing hall (VI), the forge (VII), the warehouse (VIII), and the BHP Hall (I). The management building (II) and the fire station (III) also survived (see the plan). At the same time, significant losses have occurred. Large production halls (1, 2, 3) were demolished, along with the former Imperial Shipyard director’s villa (4) together with a gardener’s cottage, a World War II concrete bunker (5), and – regrettably – nearly all post-war buildings (6, 7, 8), with only one (9) remaining. Of the former, lush greenery, only three small clusters remain, and of the five cranes, only three were saved. The two historically most important locations in this area are:
– the square in front of the management building (connected with the Solidarity tradition)
– the area of three fan-shaped flat slipways (connected with the shipbuilding tradition)
The Sensitive Shipyard project redesigns the waterfront areas around Toolmakers Street. It would be reserved for pedestrians and cyclists, with two pedestrian routes connecting it with Gdansk’s historic centre. It would also be served by public transport on land and water, using sustainable solutions such as low-emission buses and an elevated monorail, while relying on the existing street network for necessary traffic (see the plan).
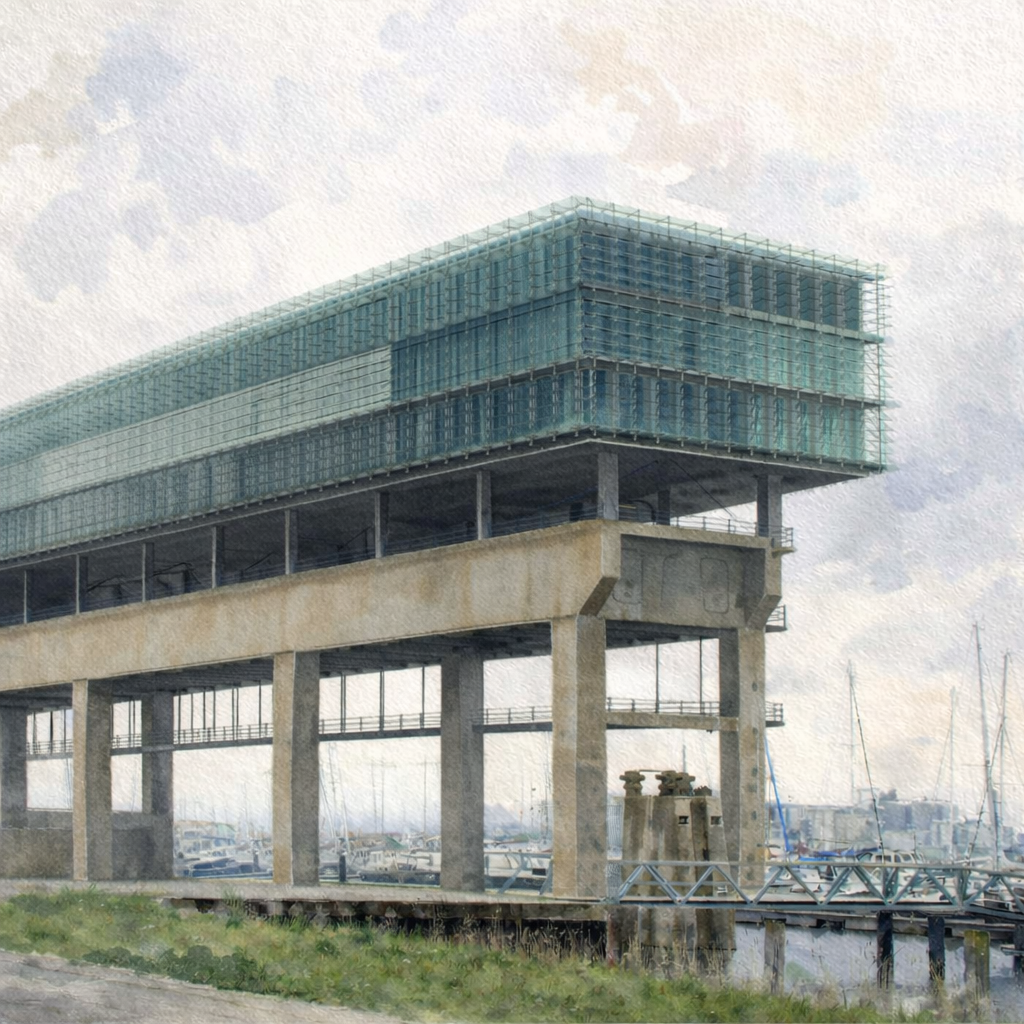
The concept is envisioned as a symbiotic habitat where people, nature, and cultural heritage coexist in a healthy and accessible environment. It emphasises the preservation and adaptive reuse of the shipyard’s historic structures, streets, docks, greenery, and industrial character. Lost buildings are reconstructed in their original form, while new ones are designed to harmonise with the historic surroundings. It also restores green spaces and selected historic water features, strengthening the area’s ecological character.
Major public institutions are introduced to balance commercial development, protect the site’s heritage as a public asset, and reinforce the district’s cultural and functional importance. To support the adaptive reuse of historic buildings, carefully integrated new structures are proposed within larger historic complexes, ensuring their continued use while respecting their historic character.
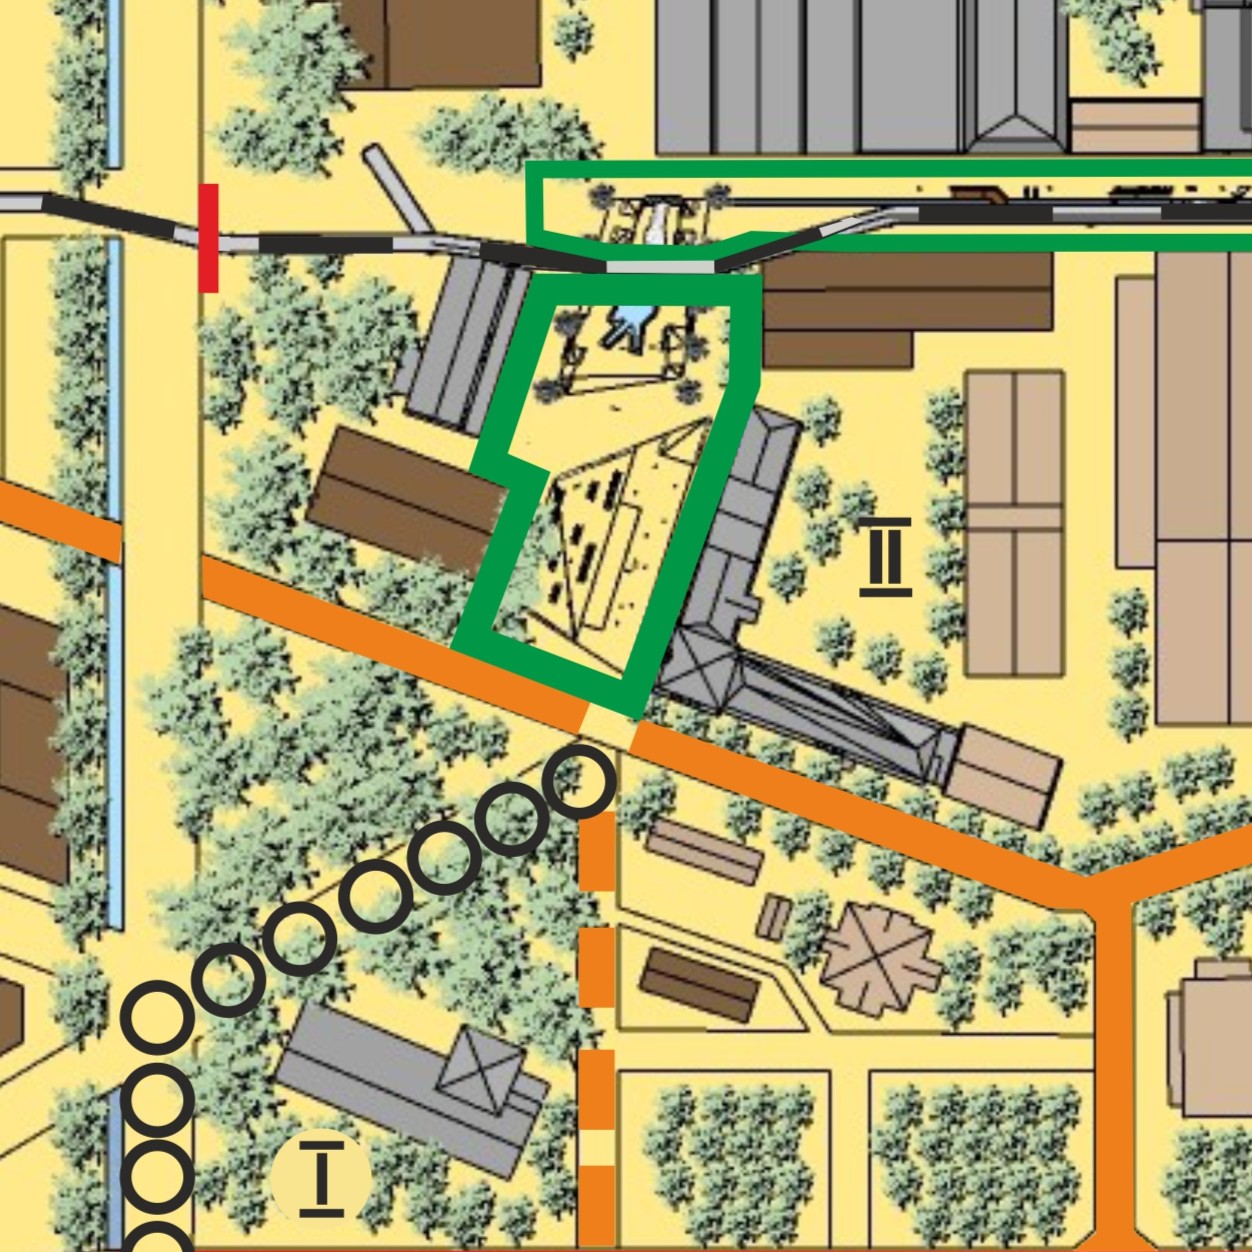
The detailed design work of the Sensitive Shipyard project encompassed the eastern section of Toolmakers Street. It is approximately 300 meters long, including the existing square in front of the management office – named Strike Square and the area of the trapezoidal dock – called Fan Square. The waterfront area north of the squares is planned exclusively for pedestrians and cyclists and connected to Gdansk’s historic centre by two pedestrian routes originating at the Main Railway Station and running along existing roadways. The first, called the Road to Freedom (C), will enter the former shipyard area near historic Gate No. 2. At the BHP Hall (I), it will turn toward the management building (II) and expand into Strike Square, before reaching the waterfront. The second one, named the Road to Joy (D), will enter the former Shipyard area near the historic Gate No. 1 and lead to the waterfront along the historical fan dock. Next to this dock, we propose locating a large, public Fan Square (marked on a plan).
The project follows a principle of maximum preservation and adaptive reuse of the shipyard’s architectural, technical, and spatial heritage – particularly during its civilian and peacetime phases in the interwar and post-war years. Historic streets, docks, quays, slipways together with their traditional shipyard names and distinctive signage as well as both cultivated and spontaneous greenery are retained. The lost buildings are reconstructed along original building lines with respect for their historic scale and character. New ones are designed in a contextual architectural language compatible with the surrounding character.
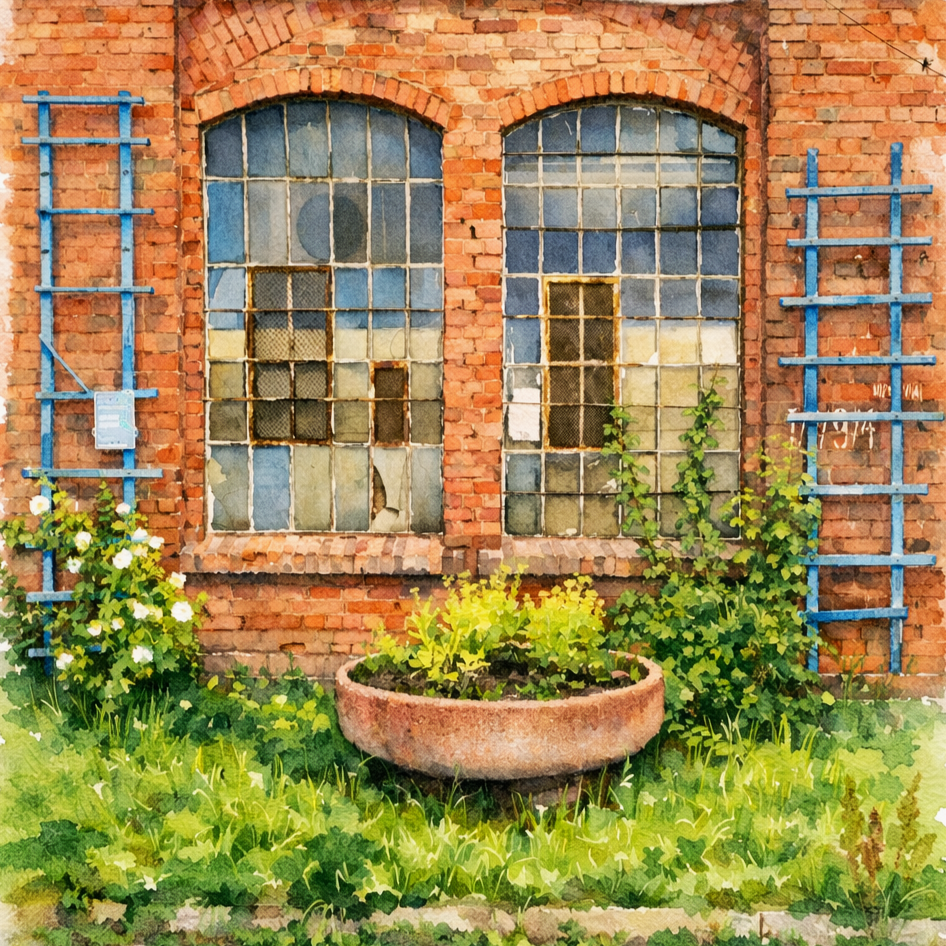
The approach to public space continues the long-standing tradition of narrow gardens running alongside building frontages. These are inspired by the small plots once planted and tended by women working at the shipyard – simple interventions that introduced greenery, care, and a human dimension into an otherwise industrial environment. Their presence in the new district is not merely symbolic, but essential. In a place envisioned not only for work, but also for living and recreation, the absence of such intimate and humanising elements would be deeply felt and striking.
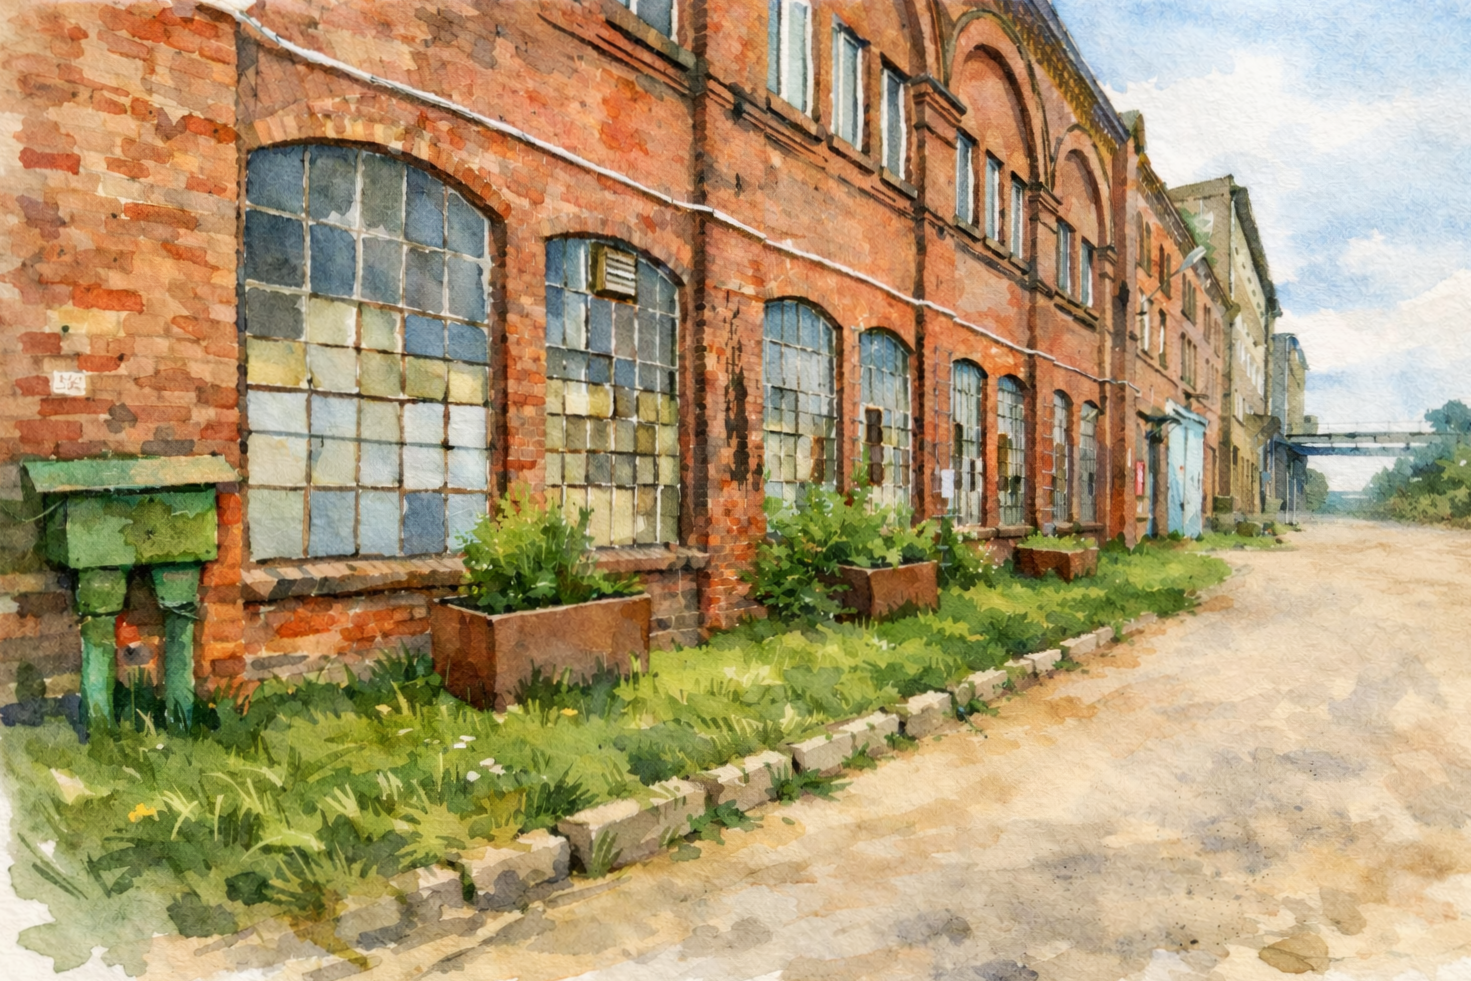
Narrow gardens along Toolmakers Street.
The project proposes the restoration of degraded green spaces, including the central park within the former Gdansk Shipyard and the reintroduction of rows of slender, tall trees that once served as natural acoustic buffers. In addition, selected historic water features would be revived. This includes uncovering the final section of the Siedlecki Stream (P) near the opening pontoon bridge (6), as well as the shipyard dock (M4), which was covered after the Second World War (marked on a plan).
In keeping with the Solidarity tradition of this historic site, the Sensitive Shipyard project proposes its transformation into a symbiotic habitat – both natural and cultural – defined by friendly interactions between people and nature. This includes residents and visitors of different ages and backgrounds, coexisting with diverse forms of flora and fauna within a healthy environment of land, air, and water. The entire area is envisioned as being fully accessible by public transport, on land and water. As a former large-scale industrial complex, the shipyard was historically well connected, and its existing network of streets remains sufficient to support necessary vehicular traffic – both public and private. The land-based public transport should prioritise environmentally friendly solutions, including low-emission buses and an elevated monorail circle (see the plan).
Alongside a strong commitment to sustainable transport, the project also proposes the introduction of several major public institutions within the area. This serves multiple, interconnected purposes. First, it helps counterbalance purely commercial, private investment by maintaining an equitable relationship between free, publicly accessible spaces and paid uses. Second, it reinforces the responsibility of the public sector in safeguarding the tangible heritage of this historic site – recognising it as a shared cultural asset that should remain within the public domain. Third, the presence of prominent public institutions would enhance the prestige of both the site itself and the organisations located there. Finally, it would strengthen the district’s functional appeal, attracting residents, visitors, and users from across the city, the wider region, and beyond. Most of them would serve cultural functions. However, there is also significant potential to strengthen the economic performance of both this area and the wider region. To support the technical, organisational, and financial adaptation of historic buildings to new uses, the concept envisions the addition of new structures carefully integrated within larger historic complexes (marked on the plan).
In terms of private investment, the Sensitive Shipyard project proposes housing as a major part of the new development, complemented by affordable municipally supported stock for young people and families to help create a stable local community and strengthen the district’s social character. By placing residential units above the roofs and skylights of historical halls, the design maintains their full spatial and architectural value, while offering residents exceptional views of the waterfront (marked on the plan).
These proposals are intended to complement and sustain the existing fabric, enabling its continued use while respecting its character.
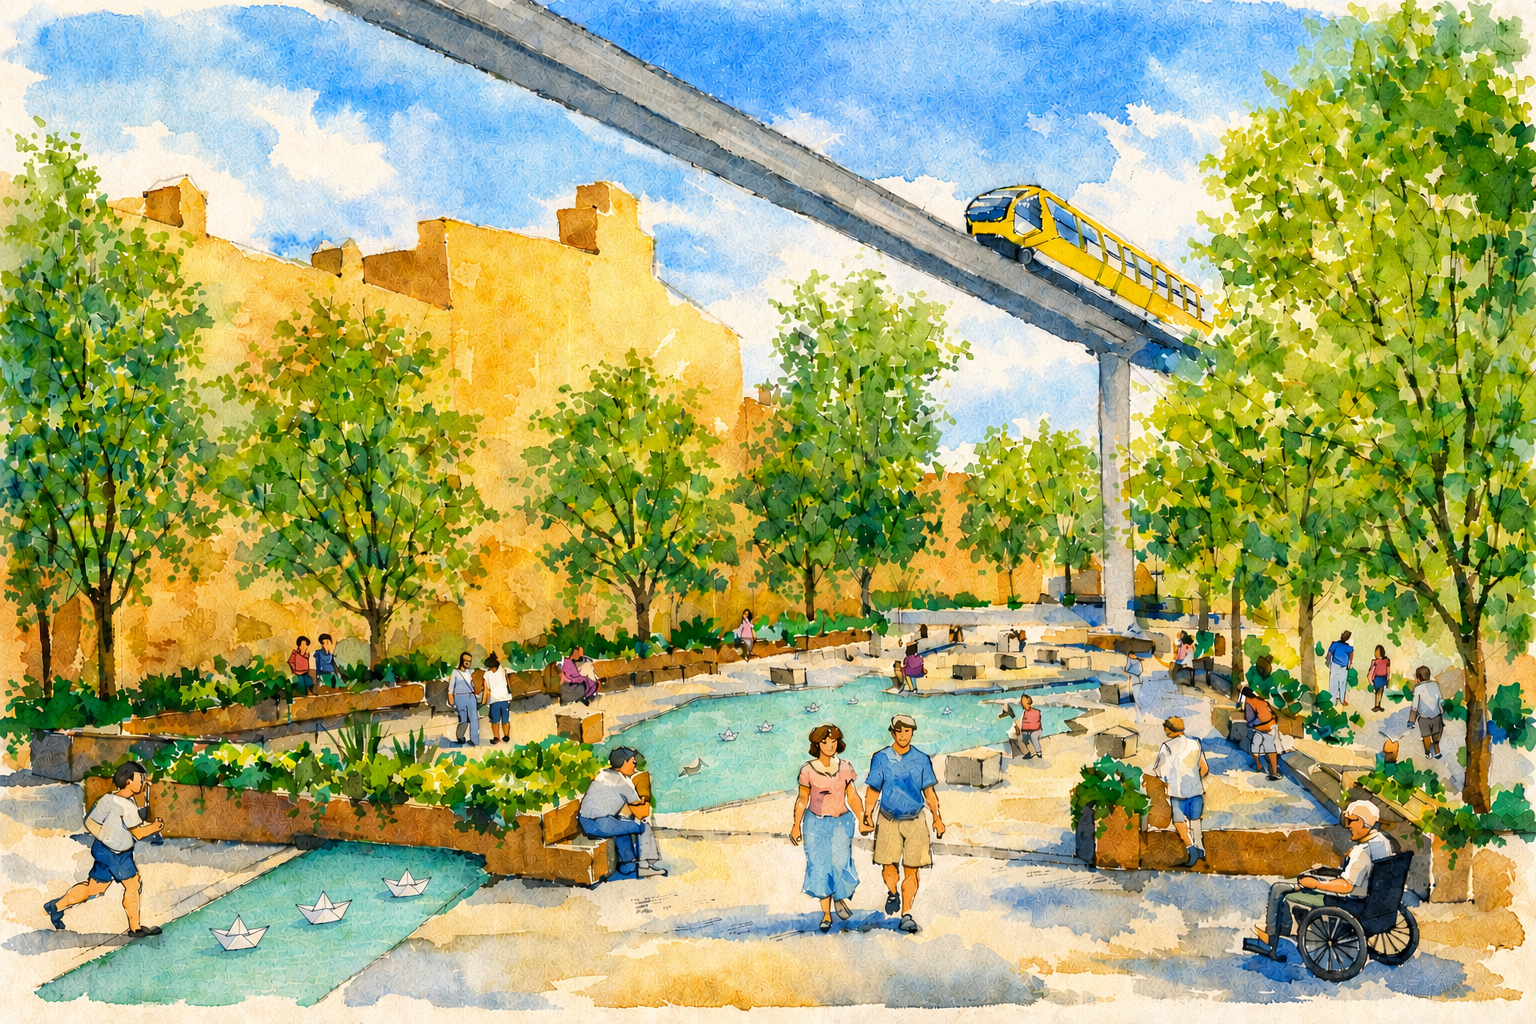
To serve the land-based portion of the area with eco-friendly public transport, the project proposes the construction of an elevated electric monorail loop, approximately three kilometres in length. Running above Toolmakers Street and circling Fan Square, the system would include three strategically located stops within the design area (see plan).
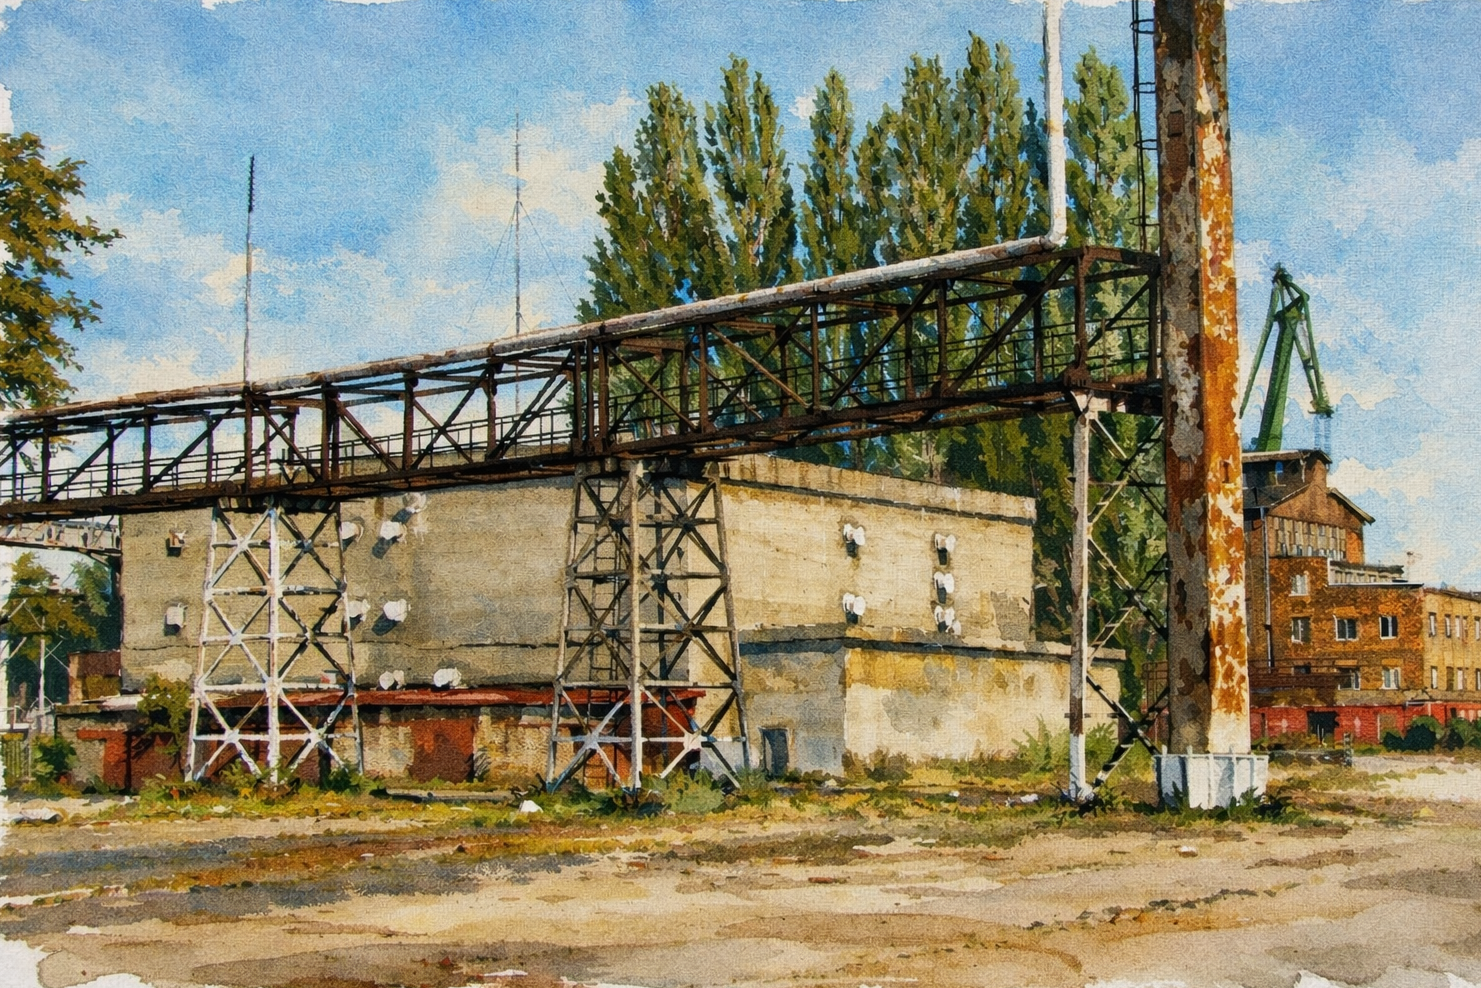
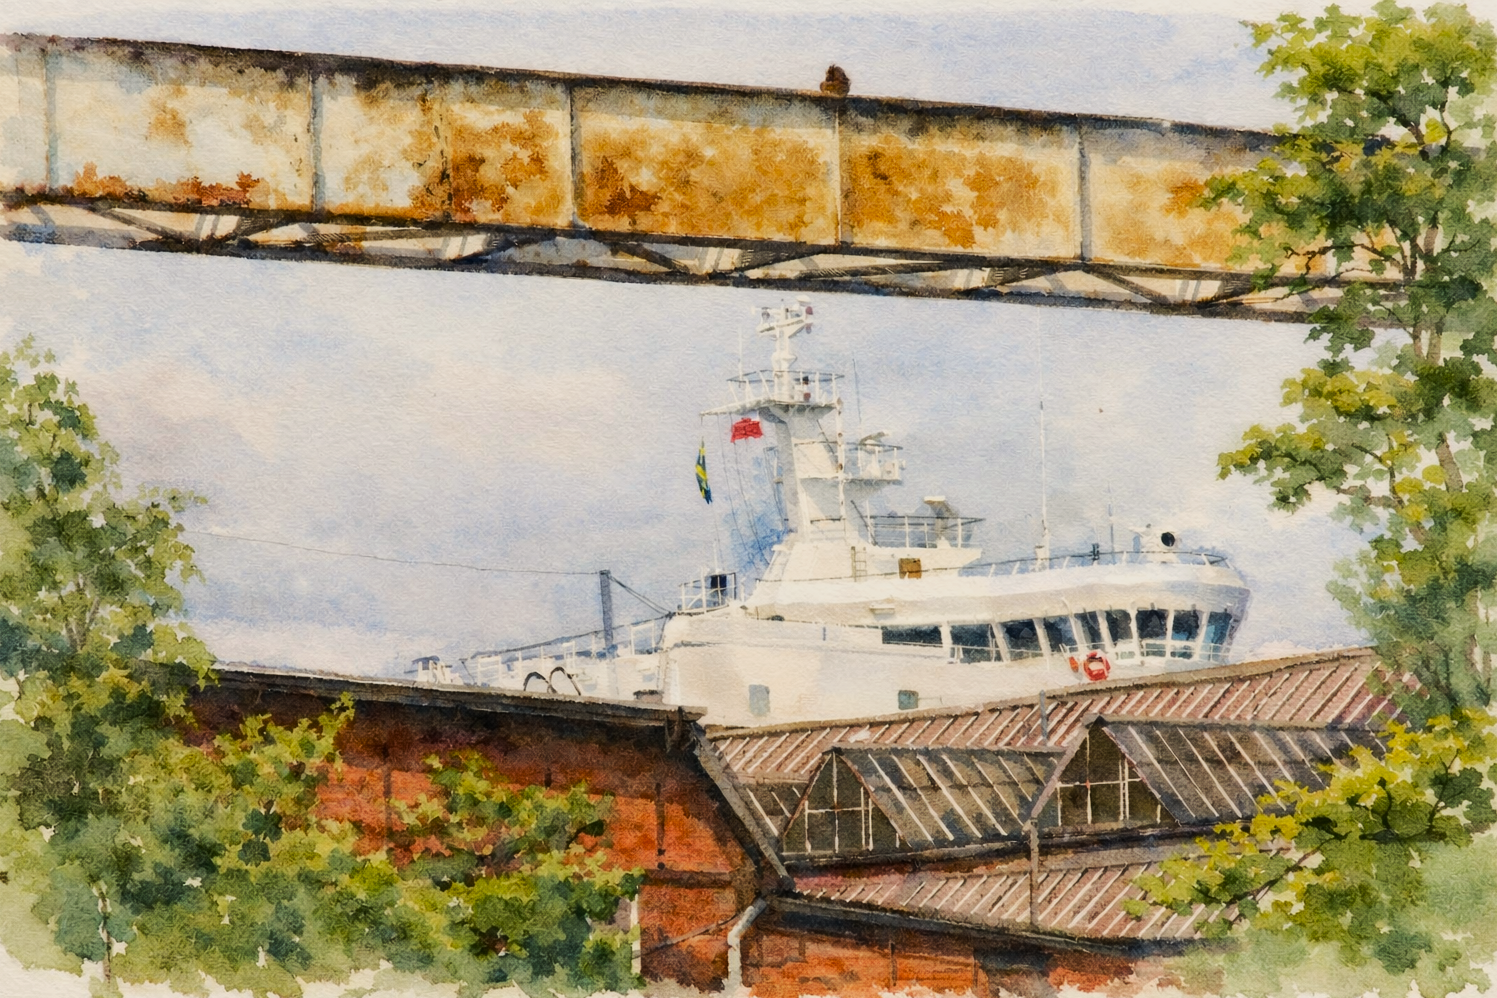
Elevated technical infrastructure has historical precedent here: similar structures once carried industrial gases across the shipyard. Reimagined for contemporary use, such an overpass system could now transport people in an ecological and collision-free manner, without encroaching on pedestrian space at ground level. Beyond its practical function, the monorail would also offer an attractive way to experience and navigate the expansive area of the whole former Gdansk Shipyard.
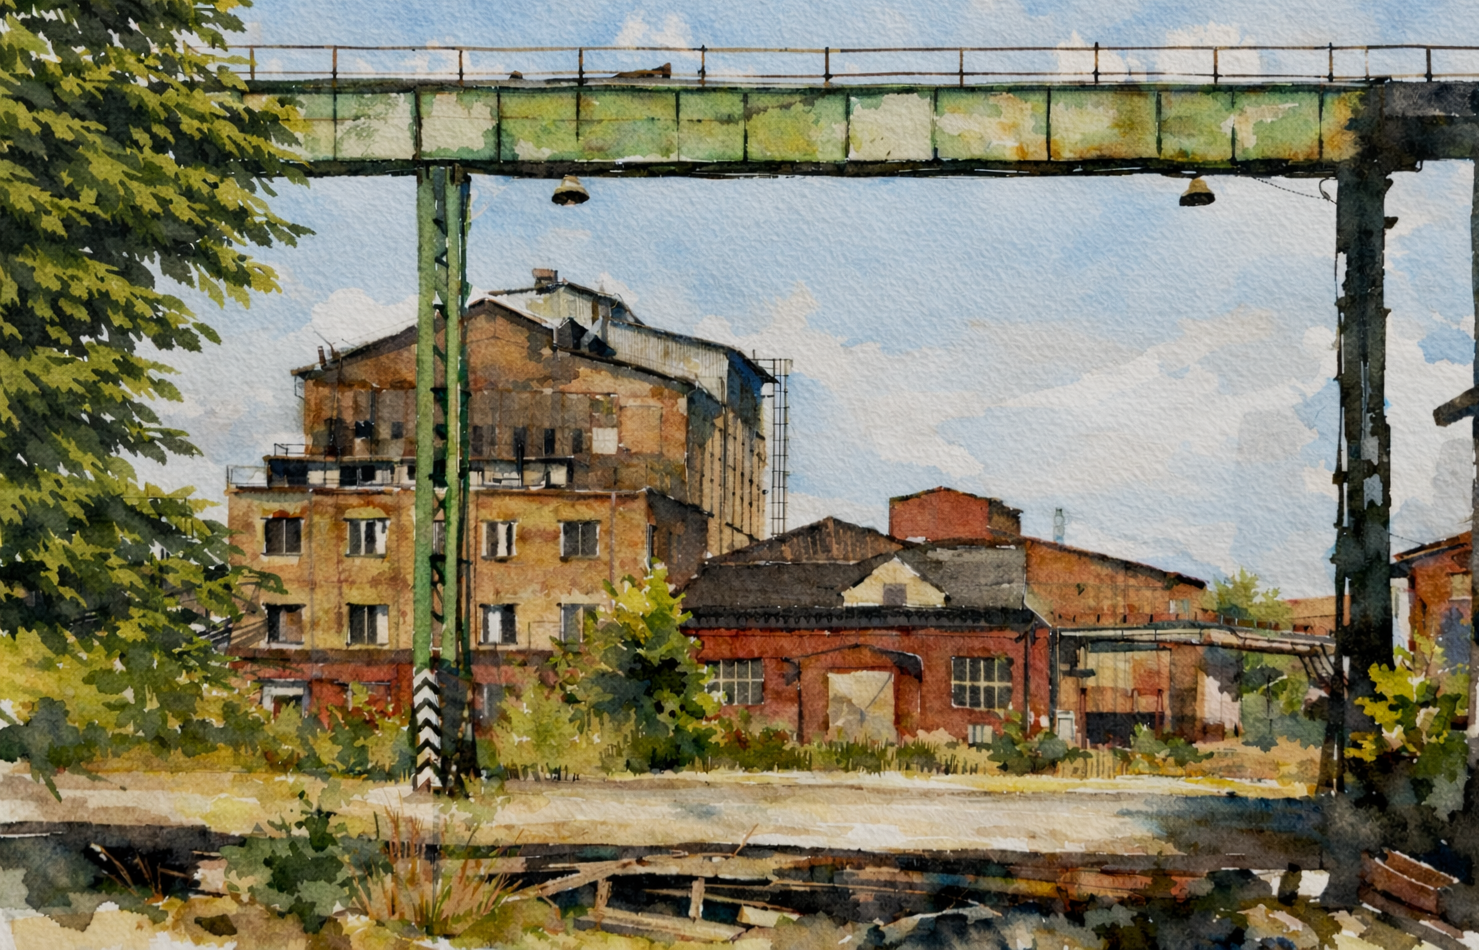
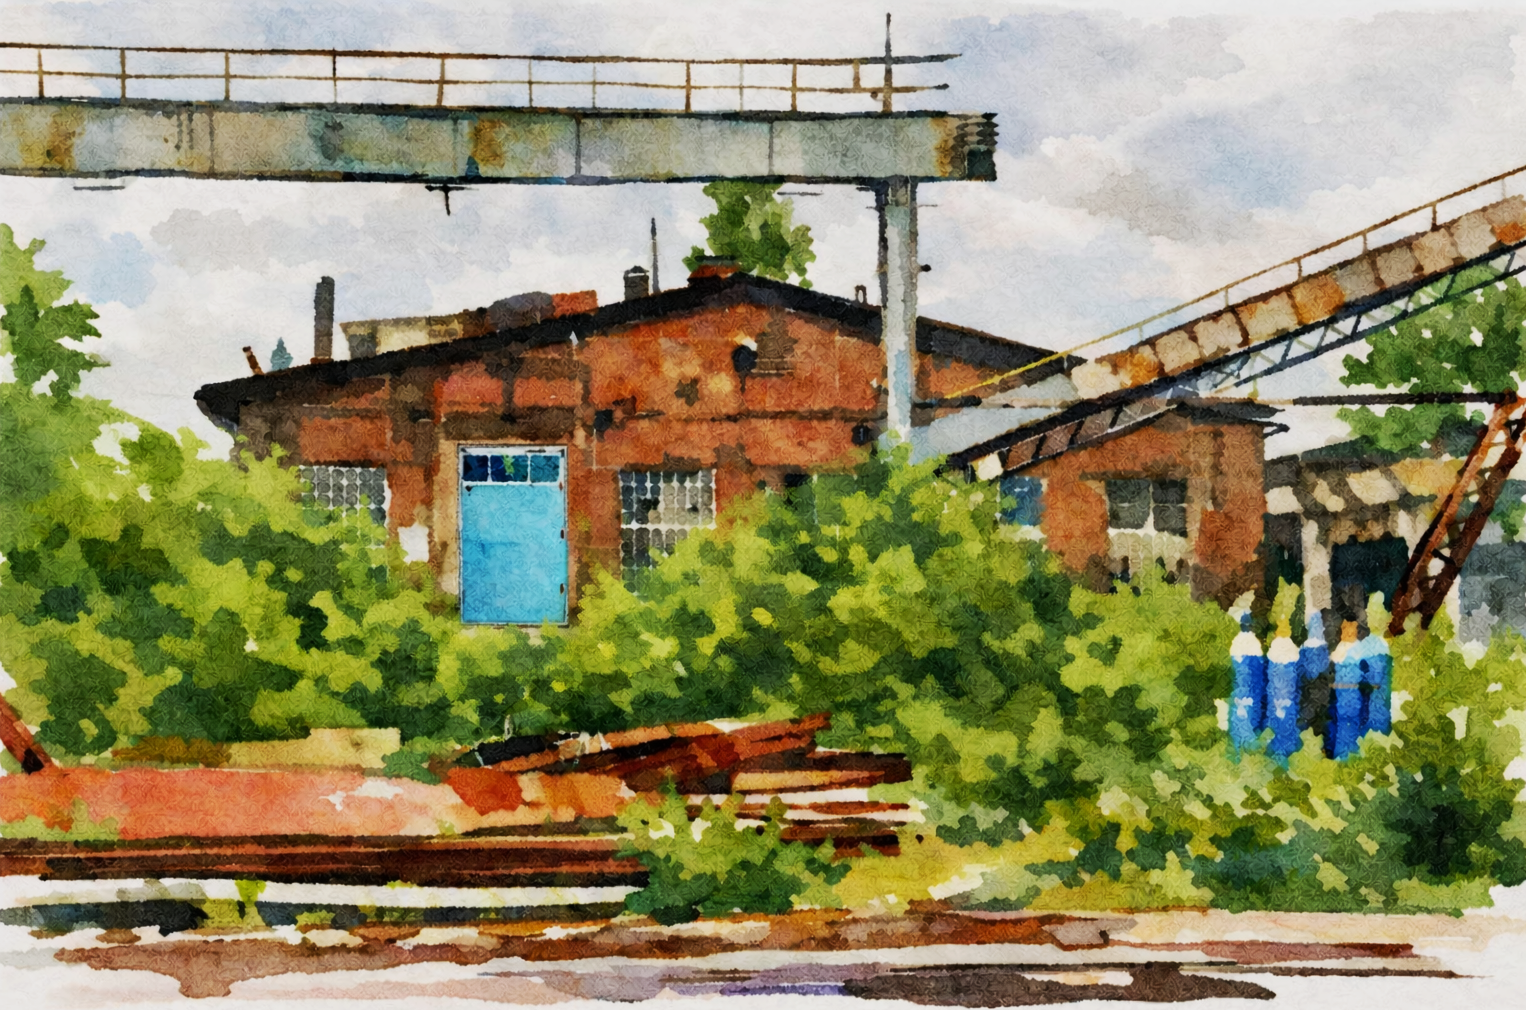
Examples of viaducts in the former Gdansk Shipyard (see more)
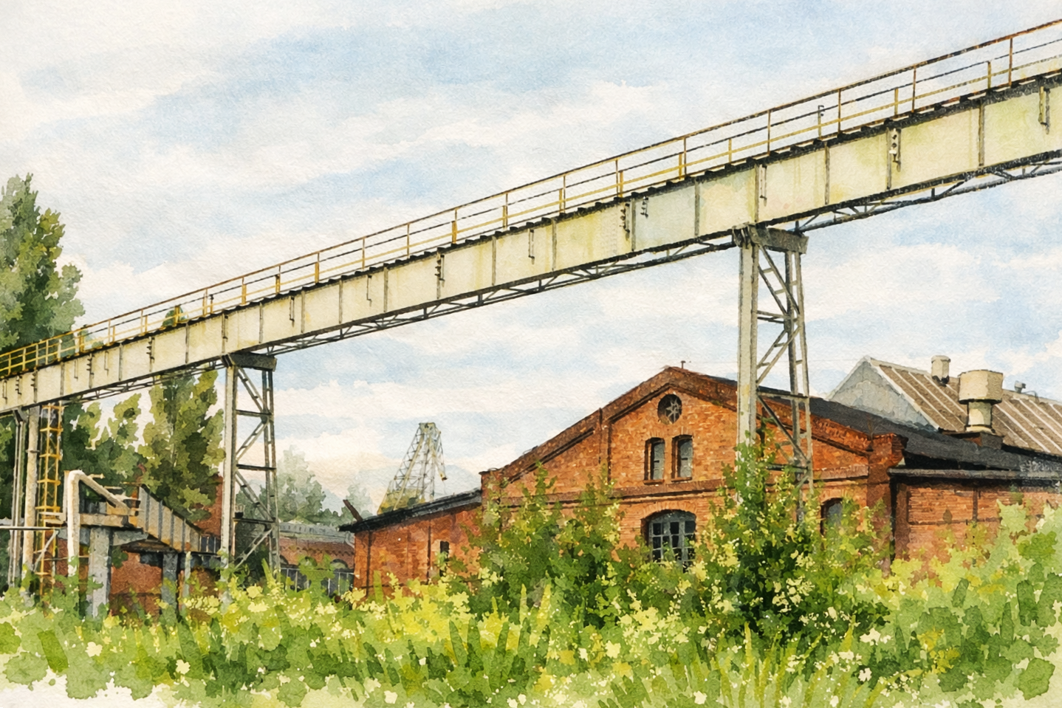
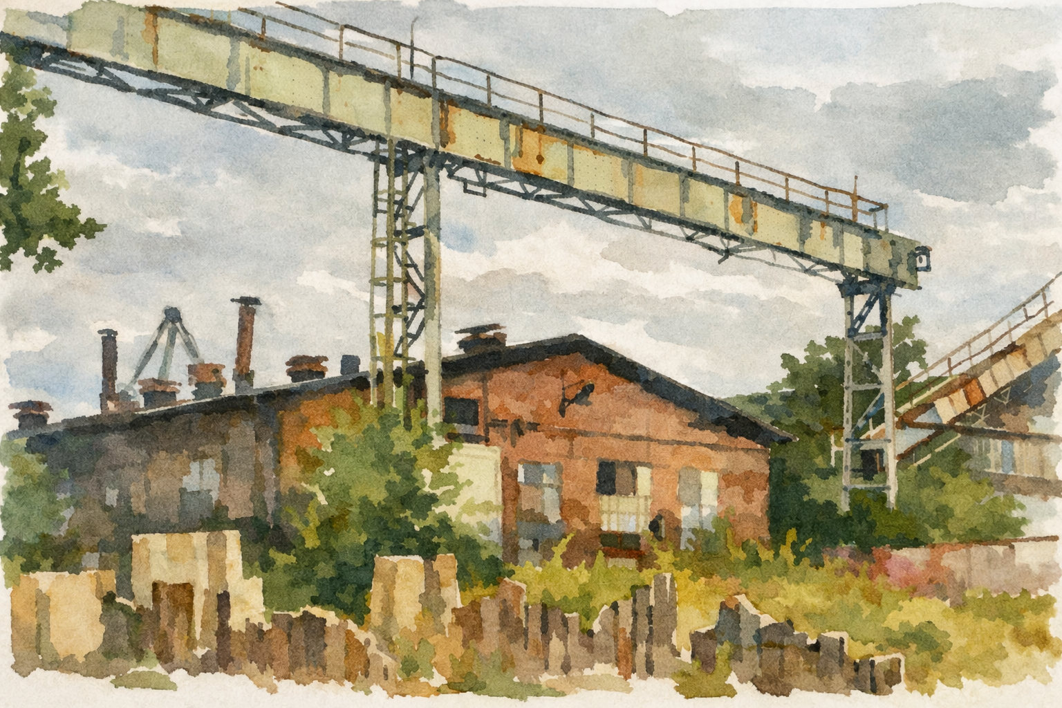
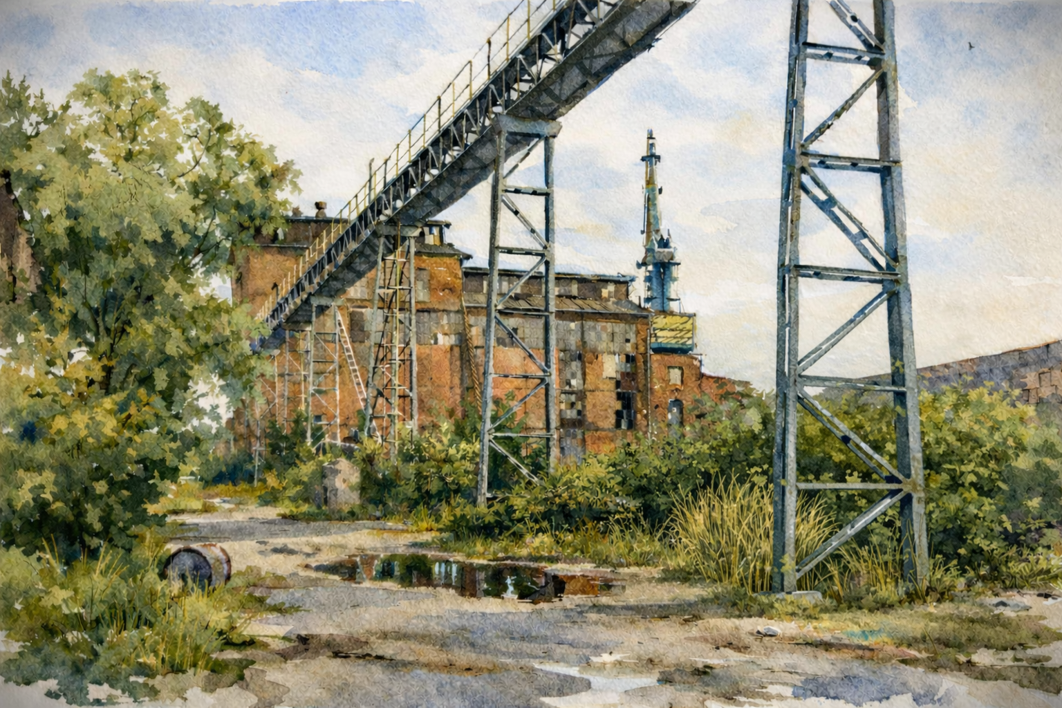
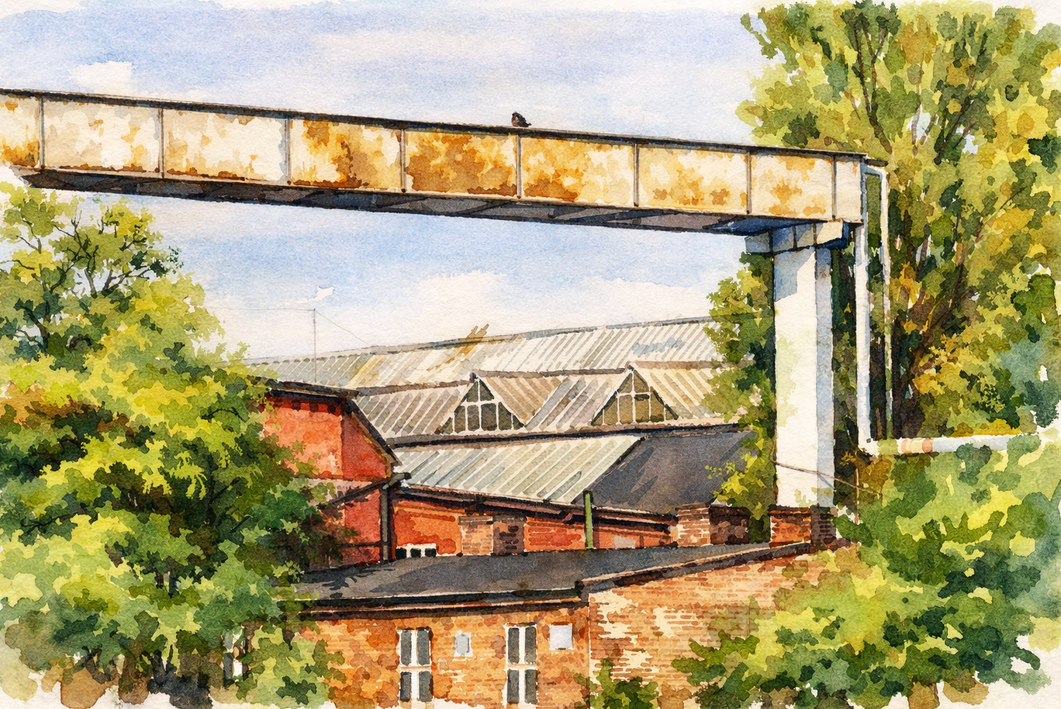
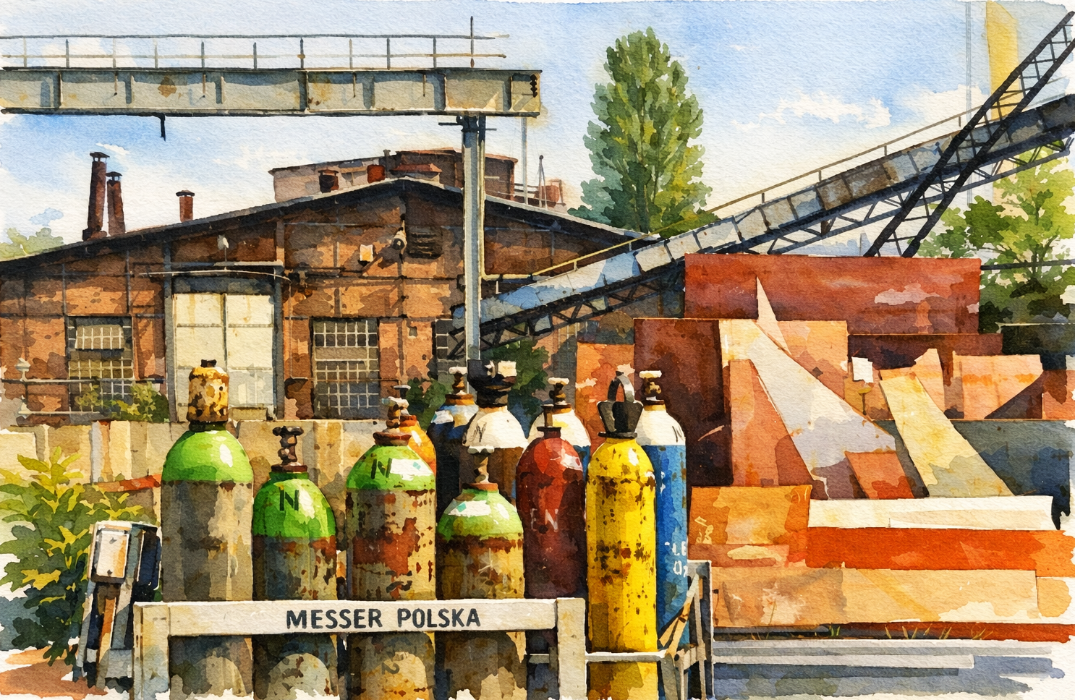
In the Sensitive Shipyard project, public water transport has the potential to assume a significant share of mobility within the former Gdansk Shipyard area – both internally and in its connections to the wider city and region. By shifting part of the transport demand from land to water, it becomes possible to achieve a more cost-effective and environmentally sustainable balance within the overall mobility system. Water trams could serve multiple locations across the shipyard, linking them with other parts of Gdansk, while larger passenger vessels could operate regular routes to ports throughout the region and the southern Baltic Sea. Crucially, this approach would reduce the need for new land-based infrastructure, such as roads or tram lines. The resources saved that way could instead be directed toward the development of water transport – investing in a fleet of vessels of varying capacities, equipped with low-emission propulsion systems, as well as in a network of stops and terminals. Existing assets offer a strong foundation for such a system. The shipyard’s quays could be readily adapted for passenger use, while the preserved ironworks hall could serve as a central passenger terminal. An adjoining building from the 1970s is proposed as the headquarters of the harbour master, overseeing both public and private navigation. In addition, marina functions are planned within docks M1, M3, and M4 (marked on a plan), supporting a balanced coexistence of public and private water-based activity.
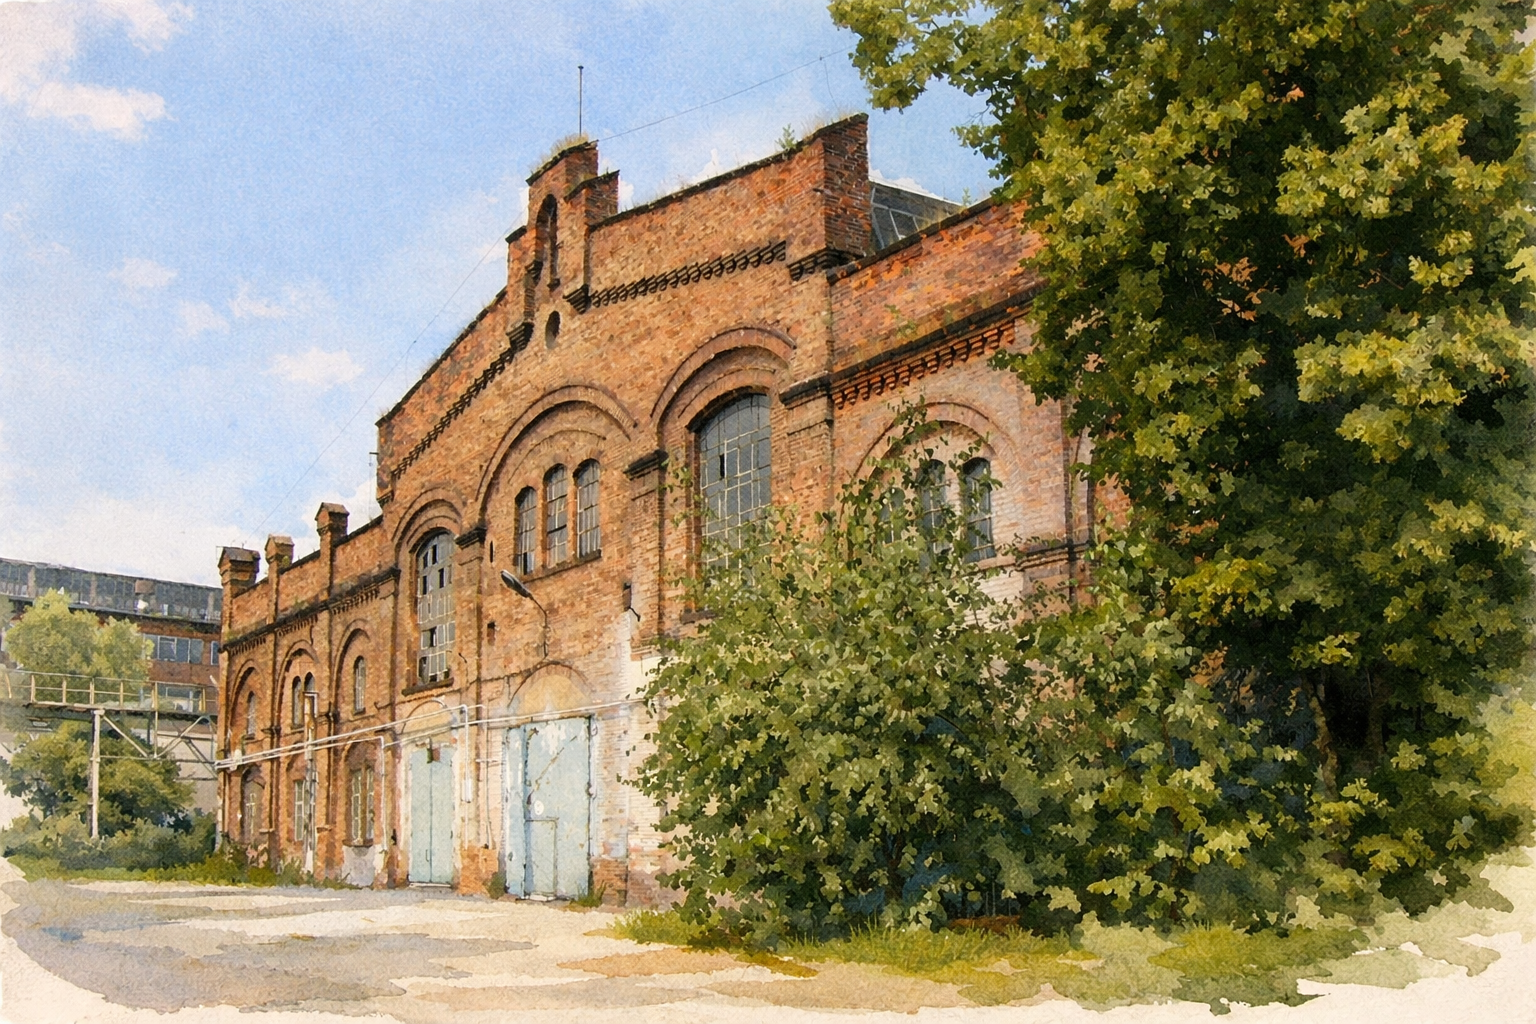
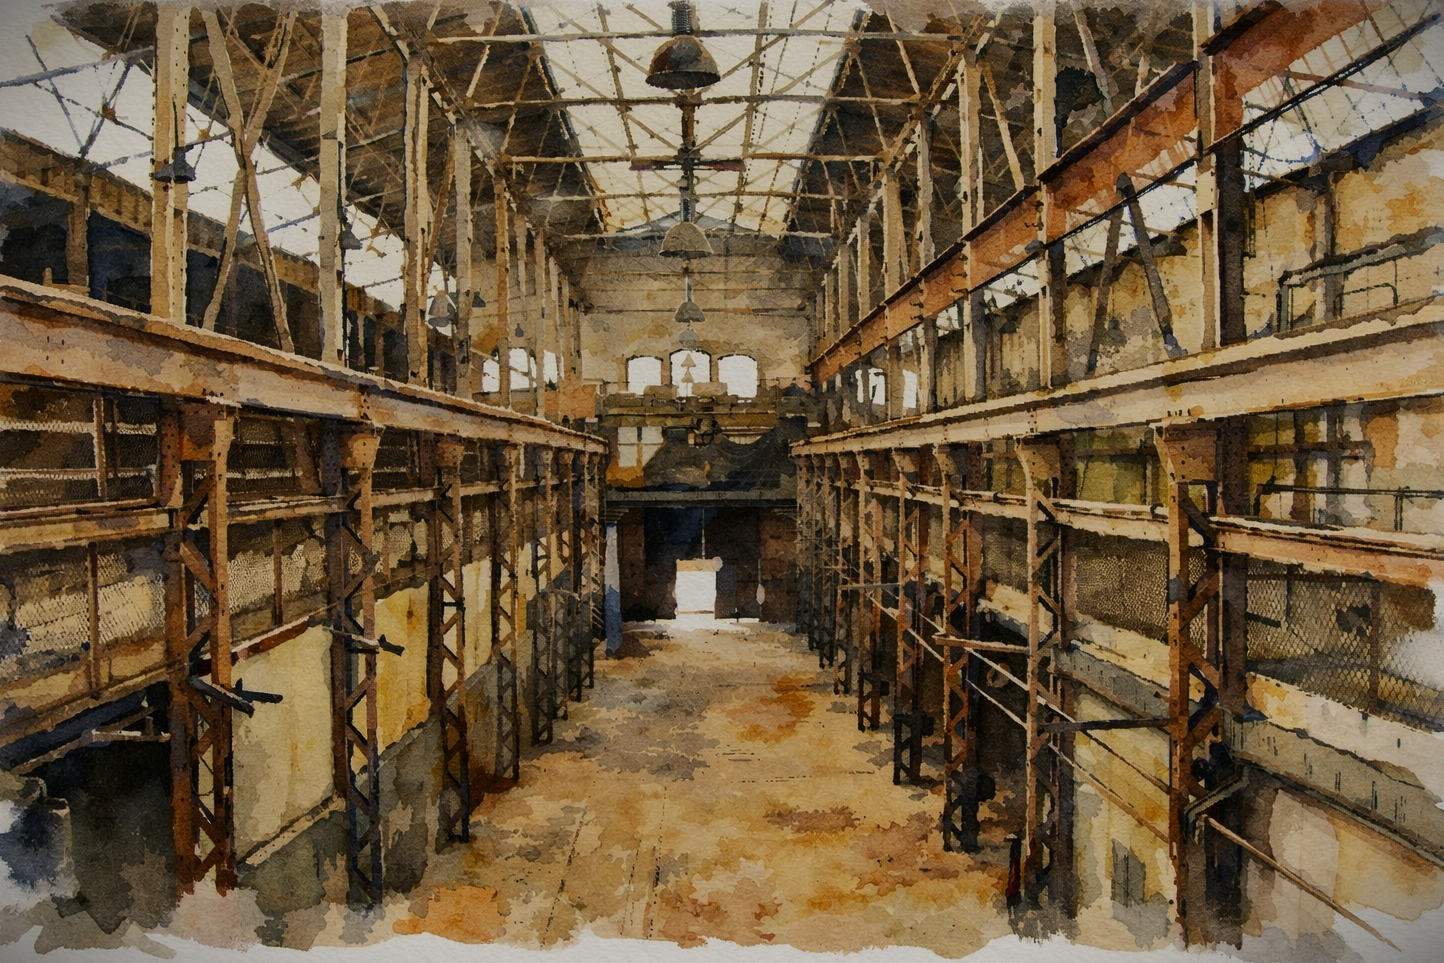
The preserved ironworks hall as a future passenger shipping terminal (see more)
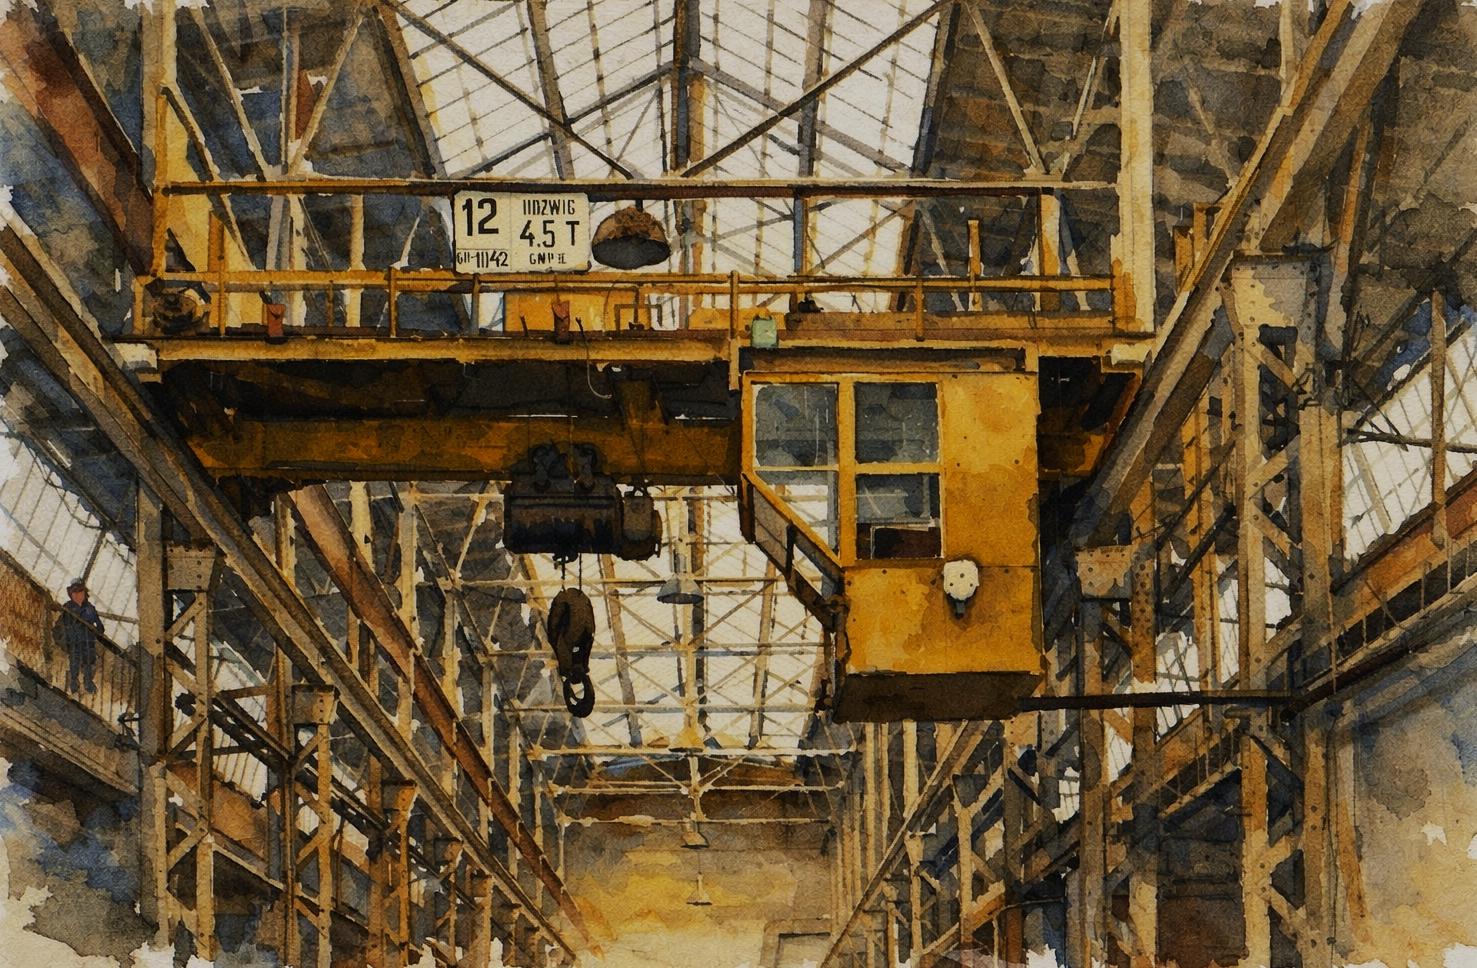
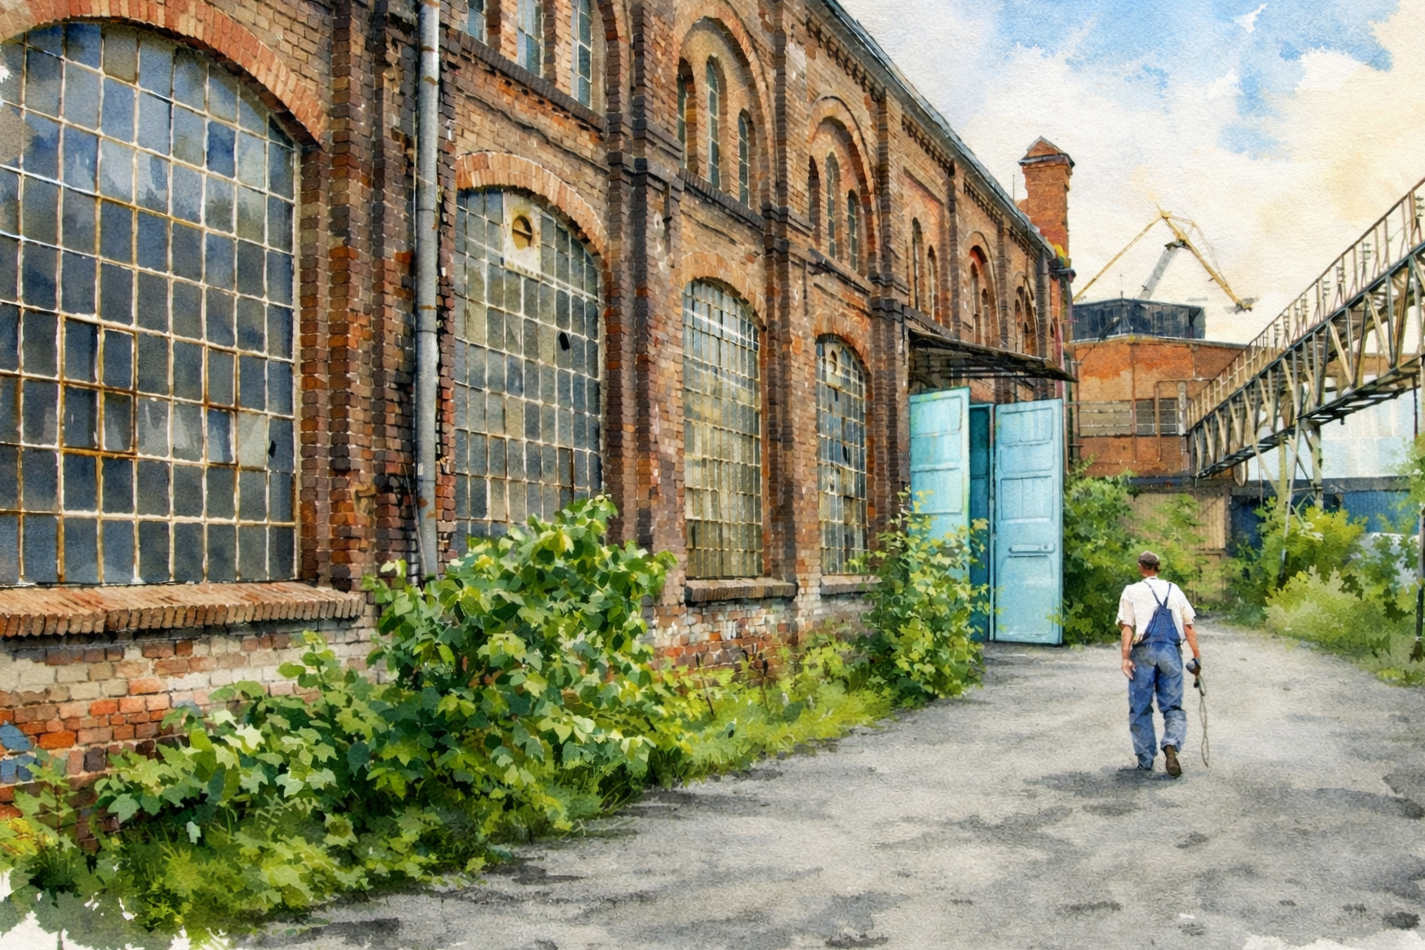
In the area surrounding the BHP Hall and the former director’s villa – together with its one-storey gardener’s cottage – the Sensitive Shipyard project proposes the creation of a small public park, extending the existing greenery to the north. This landscape would be enriched by a reconstructed fruit orchard, vegetable garden, and greenhouse, previously located near the former villa (marked on a plan). This initiative draws directly on the shipyard’s horticultural traditions. The Gdansk Shipyard once employed a full-time gardener responsible for maintaining public green spaces and operating a small garden, exactly near the BHP Hall. Produce grown there supplied the shipyard kitchens and later employee canteens. Each year, on International Women’s Day, flowers cultivated in the greenhouse were distributed to workers, who presented them to their female colleagues.
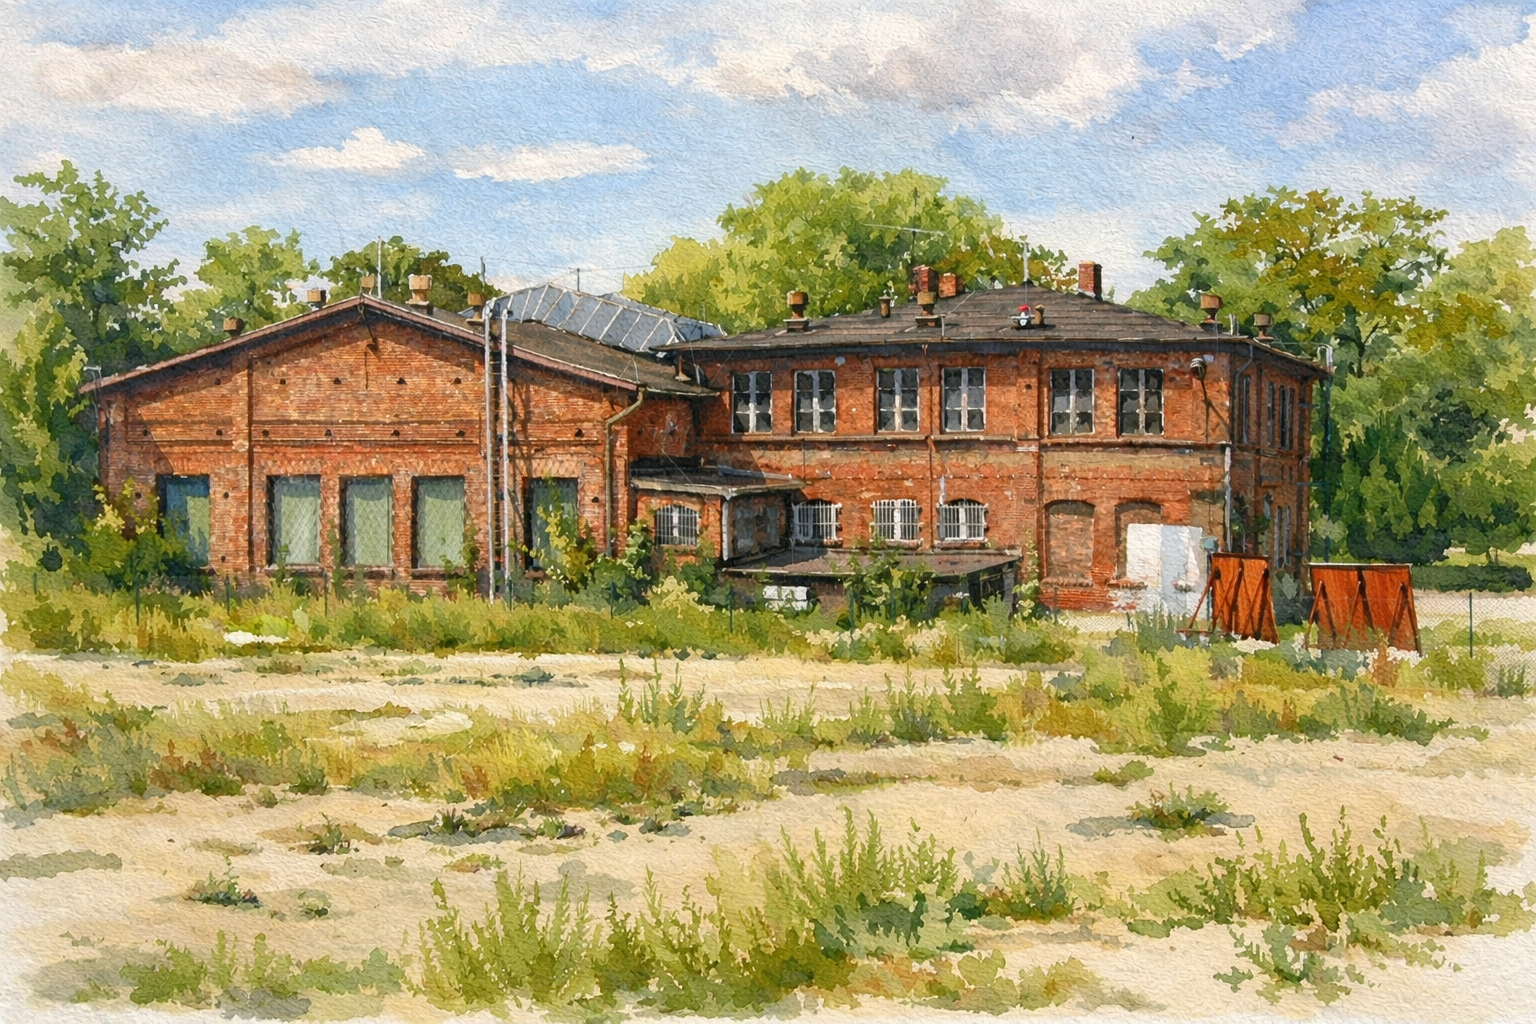
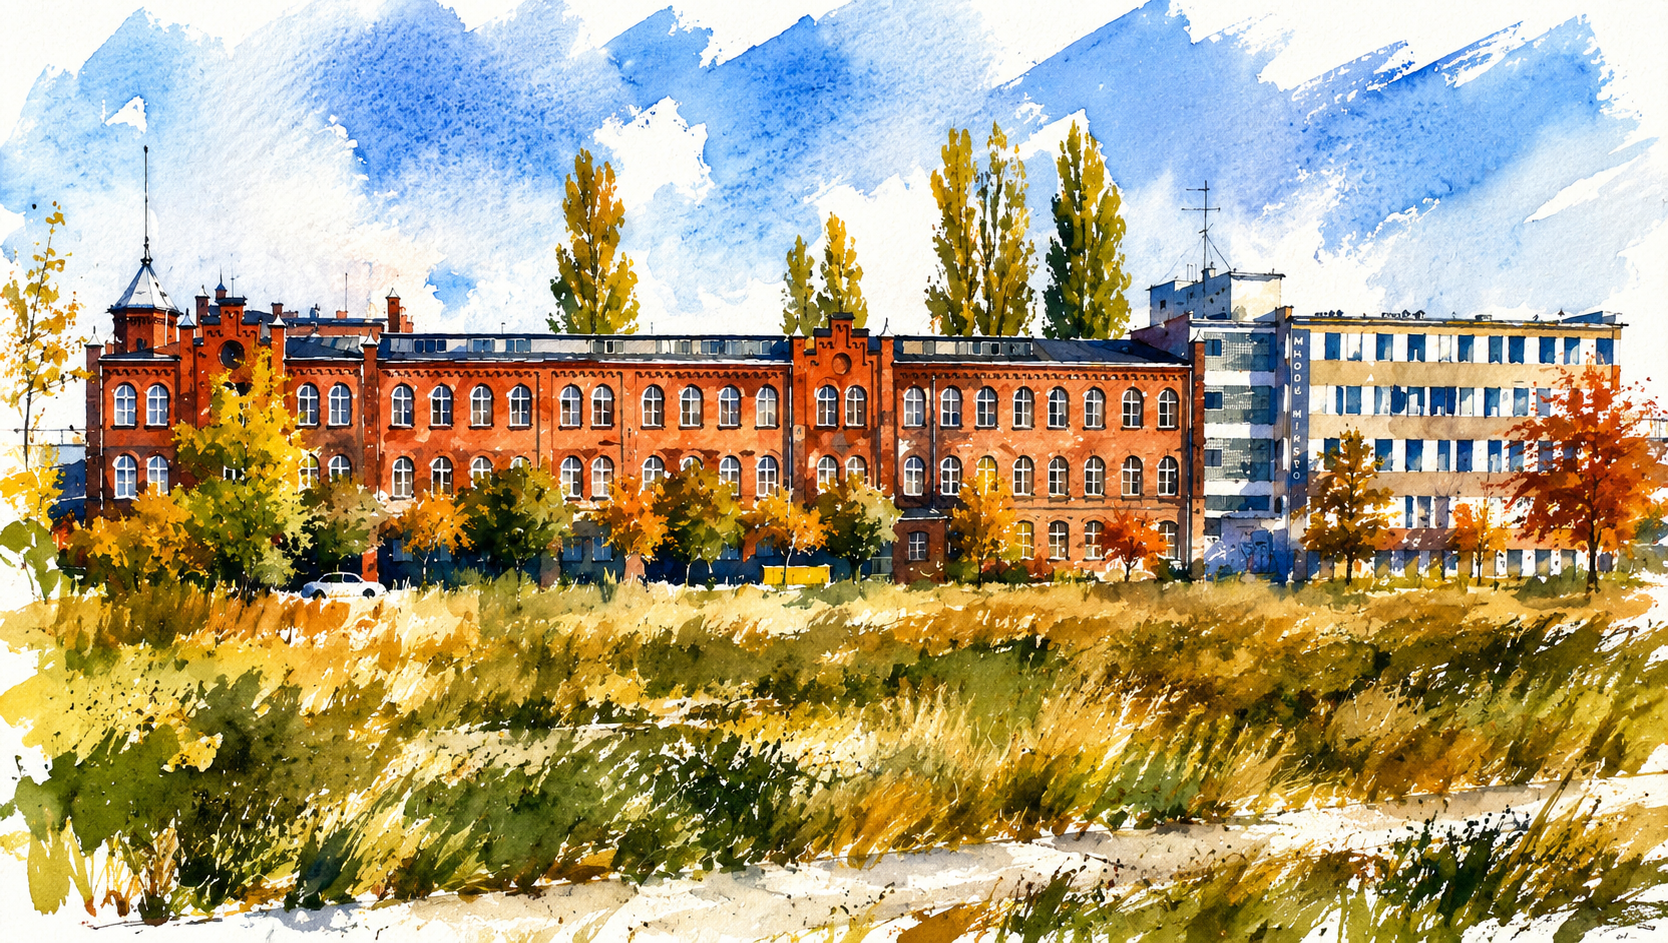
The area behind the BHP Hall and the demolished director’s villa (2012) (see more)
The project proposes to revive this legacy through the creation of the Solidarity Garden – a publicly accessible space, open under defined conditions to those wishing to cultivate and care for plants. The redeveloped director’s villa would serve as a social and cultural hub. It could host a performance space for theatre, film, and music, continuing the legacy of the ZNAK Theatre, which operated here between 2002 and 2007 as part of the Gdansk Shipyard Artists’ Colony. Upper floors would provide guest accommodation for visiting artists, alongside a limited number of commercial spaces. A kitchen within the villa would prepare meals using produce grown on site, while small market stalls – located near the rebuilt gardener’s cottage and within a rebuilt linear building – would offer fruit, vegetables, baked goods, and other locally produced food. Prices would follow a flexible, solidarity-based model: those who can afford more would pay more, those with fewer means less, and those in need would not be excluded. Proceeds from these activities would support cultural and social programmes hosted in the villa and the surrounding Solidarity Park and Garden, reinforcing the site’s role as a living space of cooperation, creativity, and shared responsibility. That would mean continuation of the Solidarity tradition.
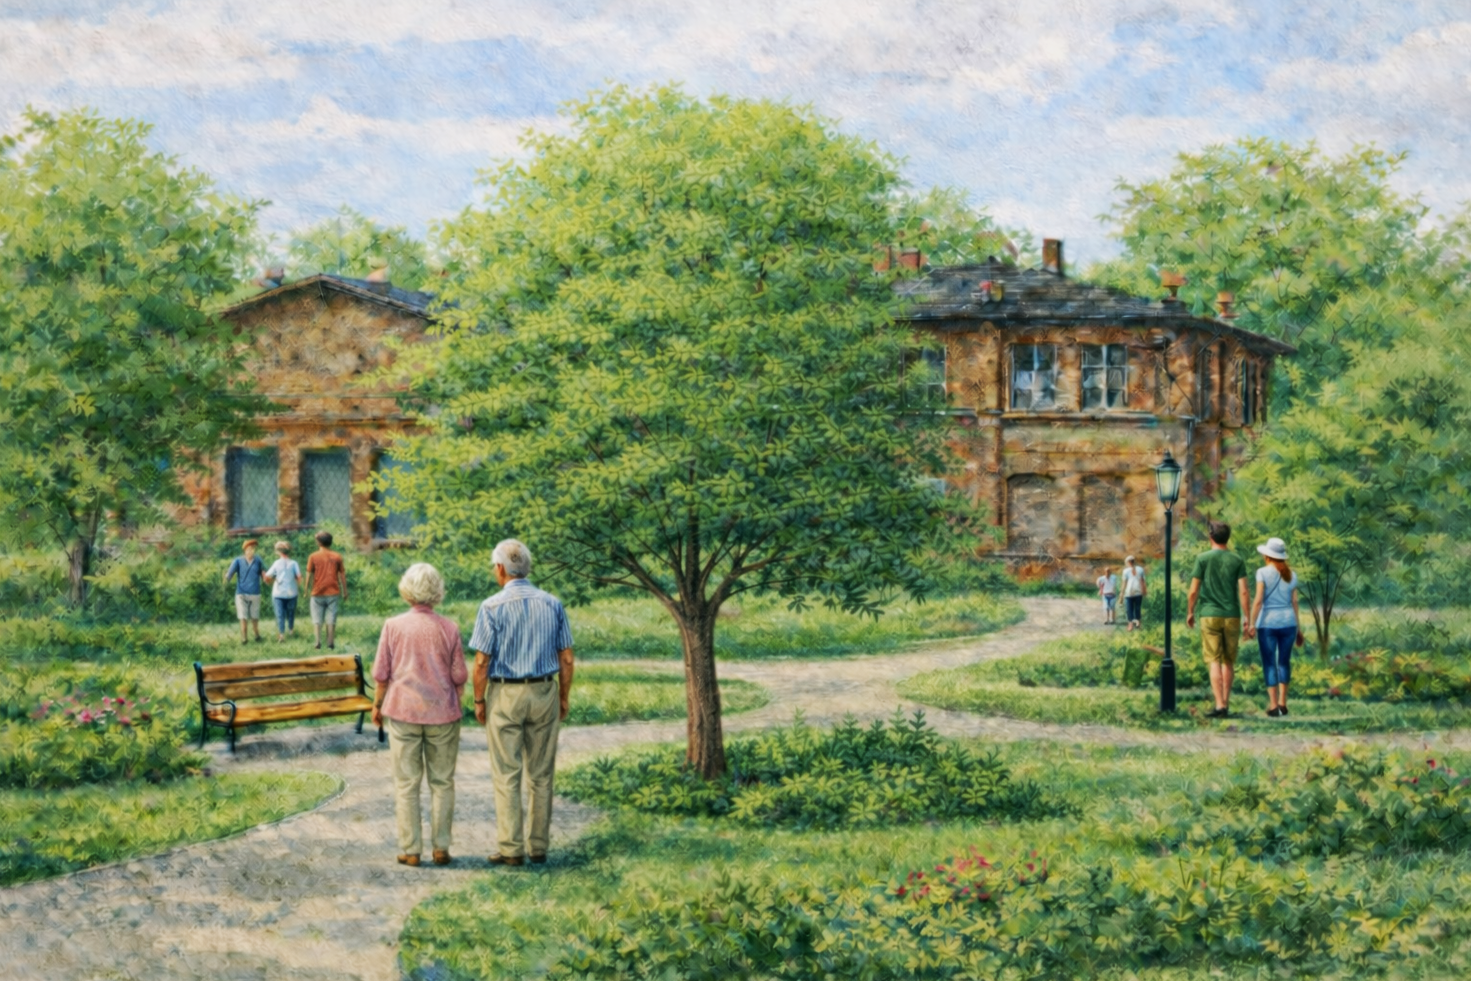
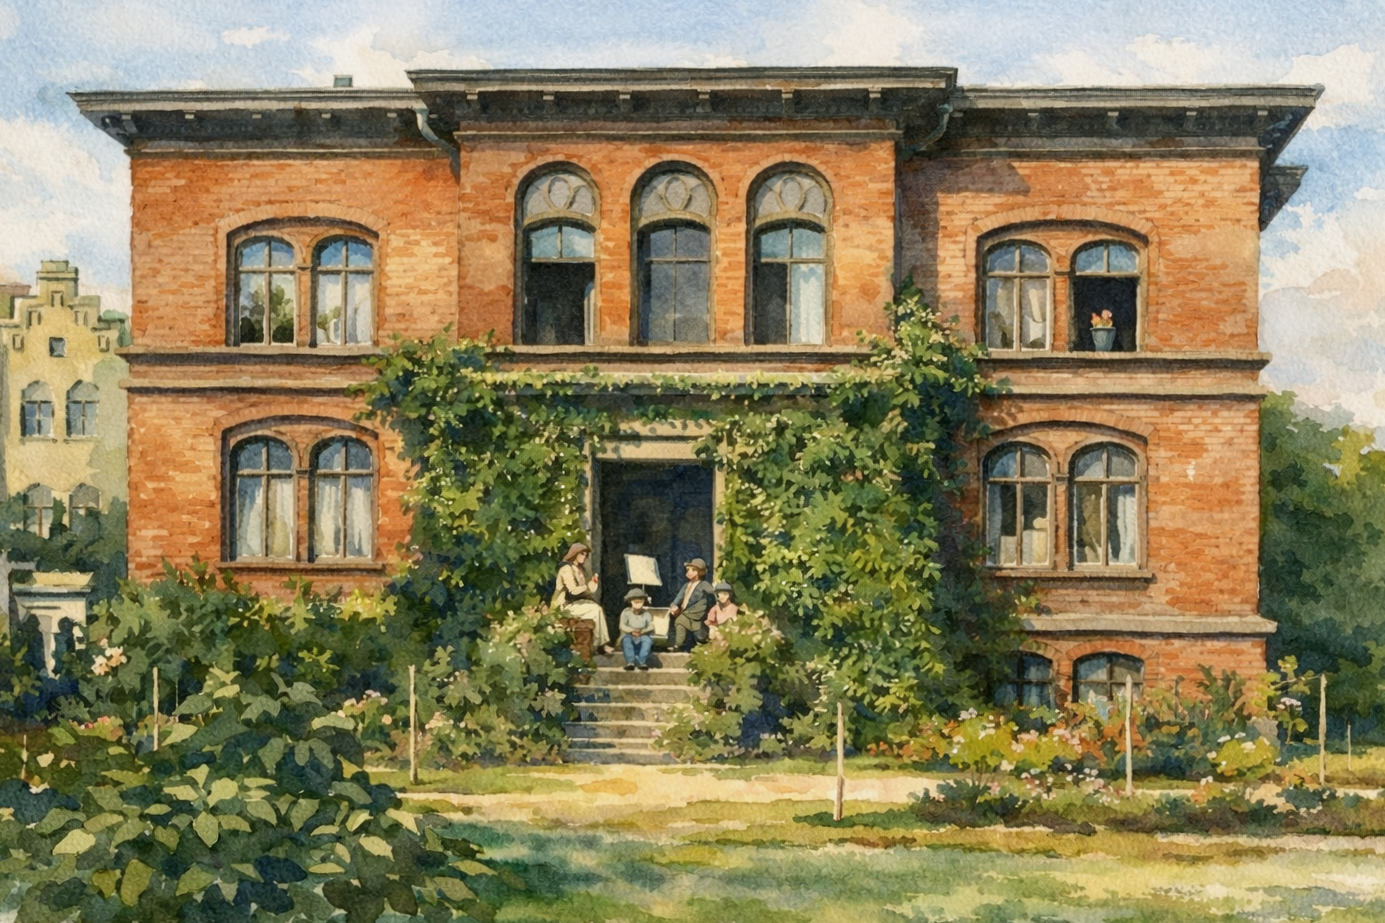
A vision of the Solidarity Garden behind the BHP Hall and the reconstructed villa with the gardener’s house (see more)
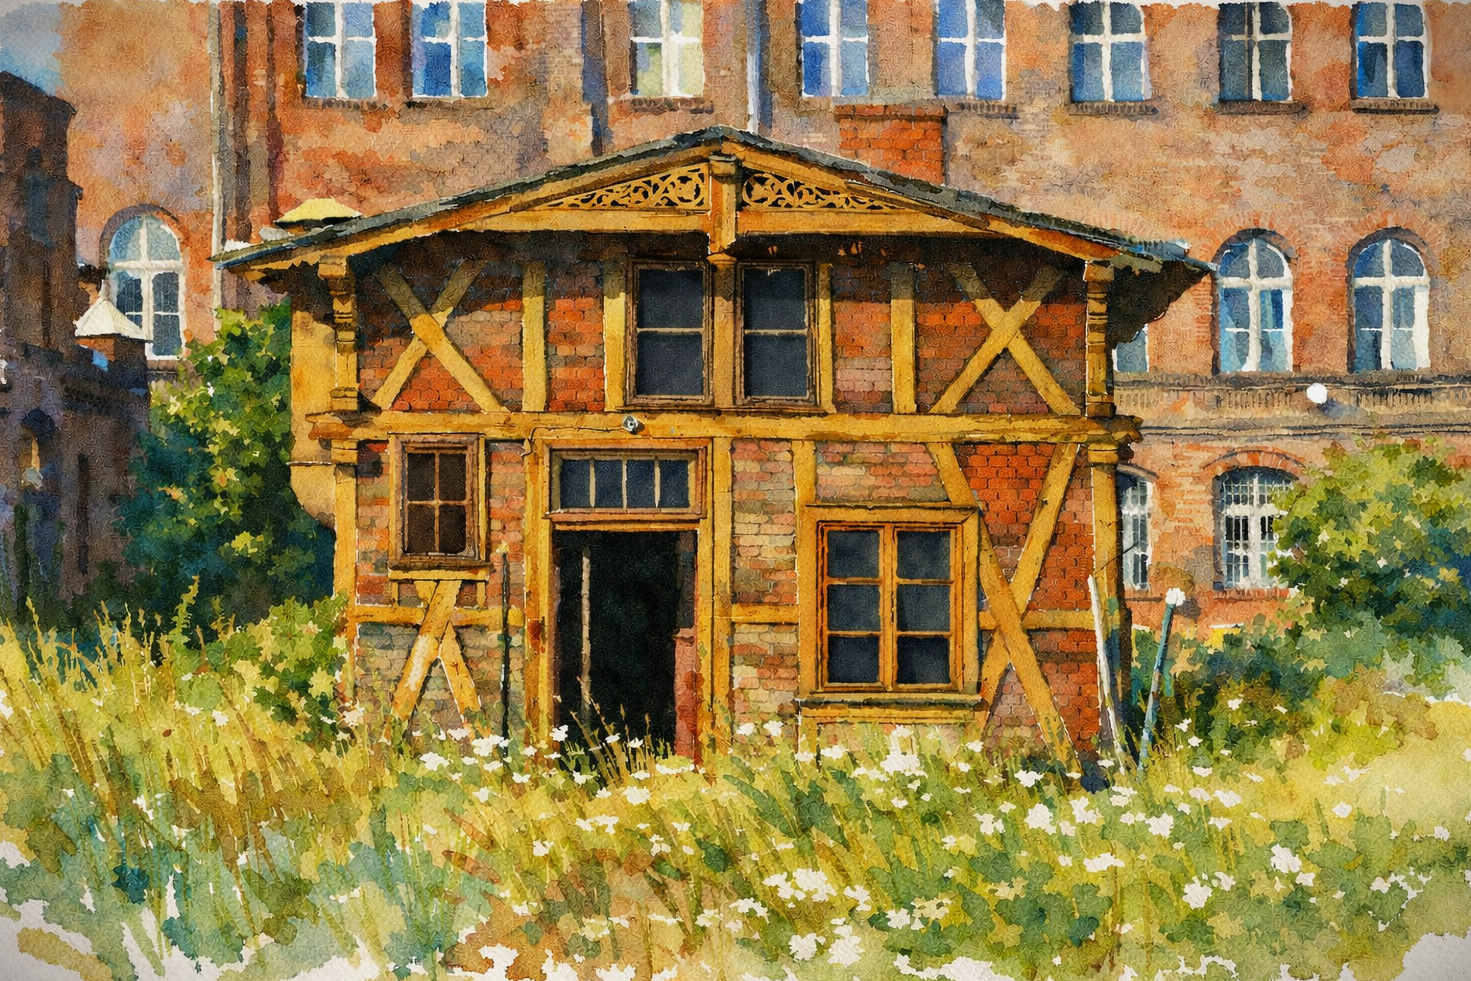
Sensitive Shipyard project envisions the establishment of this public cultural institution along Toolmakers Street. It is located in a new building at the terminus of the Road to Freedom and extending into an adjacent historic production hall on the waterfront (marked on a map). This museum would serve as a platform for reflection on, and the promotion of, the values of Solidarity – also by curating a permanent, open-air collection of artworks – durable, site-specific interventions designed to provoke dialogue and engage with the history of the place, its local context, and the social relationships that defined the Solidarity movement. The collection would be financed through a dedicated fund, supported by a 1% contribution from all investments carried out within the former Gdansk Shipyard area, both public and private -ensuring that future development directly supports the cultural life and social meaning of the site.


Potential inspirations for outdoor works of art that continue the shipbuilding traditions of this place (see more)




To ensure that the interpretation and promotion of Solidarity’s legacy remain open, plural, and independent of any single ideological framework, Sensitive Shipyard project envisions the permanent allocation of six former shipyard buildings to independent cultural and artistic organisations. Although not all these structures have survived recent demolitions, the vision proposes the redevelopment of those that were lost (marked on a
plan) allowing them to continue the site’s more recent traditions of creative and critical activity.
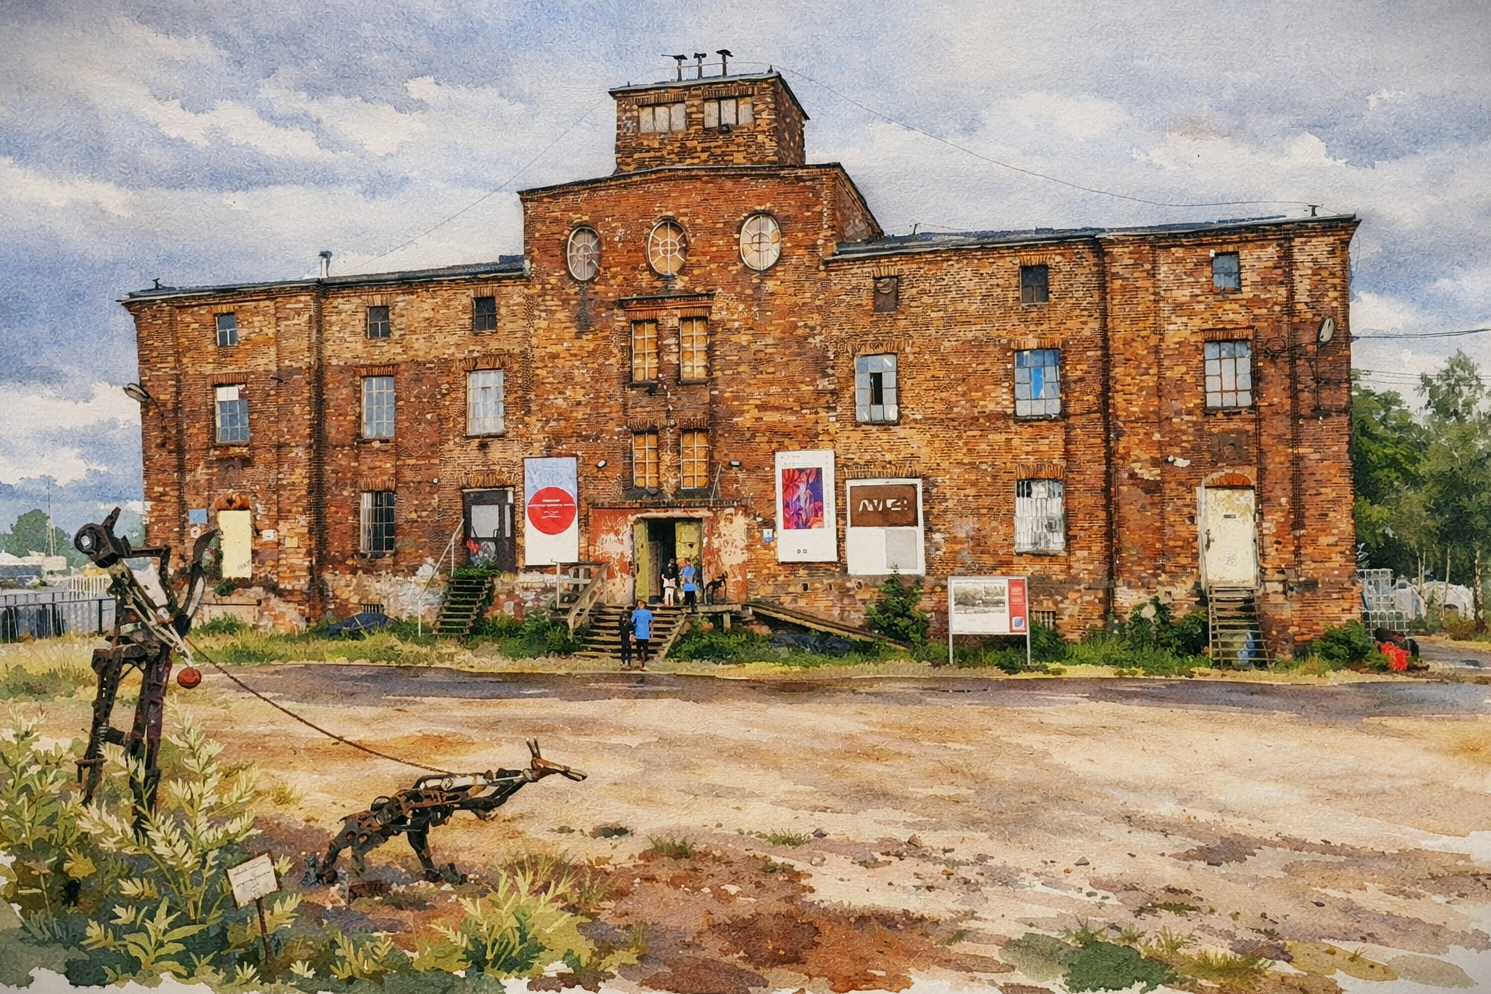
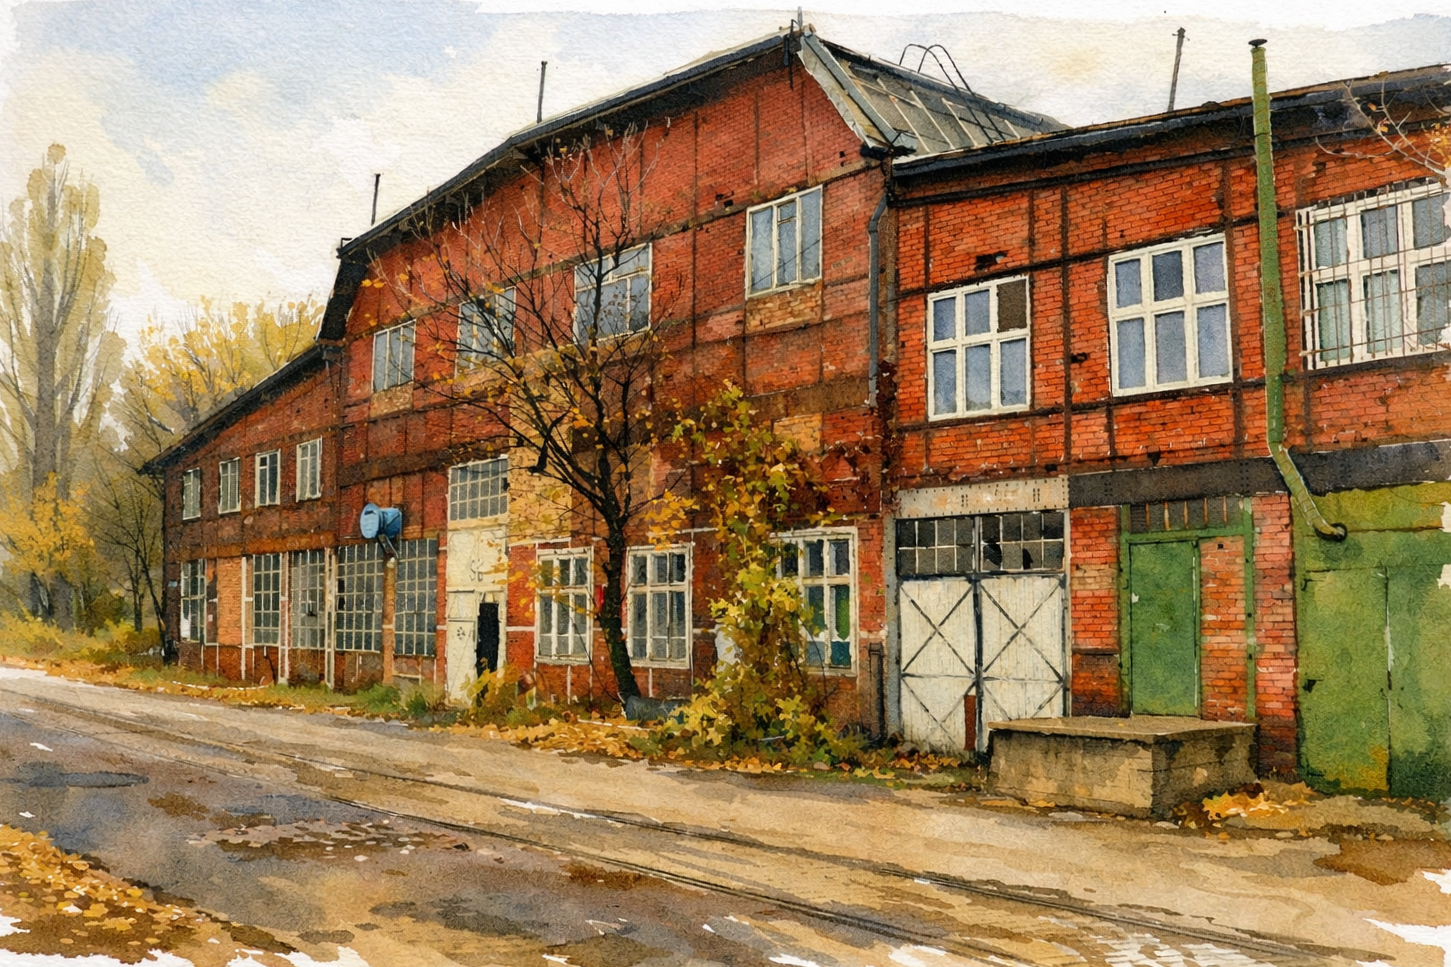
A preserved warehouse (today WL4) and a toolmakers hall (former Pogoda Collective) (see more)
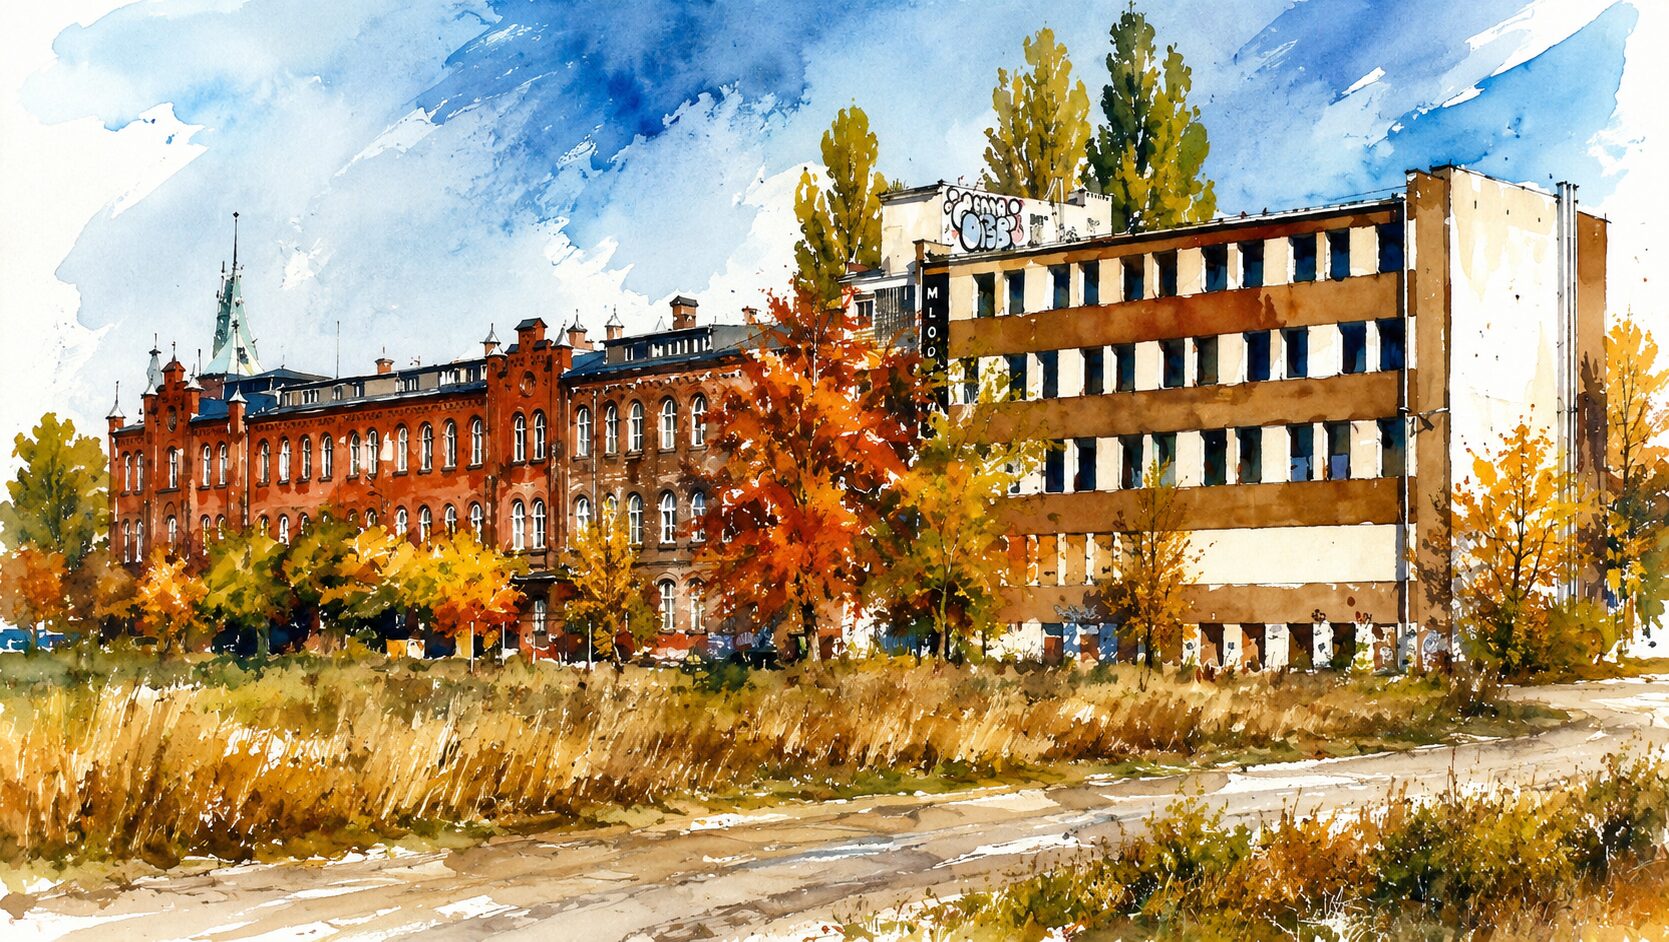
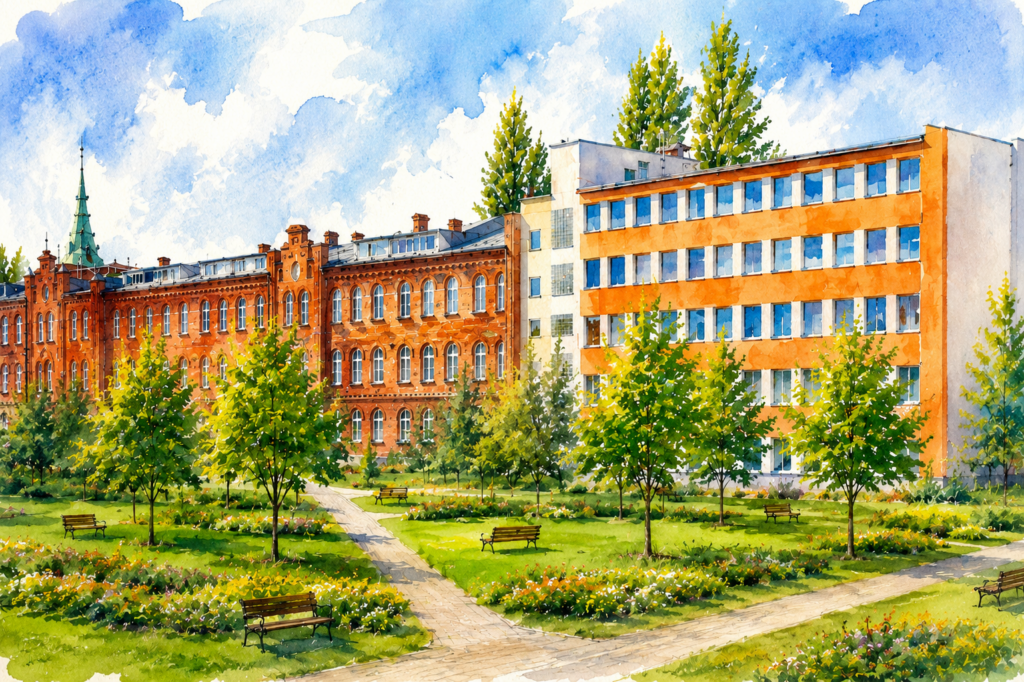
One such building holds symbolic significance: the former telephone exchange, added in the 1970s to the shipyard’s management building. During the famous August 1980 strike, it served as a radio centre, broadcasting negotiations between the striking workers and the government delegation across the shipyard and beyond. Between 2002 and 2006, it became part of the Gdansk Shipyard Artists’ Colony, hosting studios, an independent gallery, and an art club.
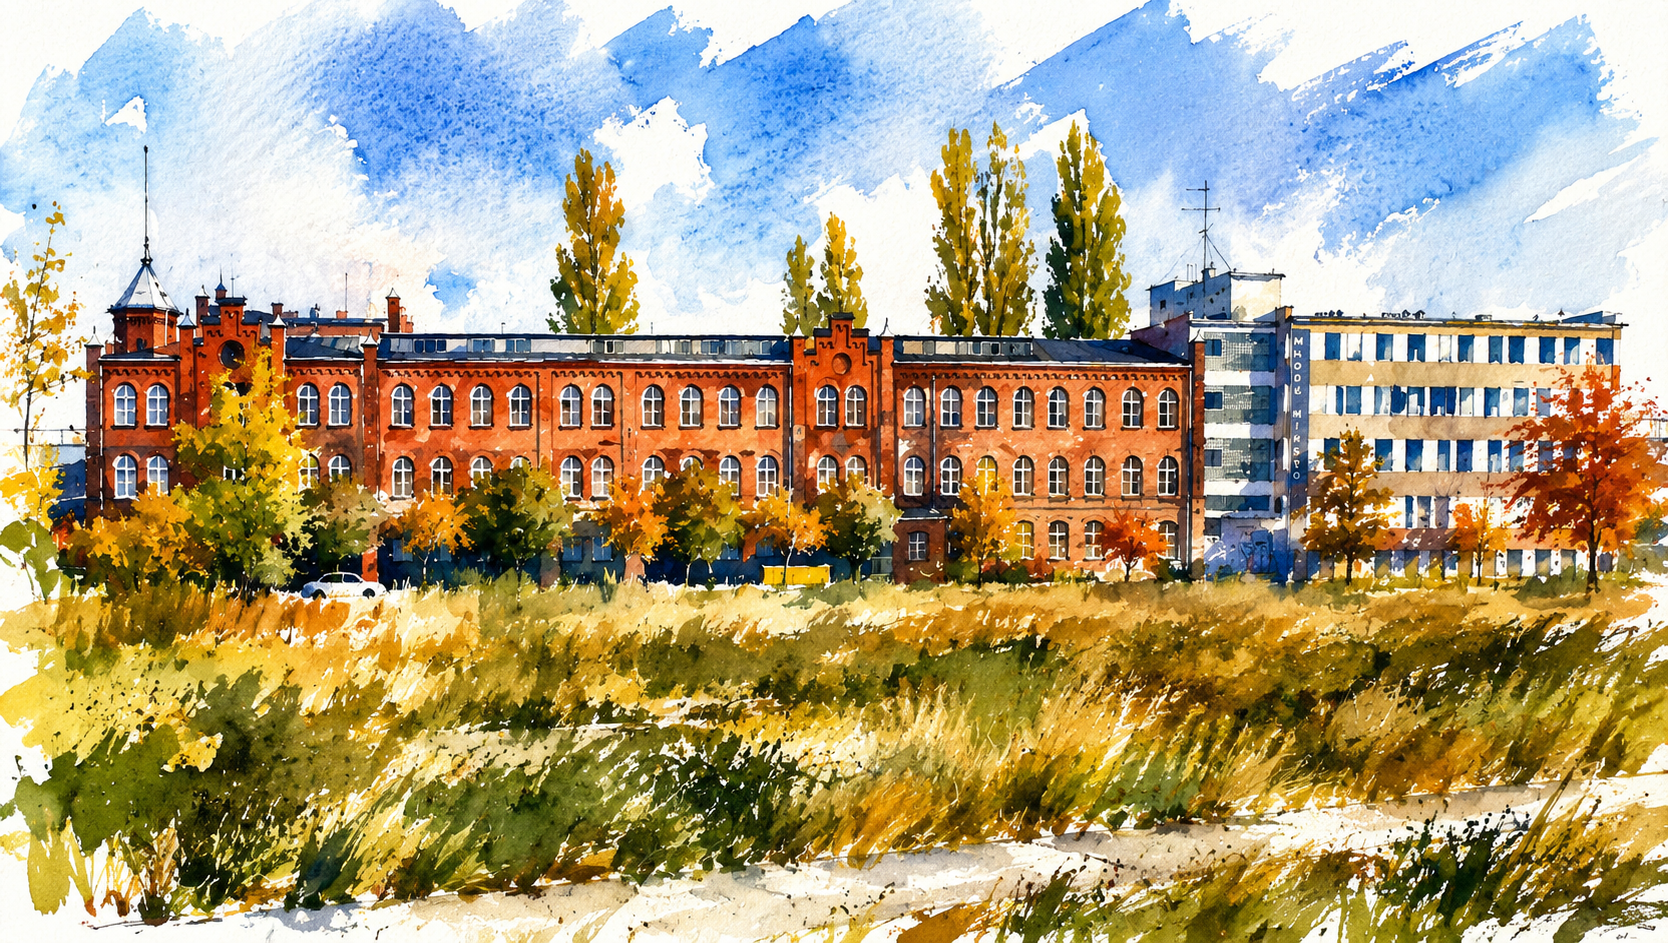
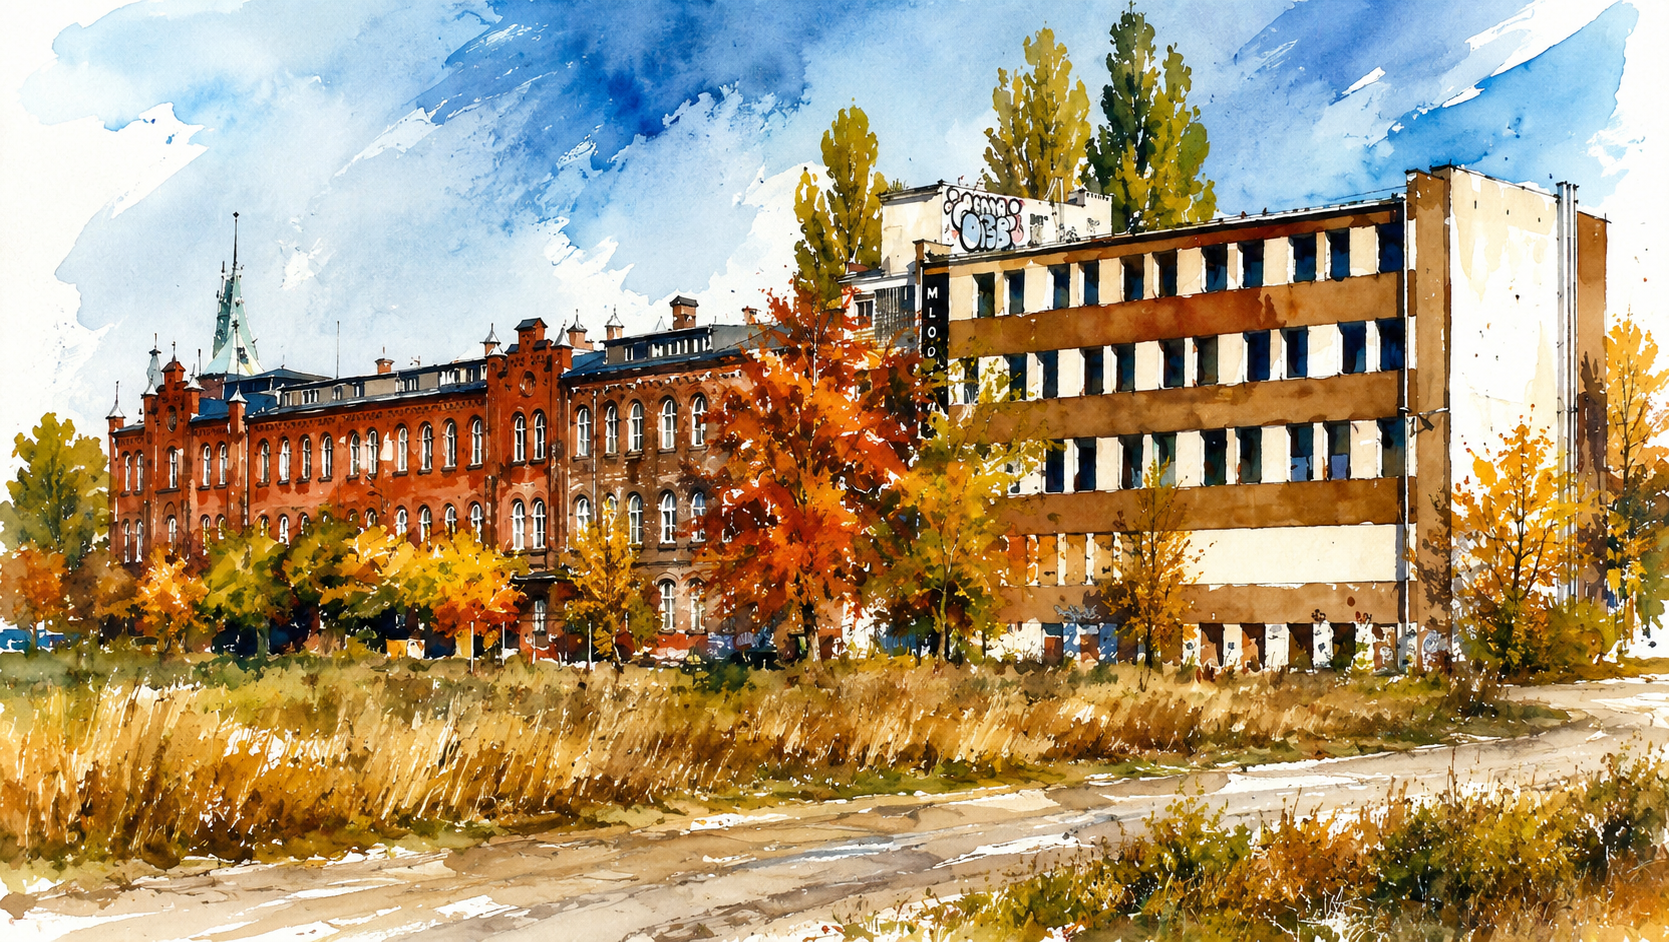
Telephone exchange before demolition in 2007
Rebuilt adjacent to the Solidarity Garden, it could once again become an active participant in the cultural life of the district – supporting artistic expression, dialogue, and experimentation. In close relationship with the director’s villa complex and the BHP Hall, it would contribute to a network of spaces dedicated to freedom of expression and the continued evolution of the site’s social and cultural identity.
A vision of the Solidarity Garden in front of the reconstructed telephone exchange
Selected production halls of the former Gdansk Shipyard offer an ideal setting for a new branch of the National Maritime Museum, dedicated to the history of Poland’s shipbuilding industry. The project proposes locating this public institution within a complex of historic halls situated between the waterfront and Toolmakers Street (marked on a plan). Since the early 1960s, the Engine Department (S) has housed these buildings, where engines for the ships built here were manufactured. Their scale and spatial quality make them particularly well suited for the display of large industrial machinery – much of which currently remains inaccessible to the public due to a lack of appropriate exhibition space of the National Maritime Museum. The new branch could also accommodate part of the existing exhibition from the BHP Hall, particularly sections devoted to the history of the post-war Gdansk Shipyard, freeing up space for an expanded presentation of the history of Solidarity and particularly the strike in August 1980.

The preserved halls of the Engine Department at Toolmakers Street and the concept of the marine engines exhibition
The former Gdansk Shipyard could have offered a compelling and historically grounded location for the Museum of the Second World War, which began in Gdansk on 1 September 1939. During the war, the shipyard played a significant role in the production of modern submarines for the Nazi navy, relying on forced labour from prisoners brought from across occupied Europe. To support this activity, a subcamp of the nearby Stutthof concentration camp was established on the site.
A number of original buildings directly connected to this war history might have been adapted for museum purposes. These included the engine assembly hall (outside the scope of this study) and the hall for assembling complete U-boats, linked directly to the shipyard dock – proposed in our plans for reconstruction (M4). Near the management building, a large air raid shelter constructed toward the end of the war could also have served as a powerful and authentic exhibition space (marked on a plan).
This opportunity however, was not realised. Most of these structures were demolished, and a new building for the Museum of the Second World War was constructed nearby, outside the shipyard area. While architecturally significant, this location lacks the direct historical context that the original site could have provided.
Demolished relics of World War II – a U-boat production hall and an air-raid shelter
Like the National Maritime Museum and the Museum of the Second World War, the Gdansk International Fair could establish its new exhibition facilities within the former shipyard, adapting and thereby preserving a complex of historic post-industrial buildings (marked on a plan). The site’s proximity to the waterfront and the historic city centre, combined with the emerging character of the new district, would offer a highly attractive setting for exhibitions and events -enhancing both their accessibility and their cultural significance.
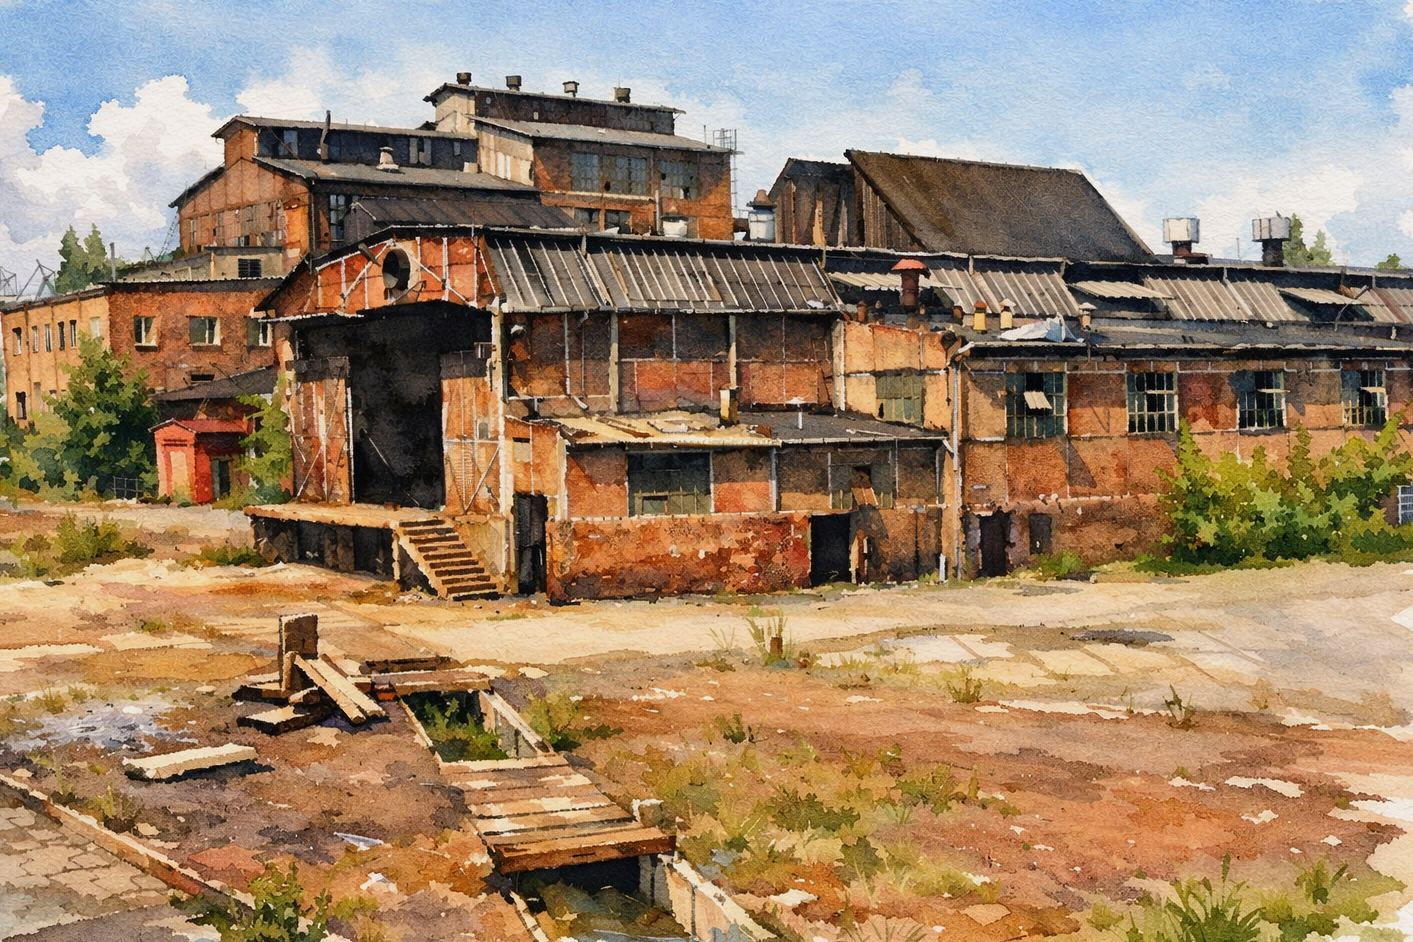
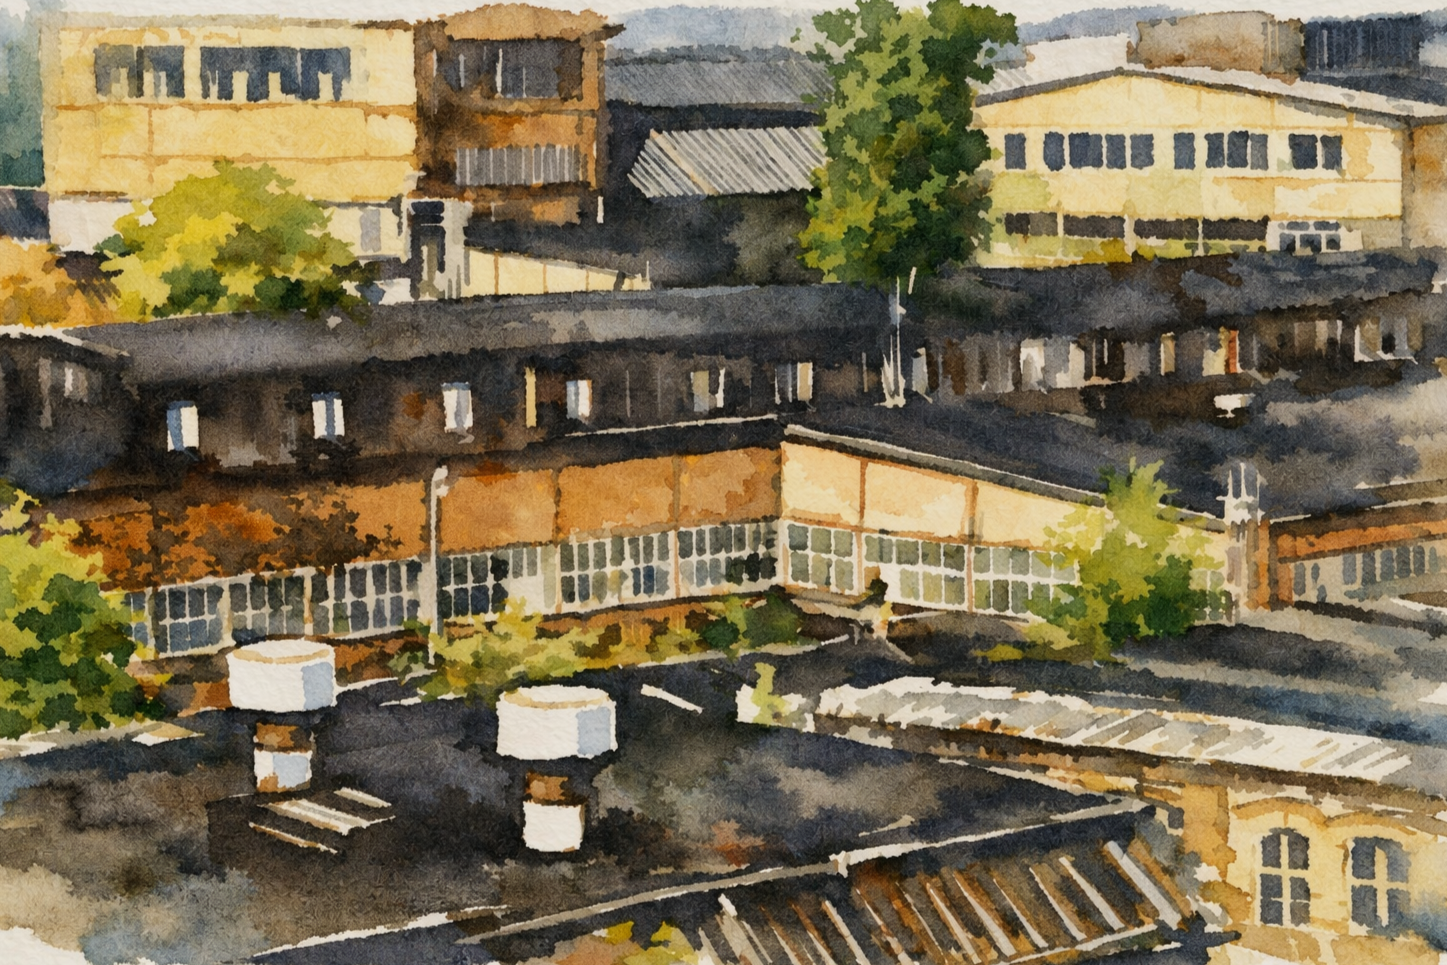
Hall complexes in the area of Fan Square – demolished (left) and preserved (right) – see more
Unfortunately, the Gdansk International Fair was developed quite far from the historic city centre and could not become part of the proper regeneration process of this precious area.
In terms of private investment, the Sensitive Shipyard project foresees housing as a substantial component of the new development, complemented by a meaningful share of affordable, municipally supported housing – particularly for young people and families. Such a mix would help foster a stable local community, becoming a vital element of the district’s social life and distinctive character. At the same time, adapting the historic industrial halls for residential use presents significant challenges. Their defining qualities – vast, open interiors and spectacular overhead lighting – would be difficult to preserve if subdivided into conventional housing. To address this, we propose an alternative approach: introducing new residential structures in the form of elongated, simple, and industrial volumes, elevated on viaduct-like frameworks above the roofs of the historic halls (marked on a plan).
This concept draws on precedents such as the adaptive reuse of historic shipyard areas in Amsterdam. Carefully recessed, these additions would remain largely invisible from surrounding pedestrian routes, preserving the visual integrity of the site. By placing residential units above the existing roofs and skylights, the design maintains the full spatial and architectural value of the original halls, while offering residents exceptional views of the waterfront.
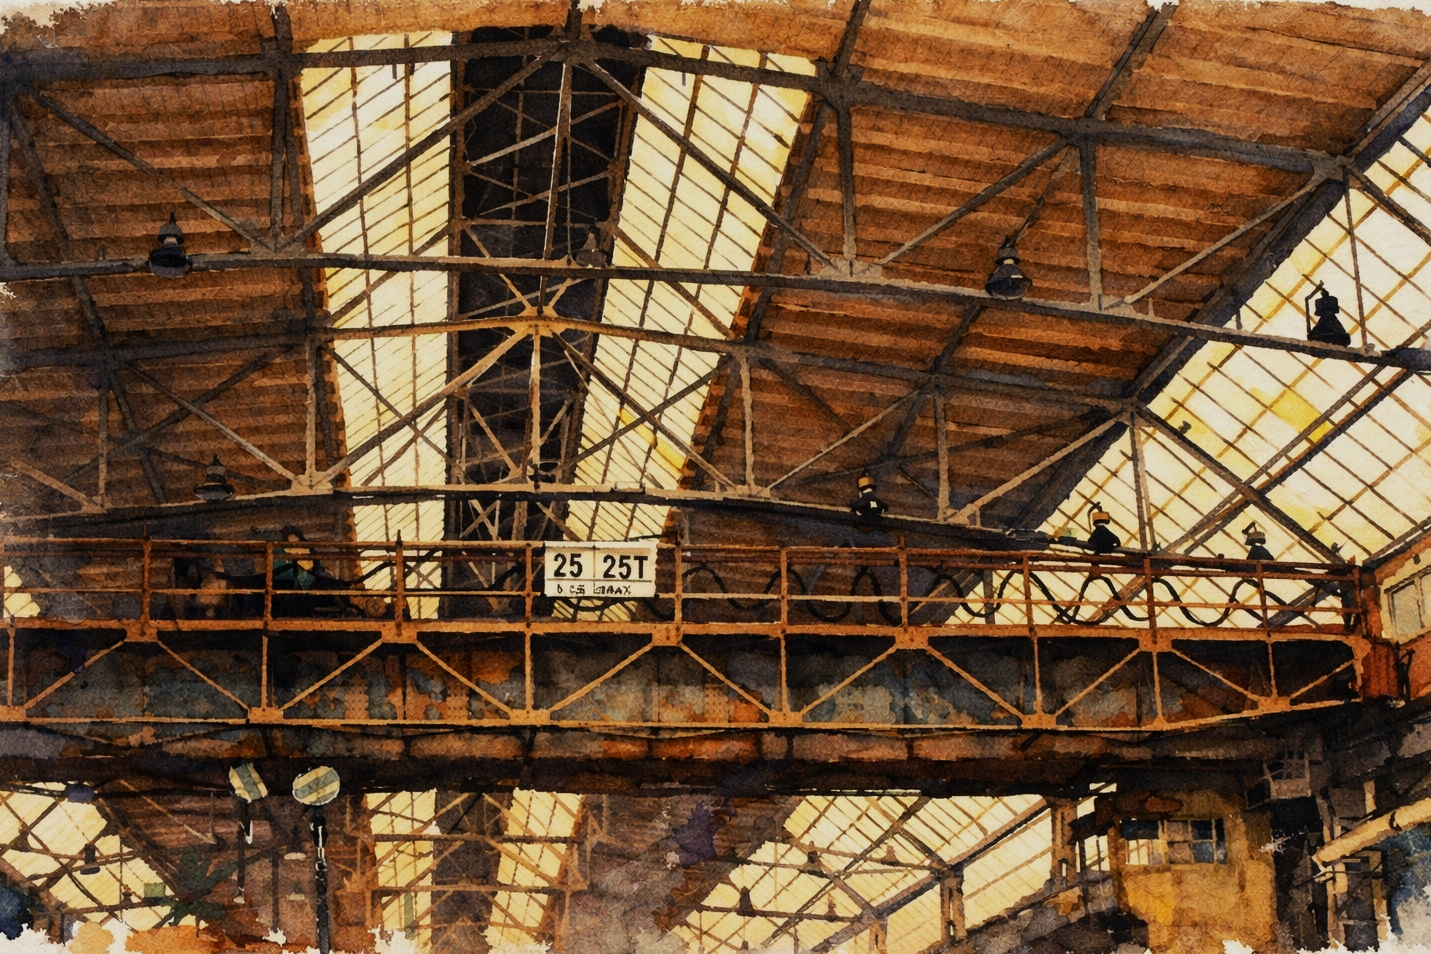
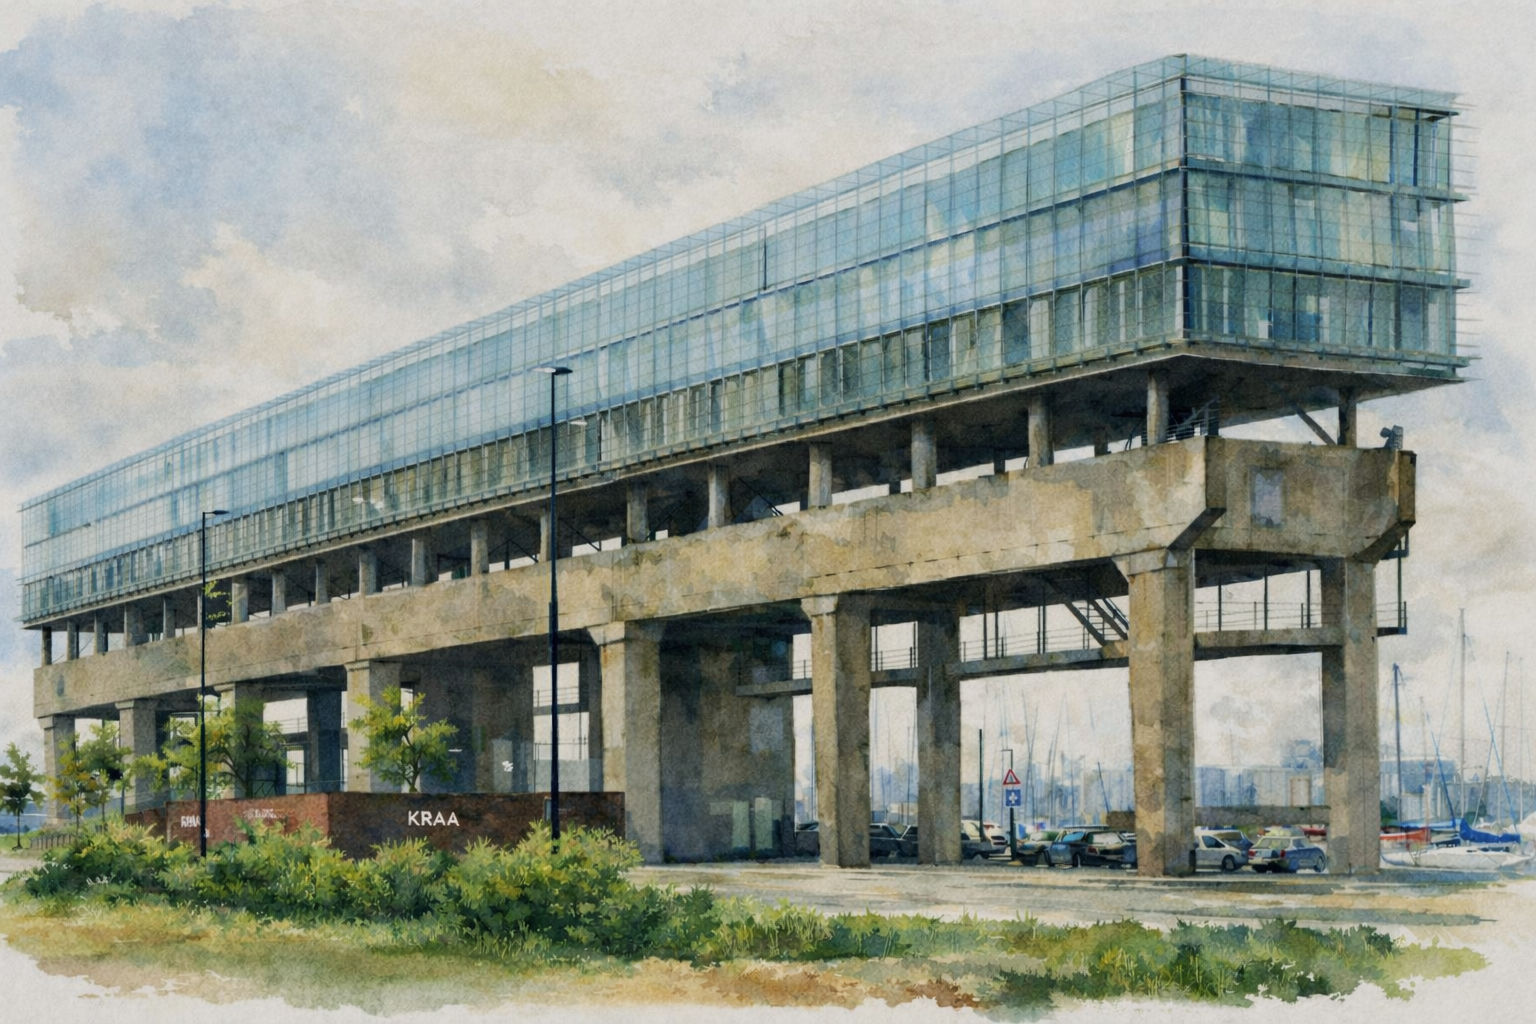
Using the viaduct concept to create housing above while preserving the existing halls with attractive overhead lighting
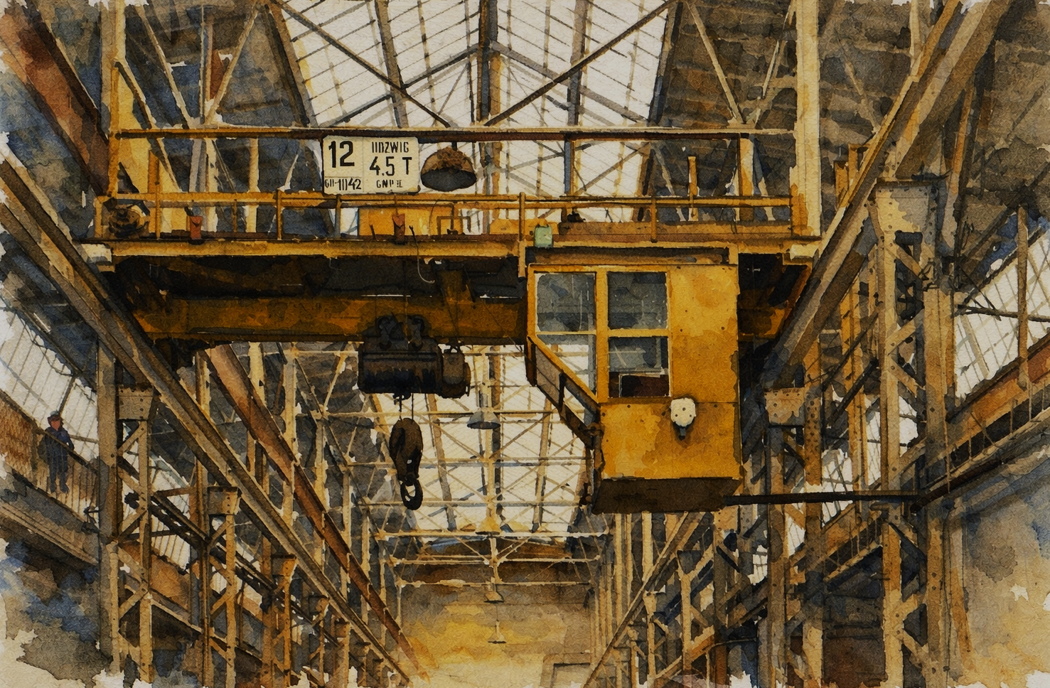
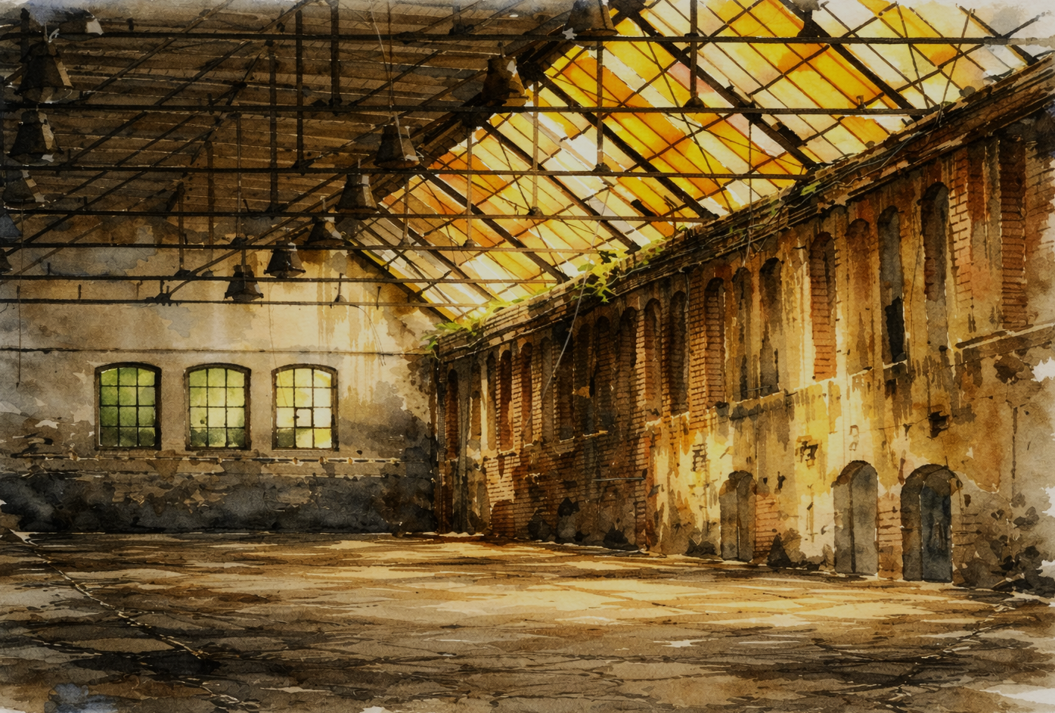
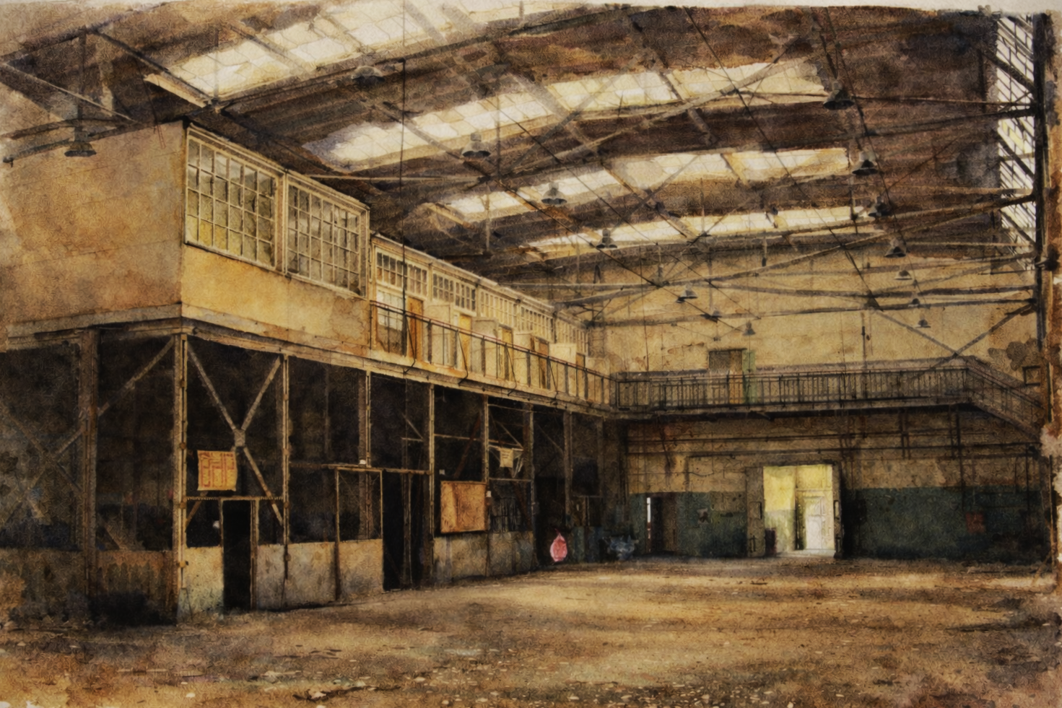
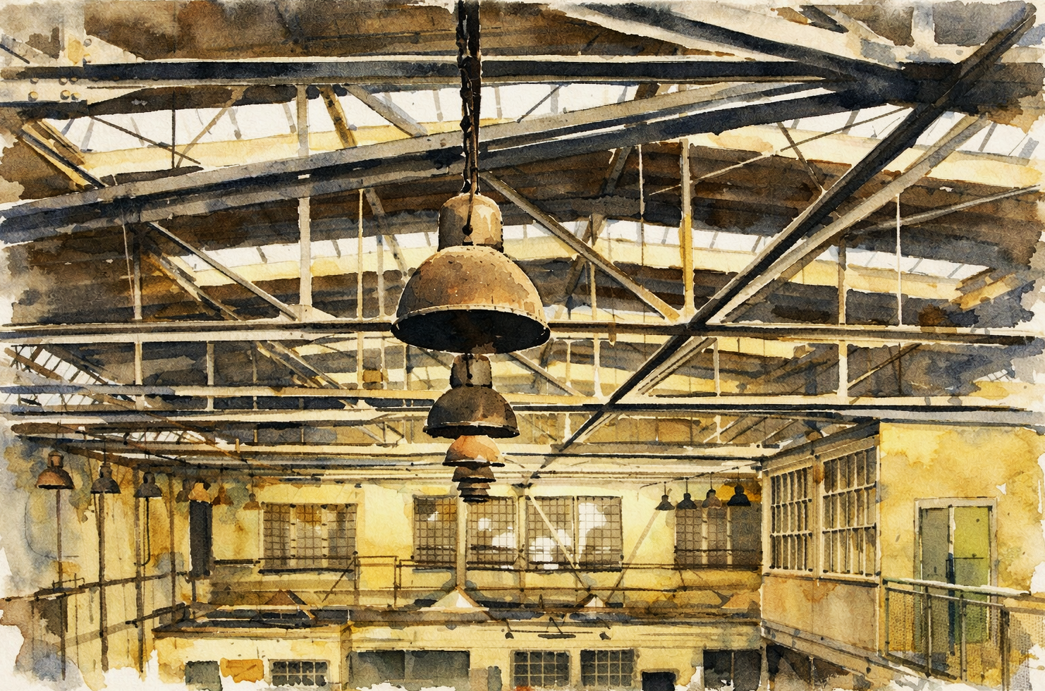
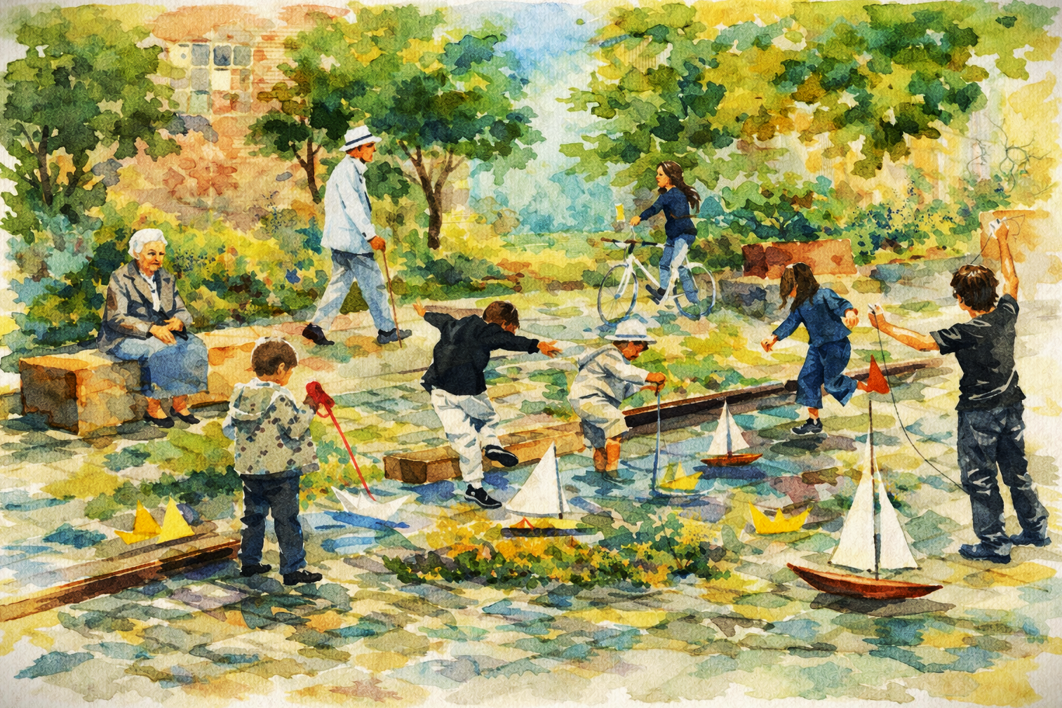
The Sensitive Shipyard designs draw inspiration from the cultural legacy of the Gdansk Shipyard as the birthplace of Polish shipbuilding industry and the Solidarity movement. Some of the concepts and designs reflect also the traditional art of origami as the precise and creative process of transformation – symbolising victory and solidarity. It connects it to the simple tradition of folding paper ships – once common among Polish children. The gesture of launching them along a designed water channel becomes a metaphor for the shipyard production, collective action and long journey.


Cranes of solidarity and ships of adventure
The Sensitive Shipyard project contains three individual detailed designs: Strike Square, connected to Fan Square by Toolmakers Street. Each of them draws upon the site’s underutilised historical potentials and propose desirable functional and architectural transformations.
Conceptual design of the Strike Square (see more)
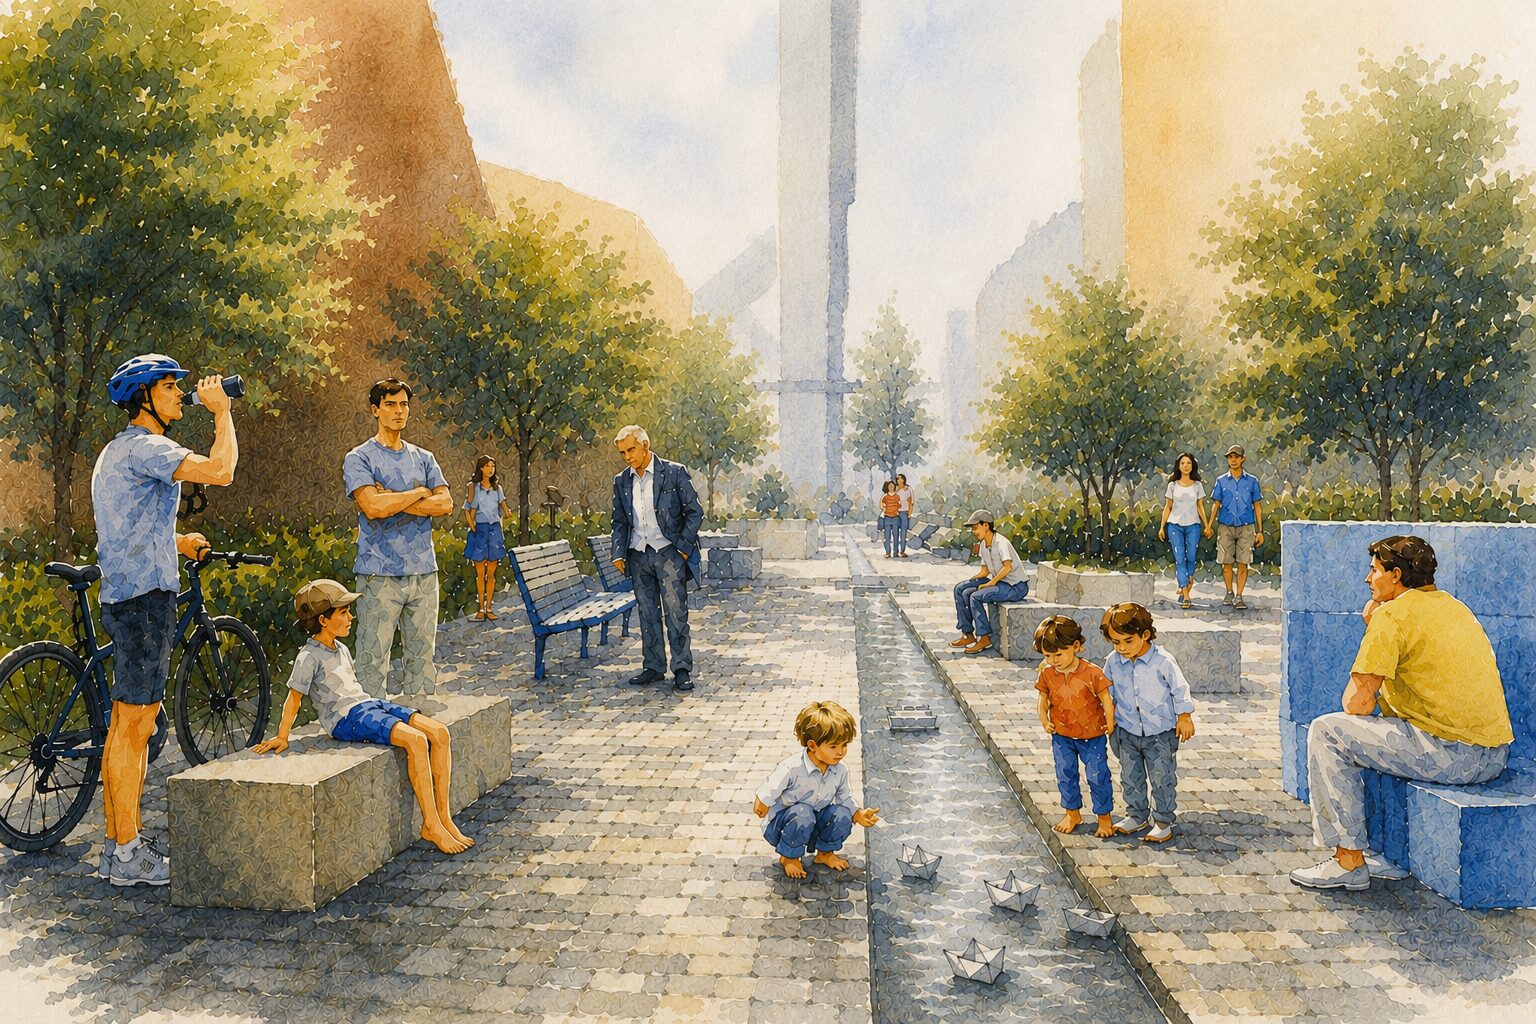
The entrance and the end of Toolmakers Street (see more)
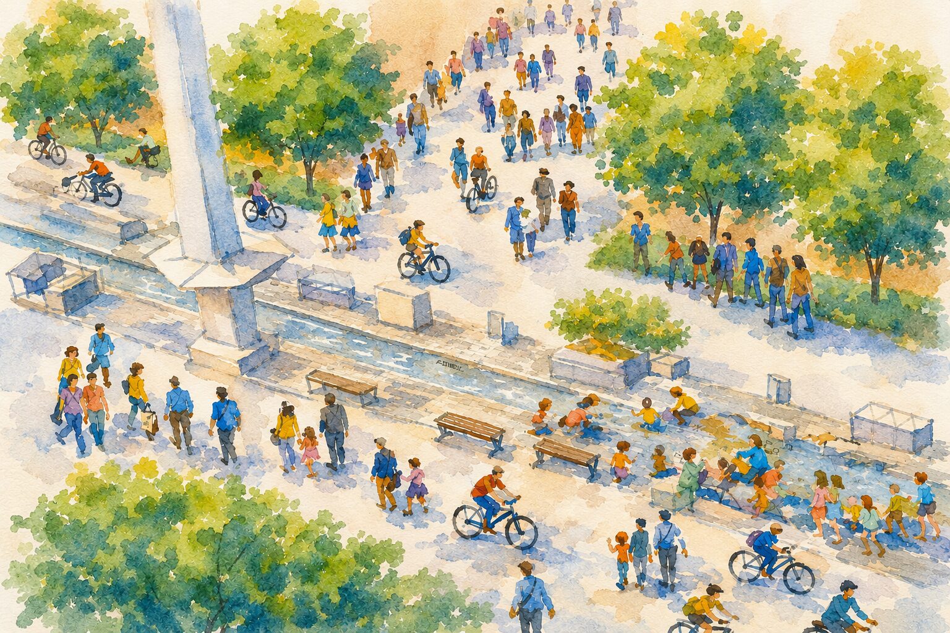
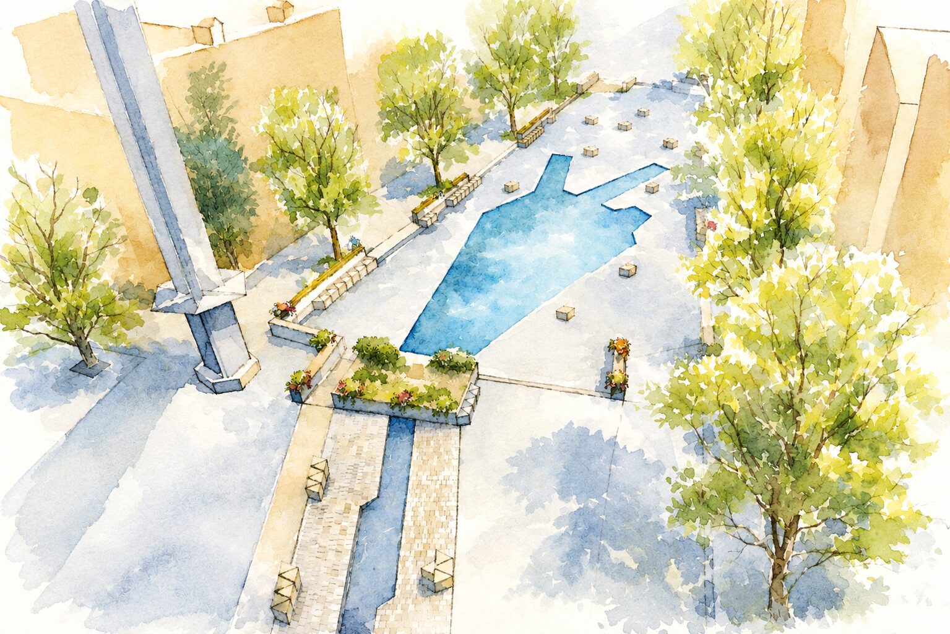
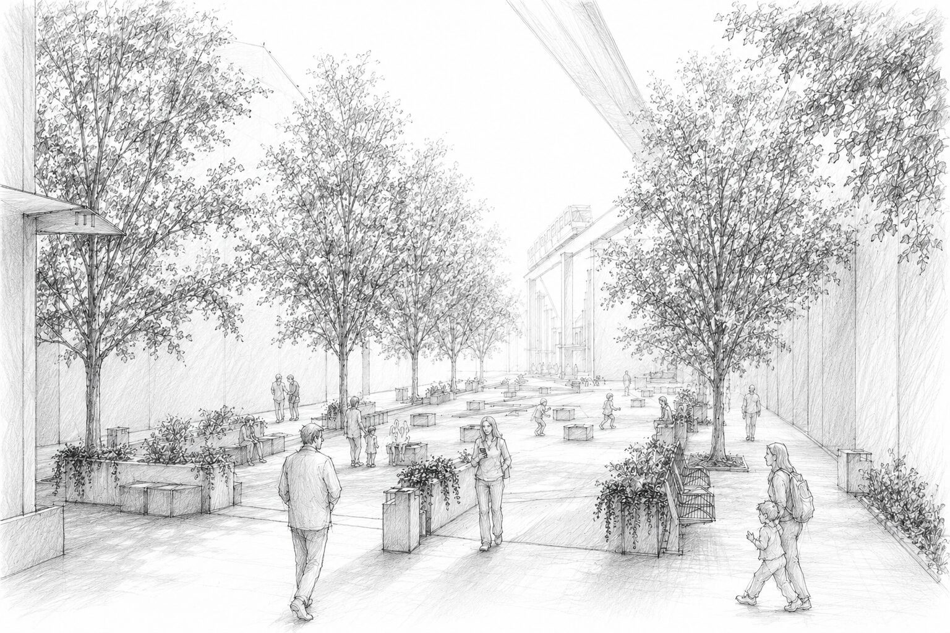
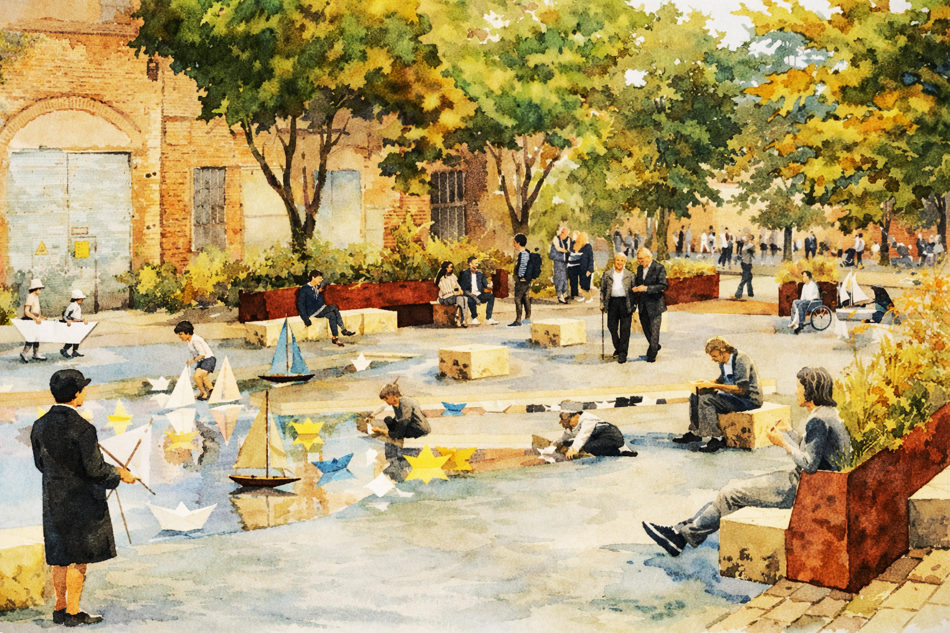
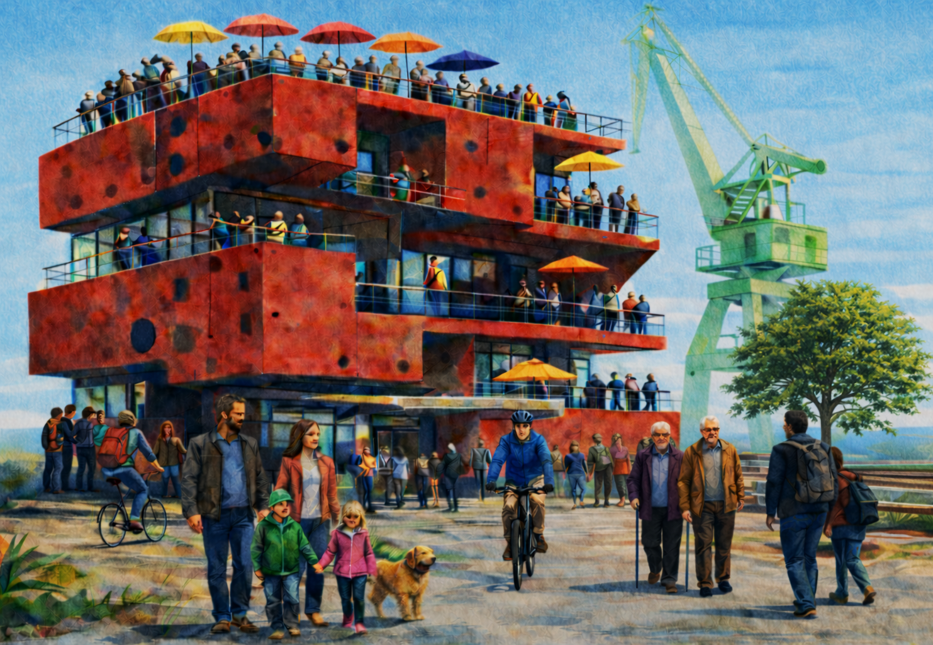
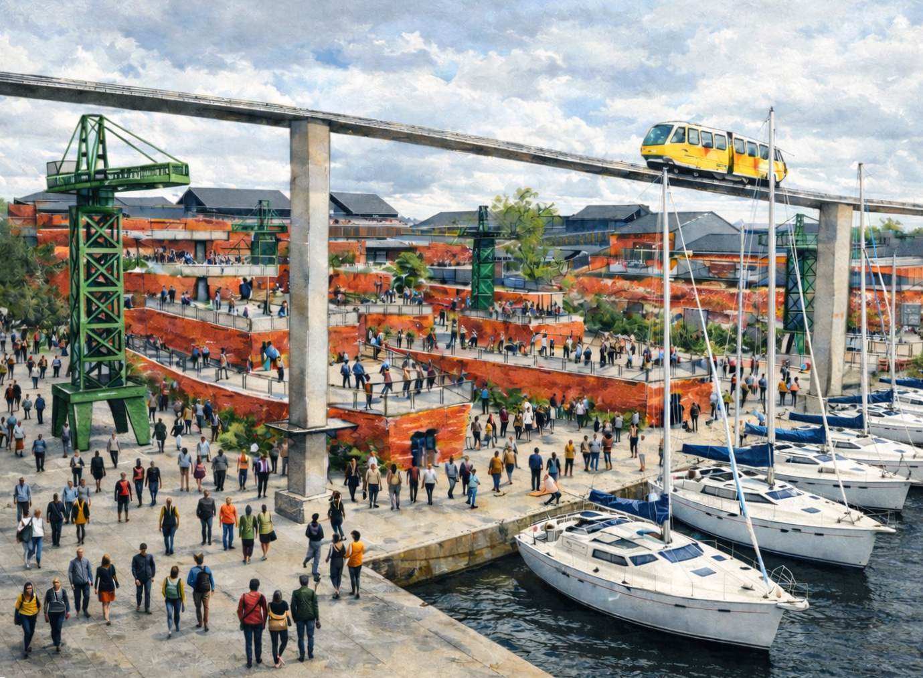
Conceptual design of the Fan Square (see more)
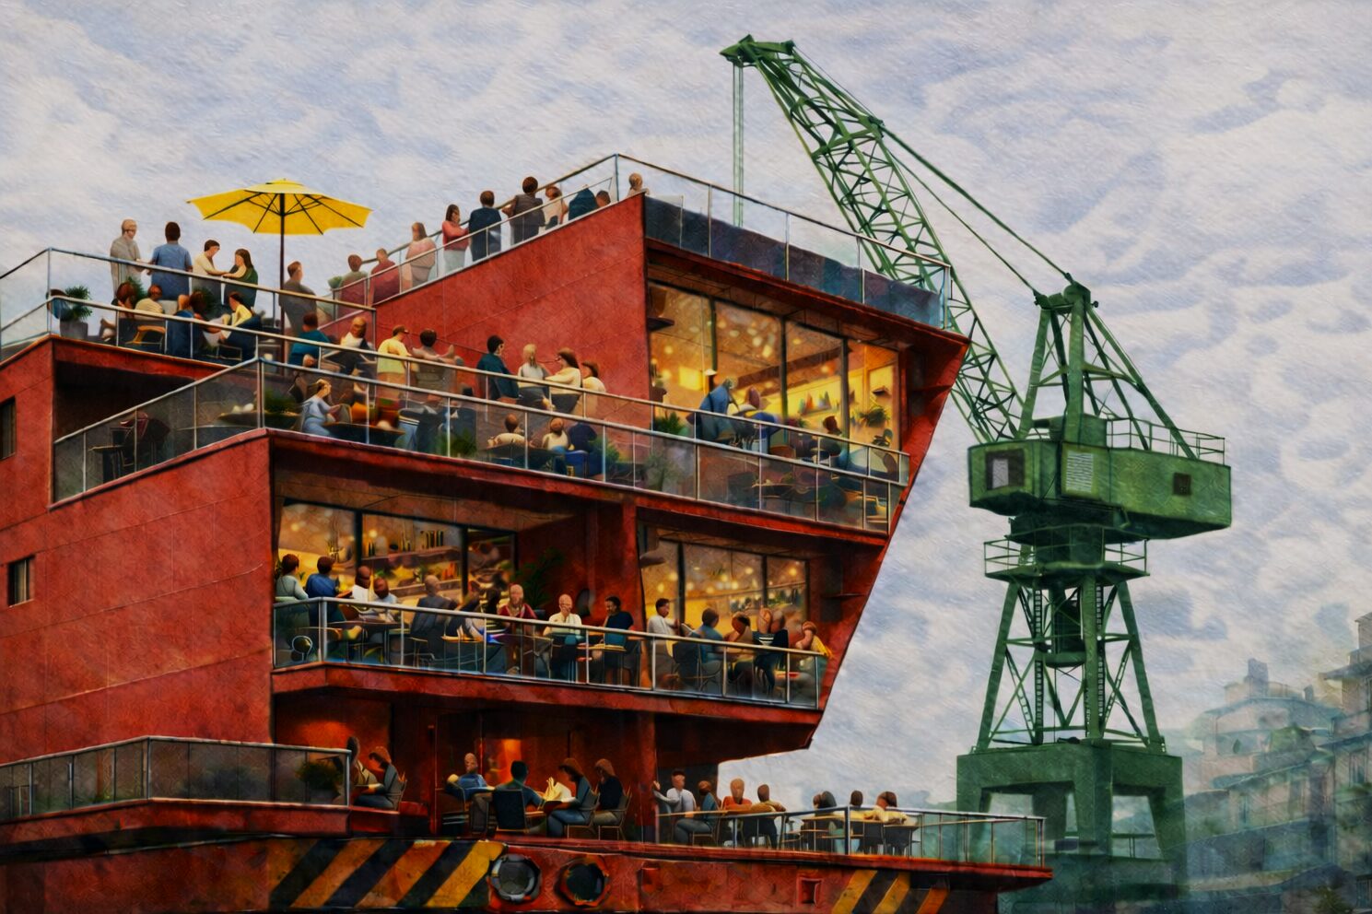
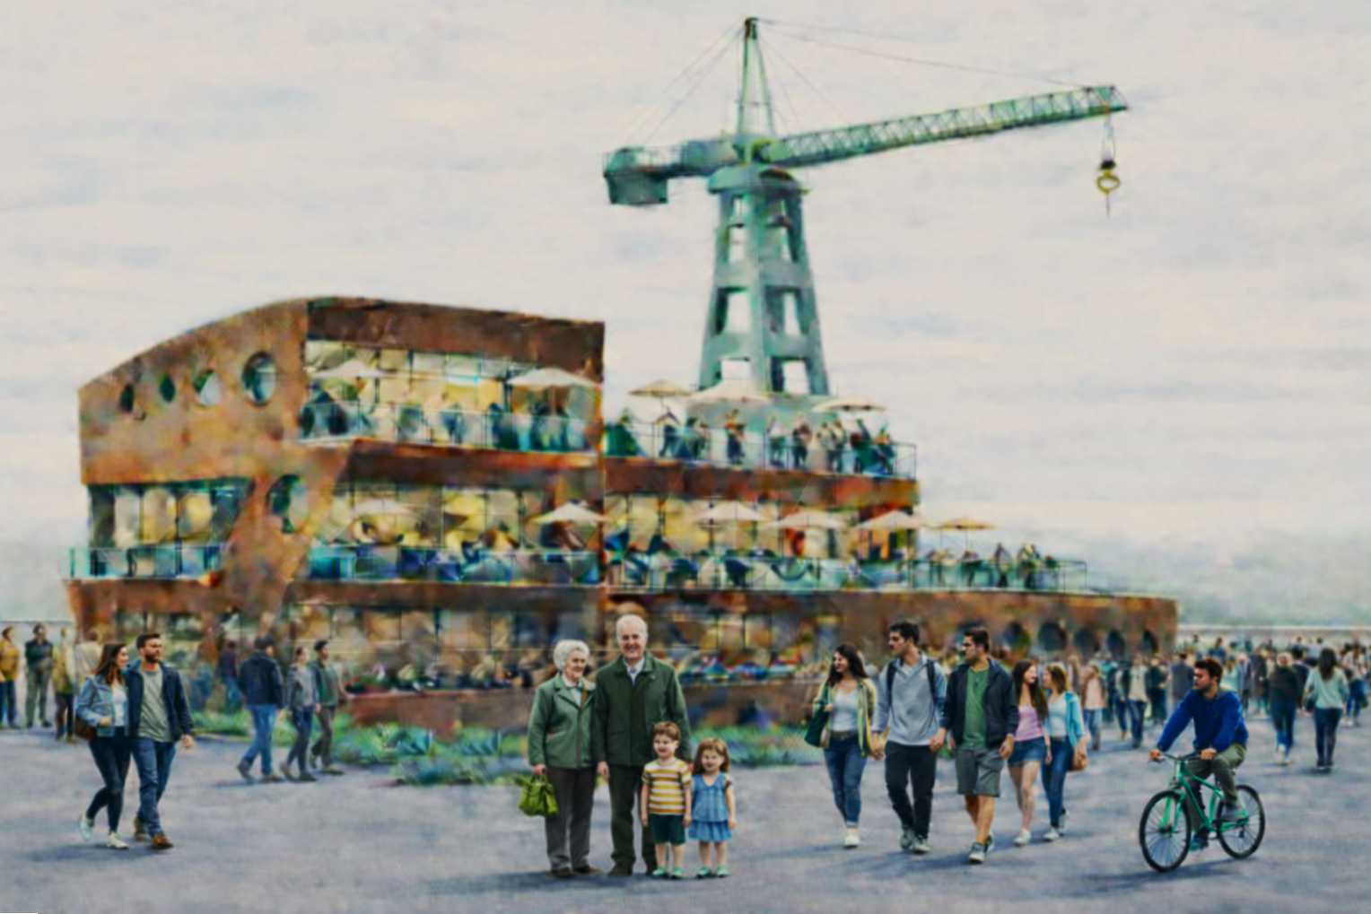
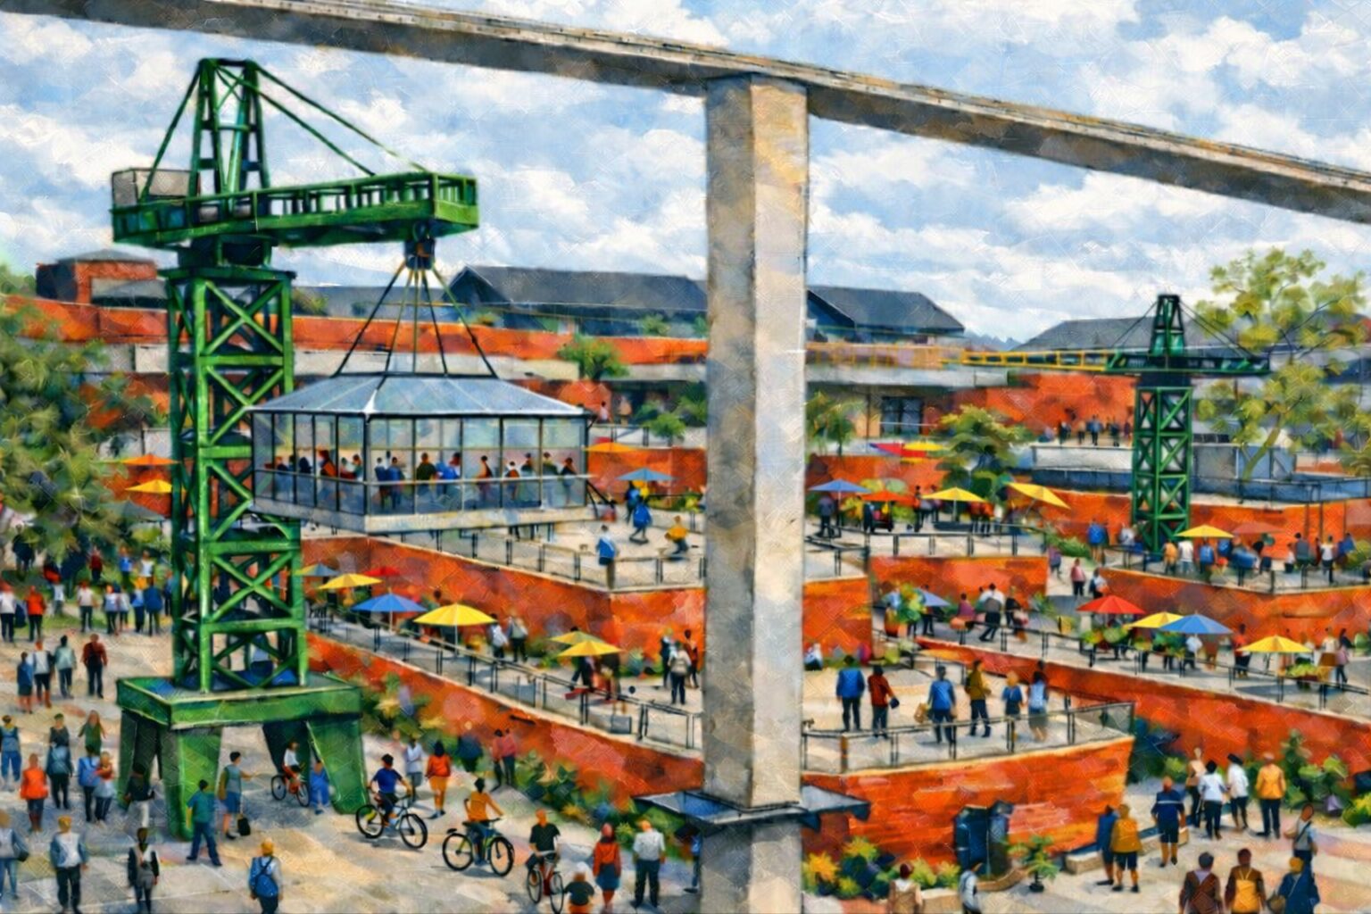
The Sensitive Shipyard project reflects a meaningful connection between shipbuilding and the traditional art of origami. Both are grounded in creativity, precision, and the ability to transform simple materials into complex, functional forms. The discipline and technique required in origami find a parallel in the meticulous processes that once defined work in the Shipyard. Even the silhouettes of the shipyard’s cranes can be read as echoing origami structures, embodying a symbolic transformation – from the weight of industrial matter to the lightness of imagination and the act of creation. At the same time, origami cranes are widely recognised as symbols of peace and hope. In many cultures, the act of folding paper cranes expresses solidarity with others – particularly those in need. This resonates deeply with the traditional values historically associated with the Gdansk Shipyard.
Paper cranes and ships
In Poland, children have long folded paper into simple forms such as airplanes and boats. We propose reviving the tradition of folding paper ships, which could then be launched and set afloat along a narrow water channel designed at the centre of Toolmakers Street. This act of folding paper boats becomes a symbolic gesture. Through shaping fragments of memory and hope, it offers a way to tell a new story about the Shipyard – a place that continues to live, carrying traces of its past within the fabric of its public spaces. In this vision, this place becomes a shared creation: a world shaped through collective gestures, much like a paper boat – simple, light, yet filled with the promise of a long journey.
The small square where the August 1980 strike at the Gdansk Shipyard began is now used as a parking area, faces extensive redevelopment, and is entirely bypassed by the “Road to Freedom” proposed by the municipality.
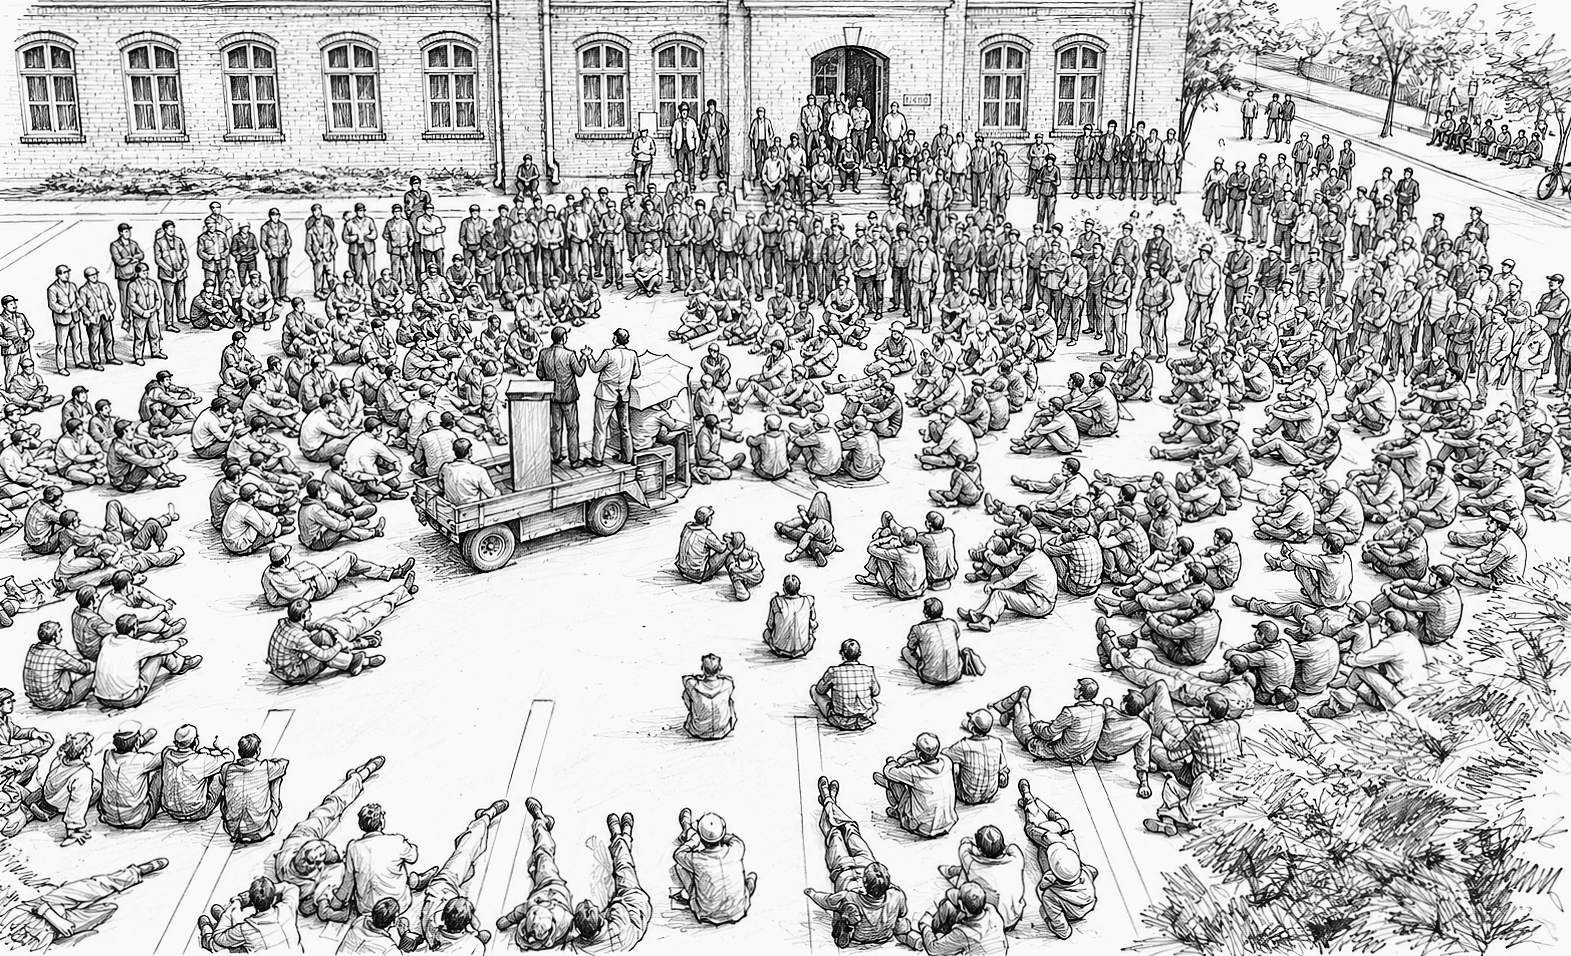
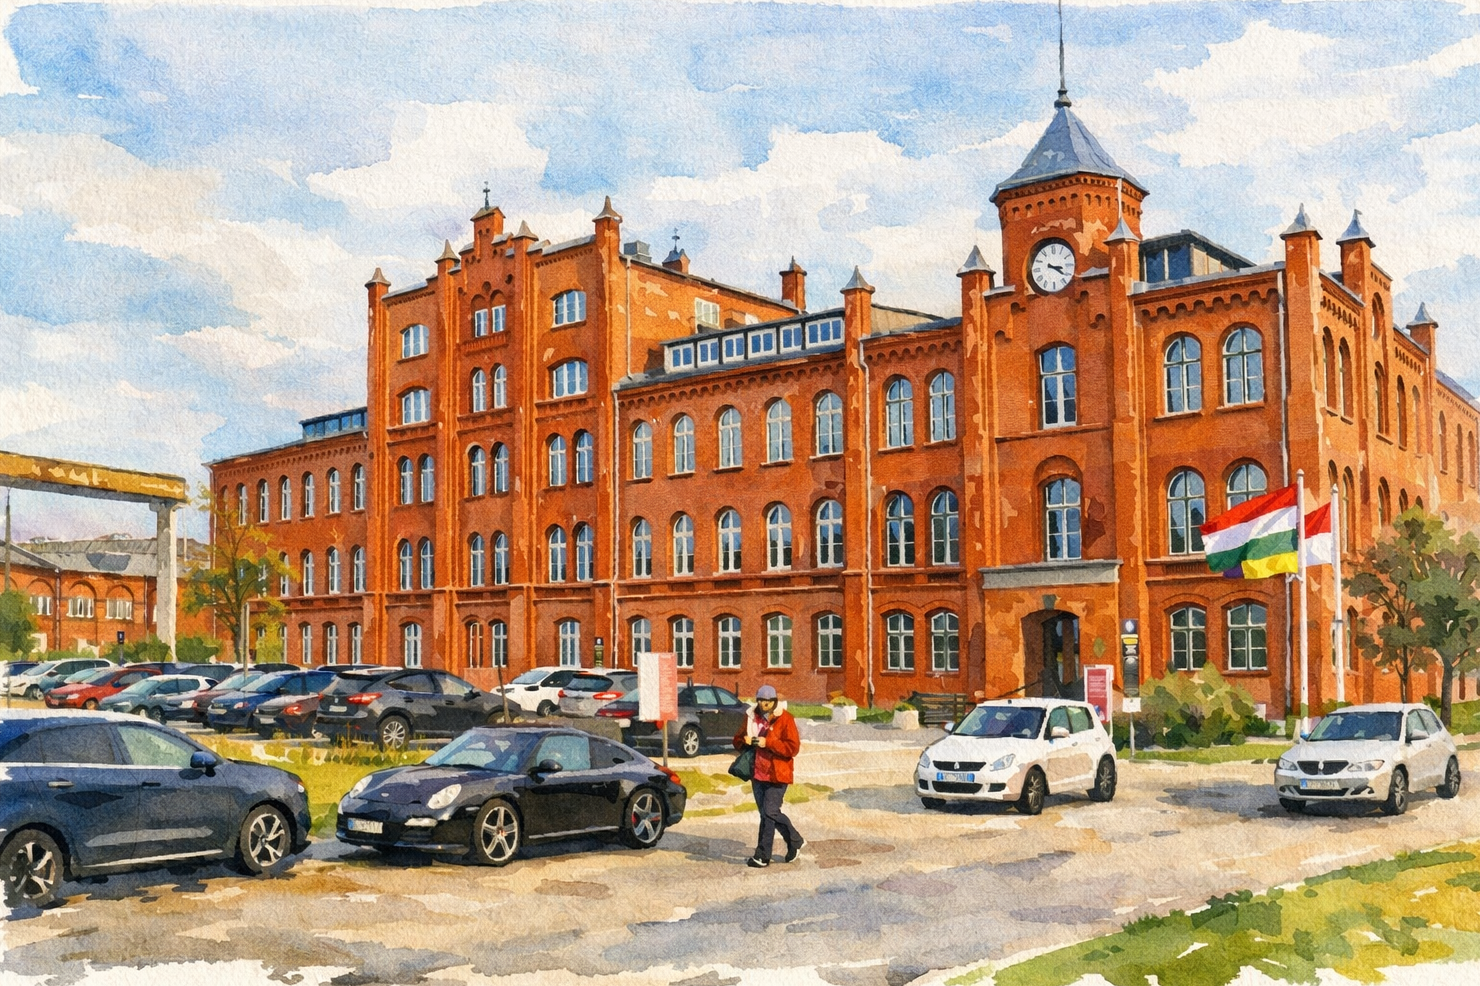
The square in front of the management building in August 1980 and today.
The Sensitive Shipyard concept preserves this historically significant site as a public square rooted in its legacy of labour protests and civic mobilisation – hence the name Strike Square. Inspired by two powerful symbols of August 1980, the Polish Solidarity logo and the universal sign of victory and freedom, the design gives the space a clear identity and message.
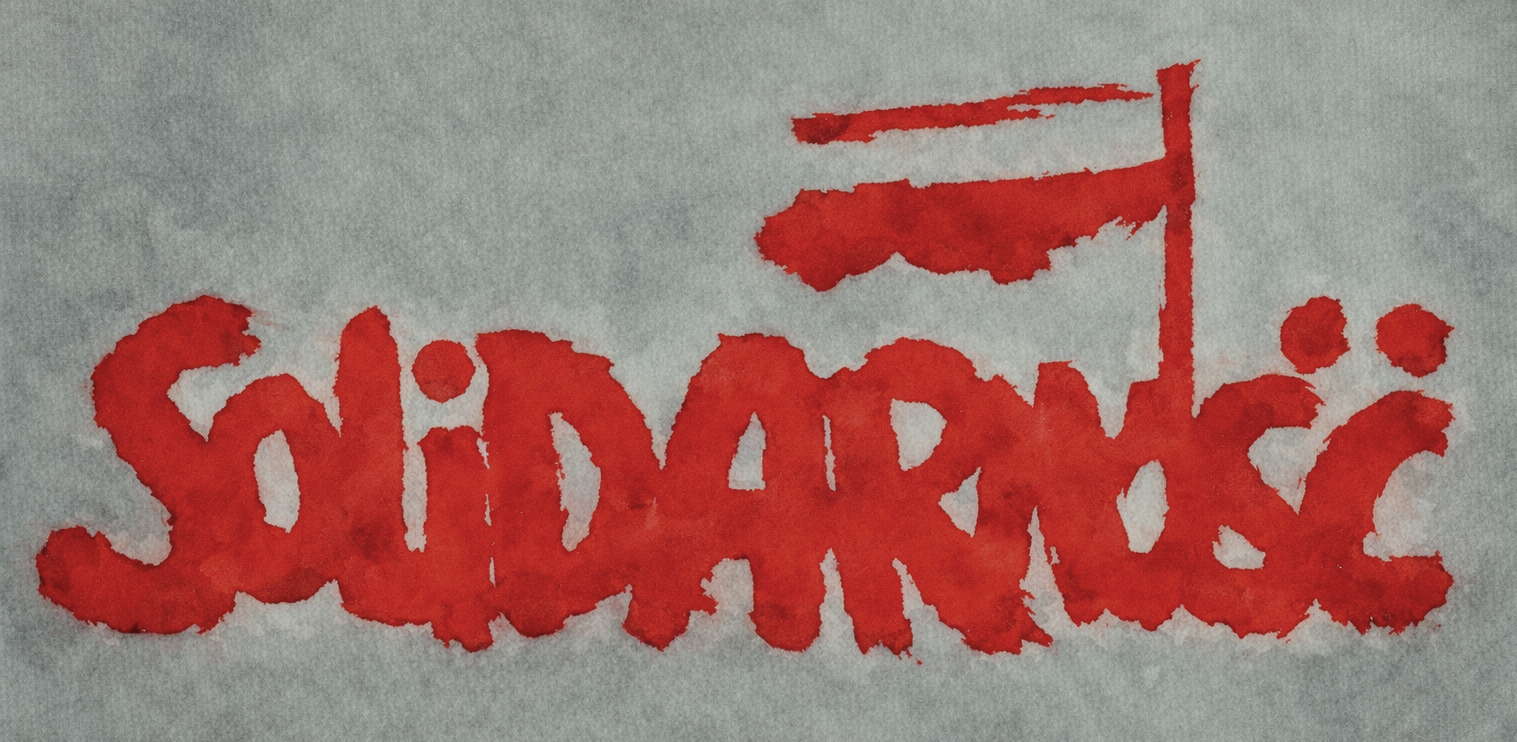

Symbols of the Polish Solidarity in August 1980
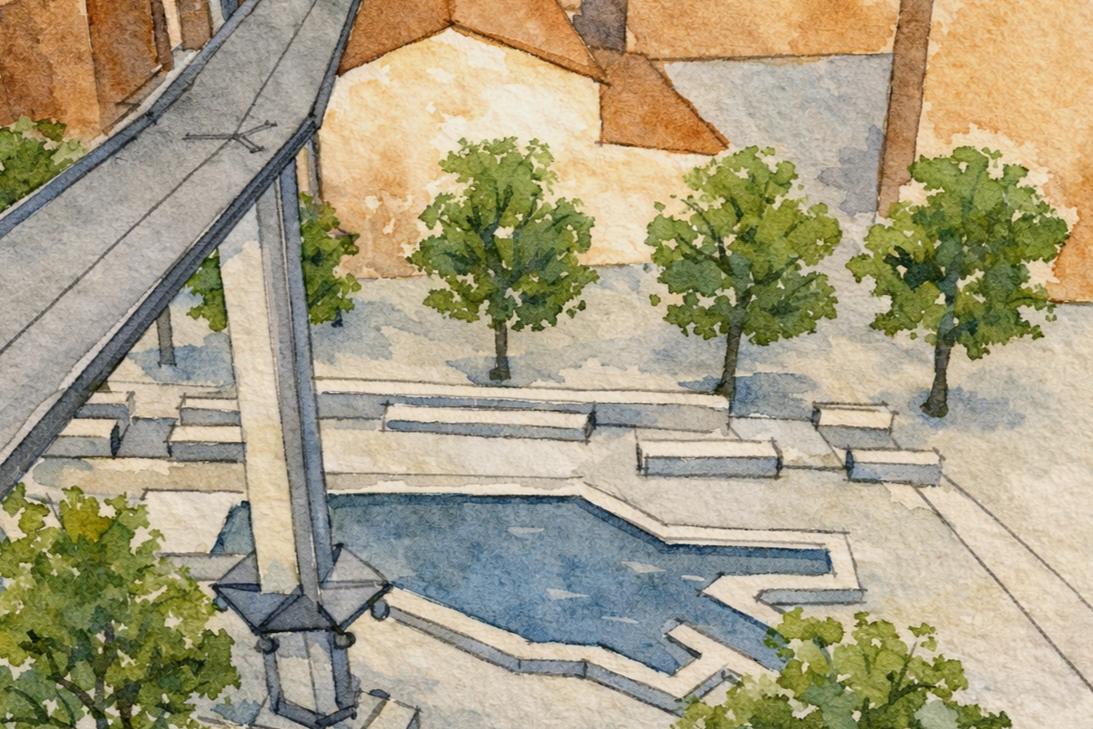
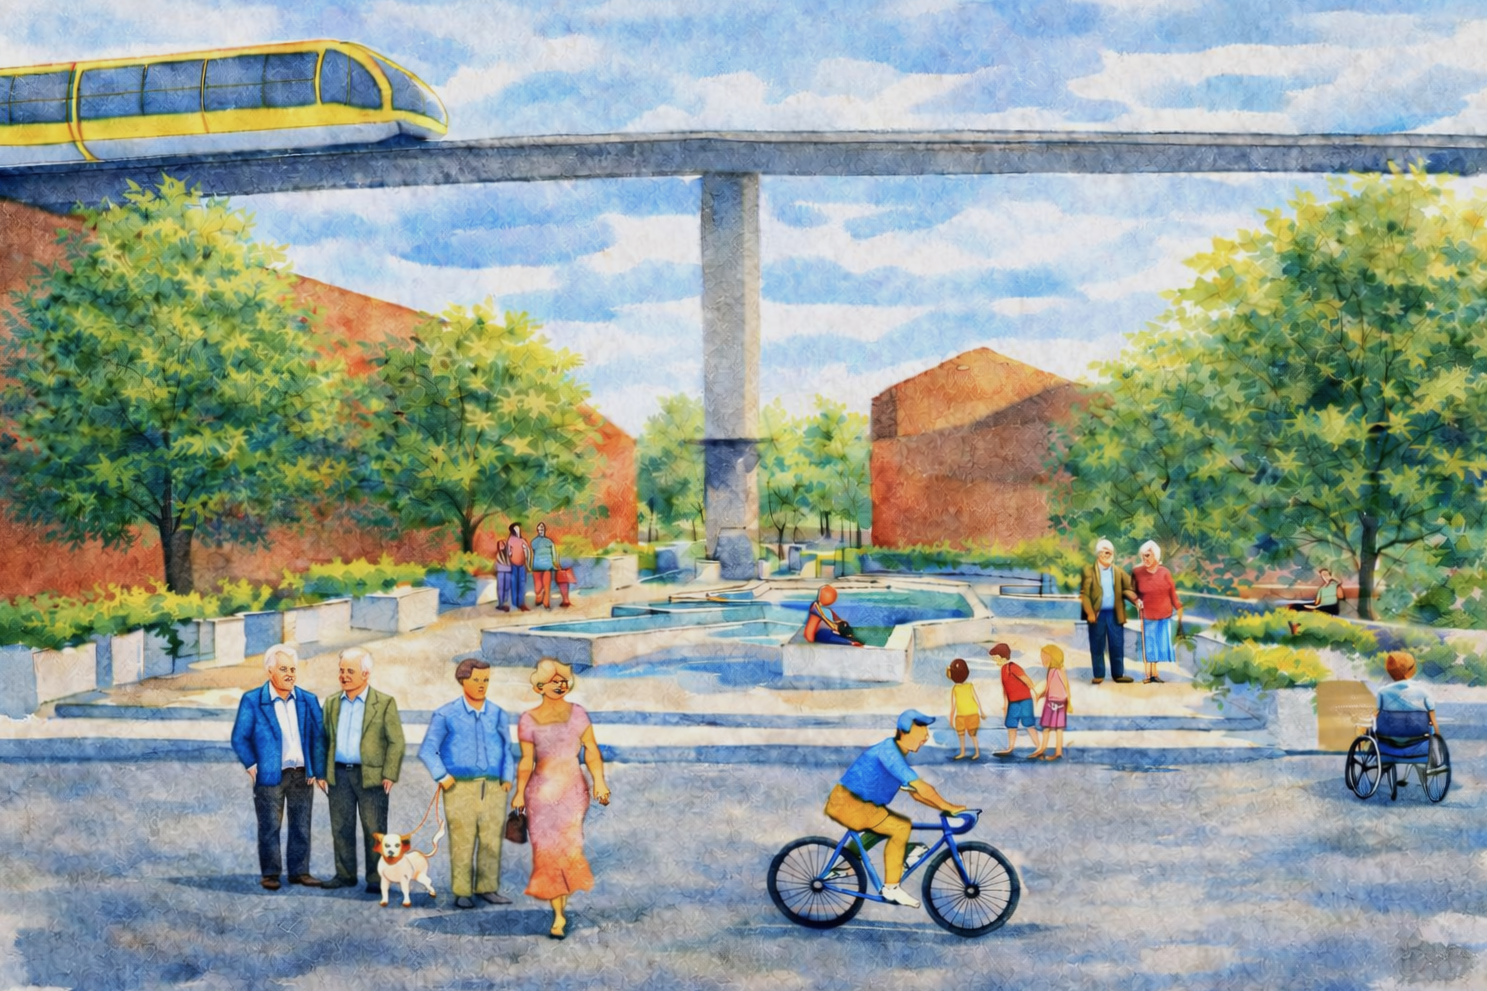
Strike Square is conceived primarily for pedestrians and cyclists. Direct pedestrian route would link Gdansk Main Railway Station with the waterfront through this square. Easy access would be provided by public water transport and a proposed monorail stop would connect the area with the wider former shipyard area. Within Strike Square, two more intimate areas – Solidarity Place and Victory Place with Victory Docks – create distinct atmospheres while reinforcing the narrative of the whole.
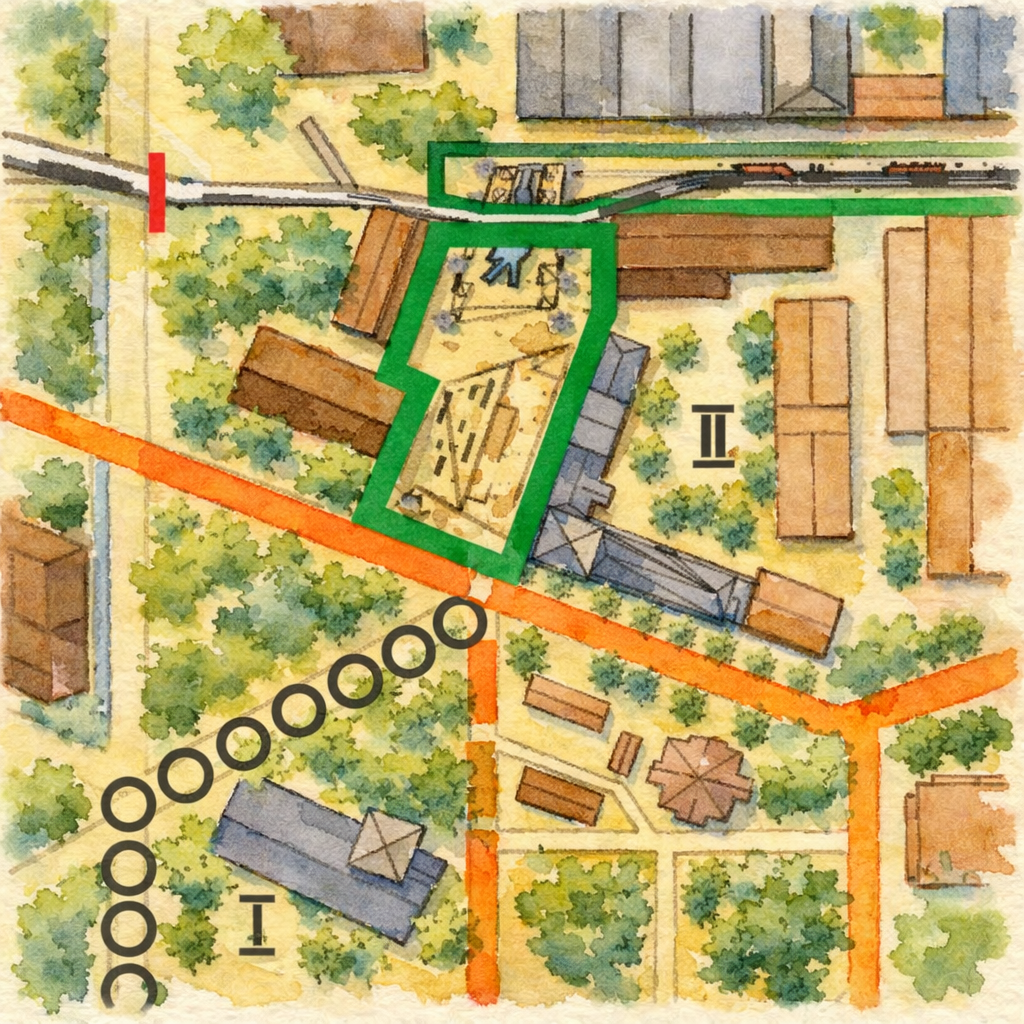
Strike Square with Victory Docks and Solidarity Place (see more)
The small square in front of the management building served as the starting point for every major strike at the Gdansk Shipyard, including the historic events of August 1980. It was here that workers from across the striking departments gathered, forming the heart of a collective movement. The director’s office, located on the first floor at the corner of the building, became the first venue for dialogue, hosting the initial talks between management and the Strike Committee. When a communist government delegation arrived, negotiations moved to the nearby BHP Hall.

The beginning of the strike in August 1980.
In this small building, representatives of striking factories from across Poland gathered to negotiate with a government delegation. The talks culminated in the signing of the historical Gdansk Agreement. It marked the authorities’ acceptance of all 21 demands, most notably the establishment of the independent Solidarity trade union – the first of its kind in the communist bloc. Today, the BHP Hall houses a public museum dedicated to the history of Solidarity and the Gdansk Shipyard.
The historic site where Solidarity was born is today used as a parking area for private cars. It is framed by two existing streets – Toolmakers Street to the east and Short Street to the west – and by two carefully restored historic buildings: the management building to the south and the fire station to the north as well as several mature trees in relatively good condition.
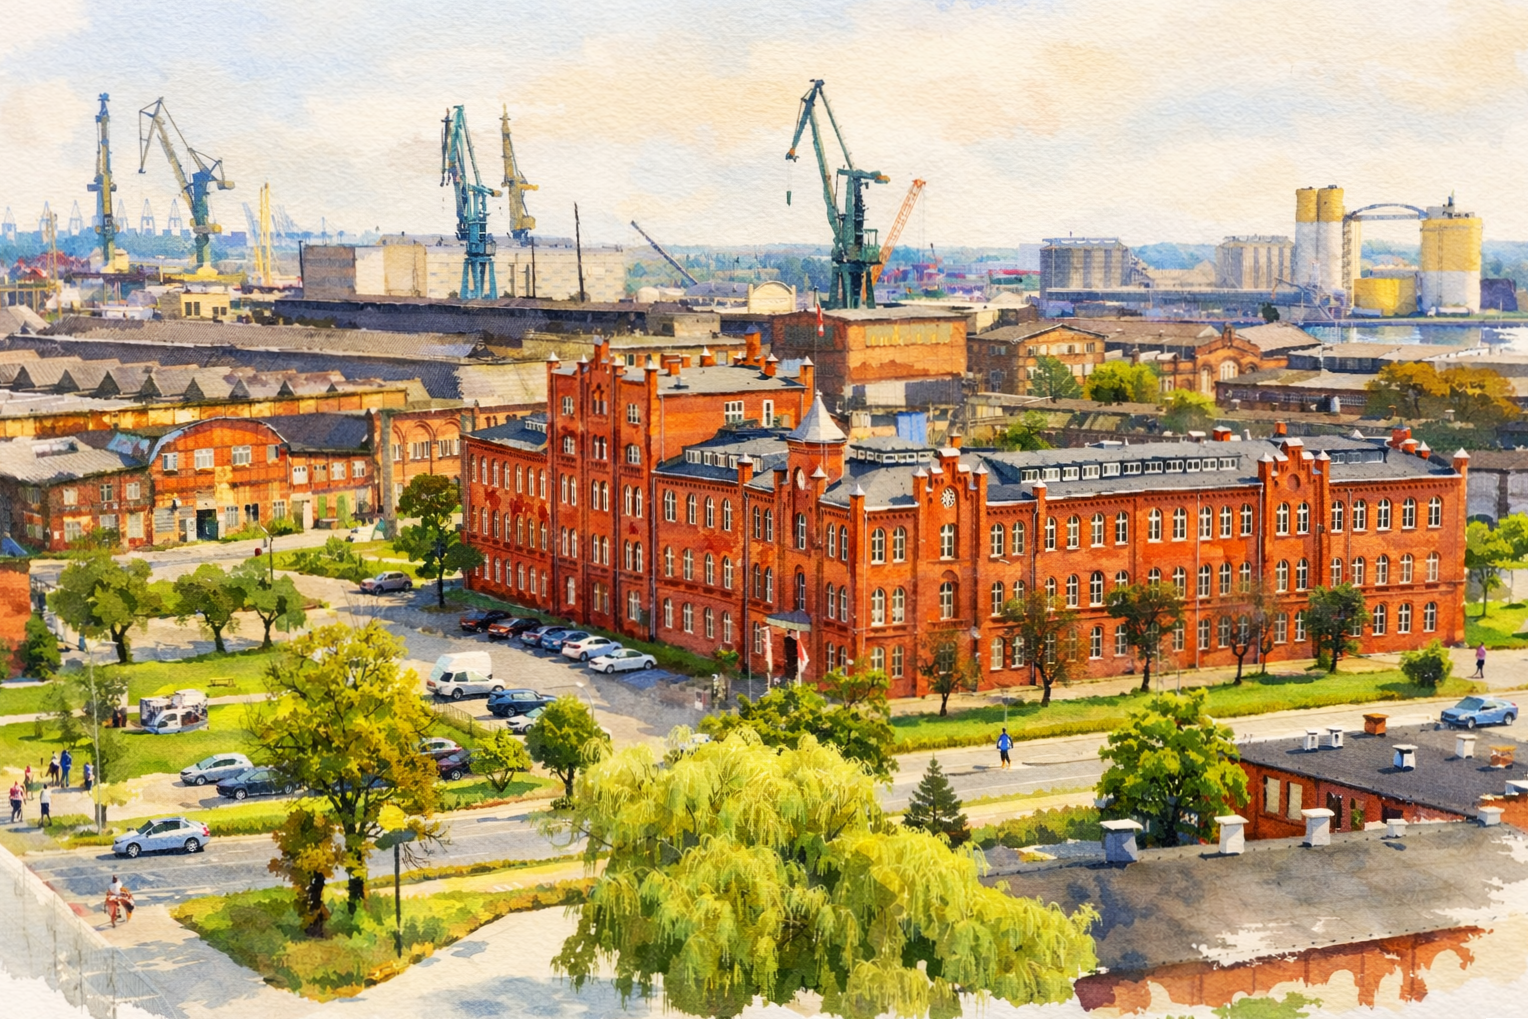
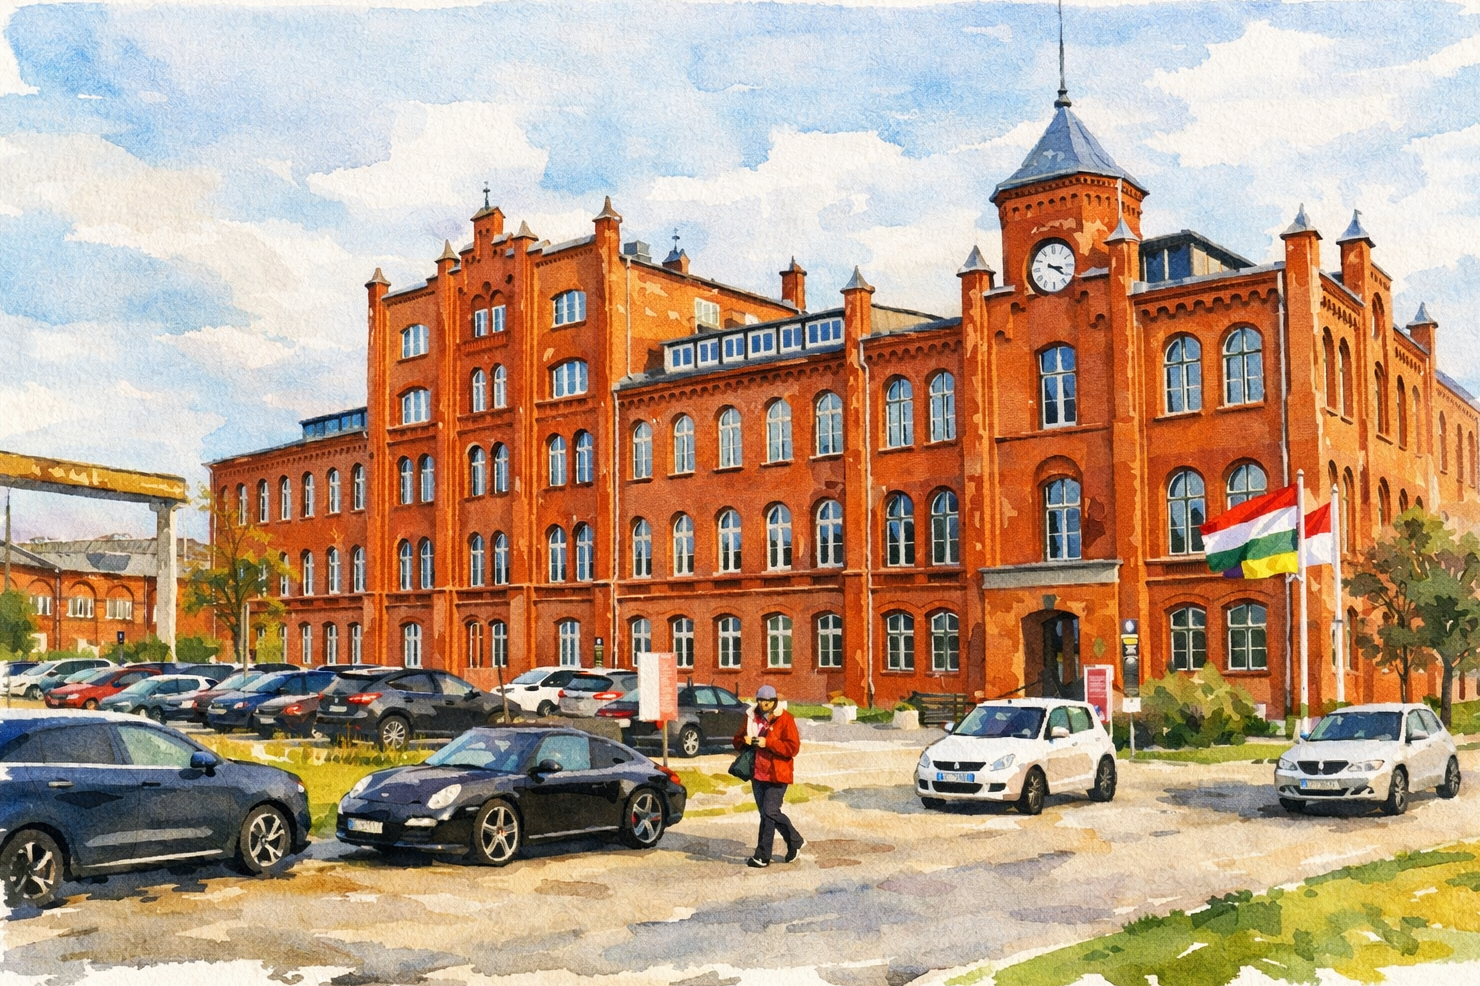
Views of the square and the former management building (see more)
The management building now houses offices, while the fire station stands vacant, despite having accommodated a winery and restaurant until recently. Adjacent to the fire station is a preserved section of an elevated pipeline structure, once used to transport industrial gases essential to shipbuilding. The square is further defined by two important landmarks: the former tools hall along Toolmakers Street to the east and the historic BHP Hall to the west. Together, these elements form a unique urban setting at the heart of the former Gdansk Shipyard.
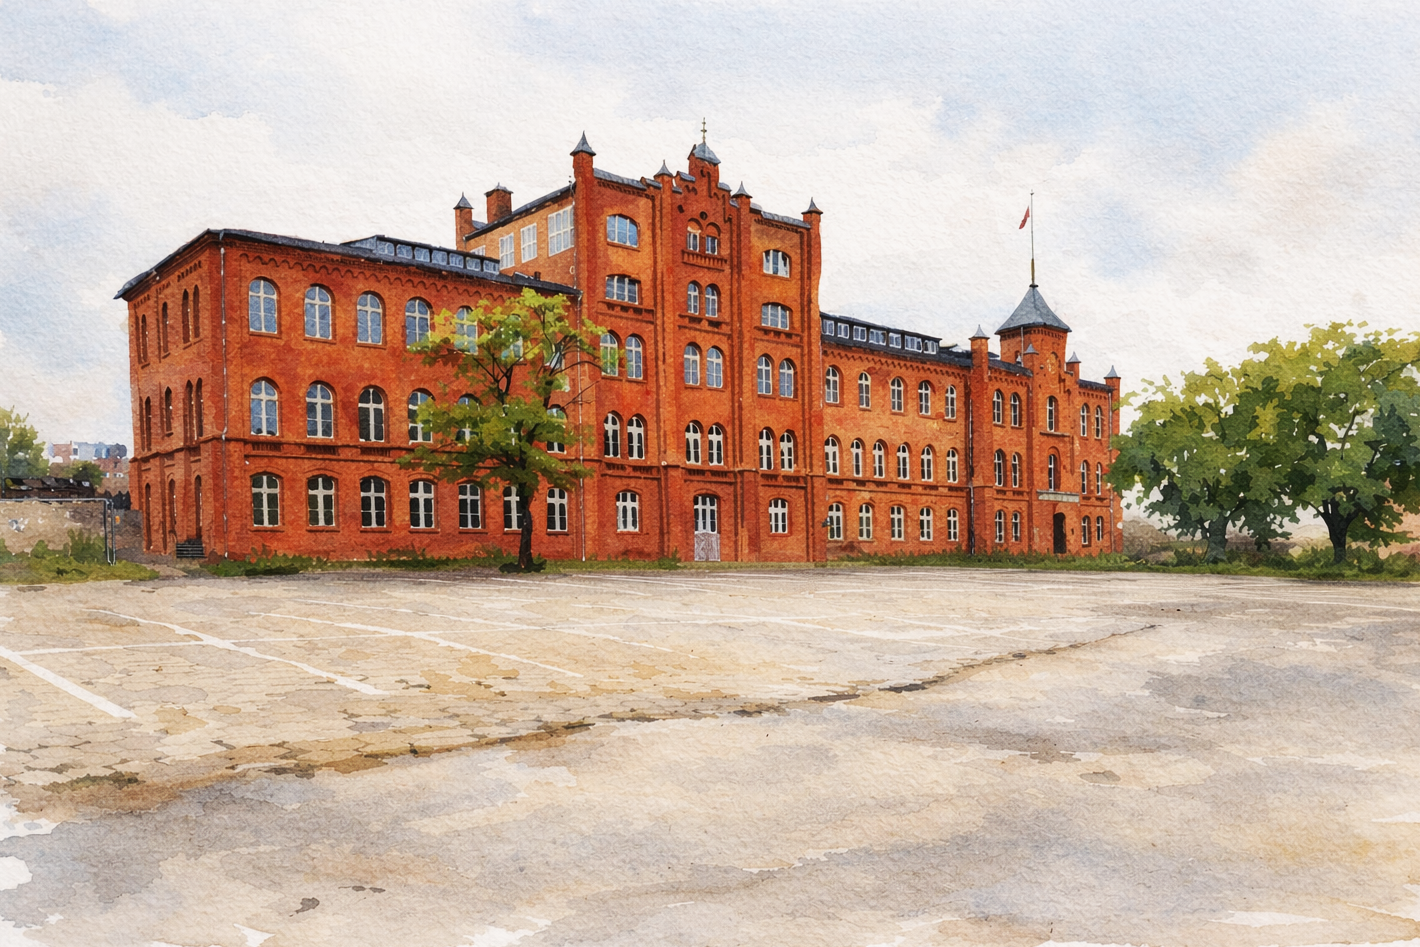
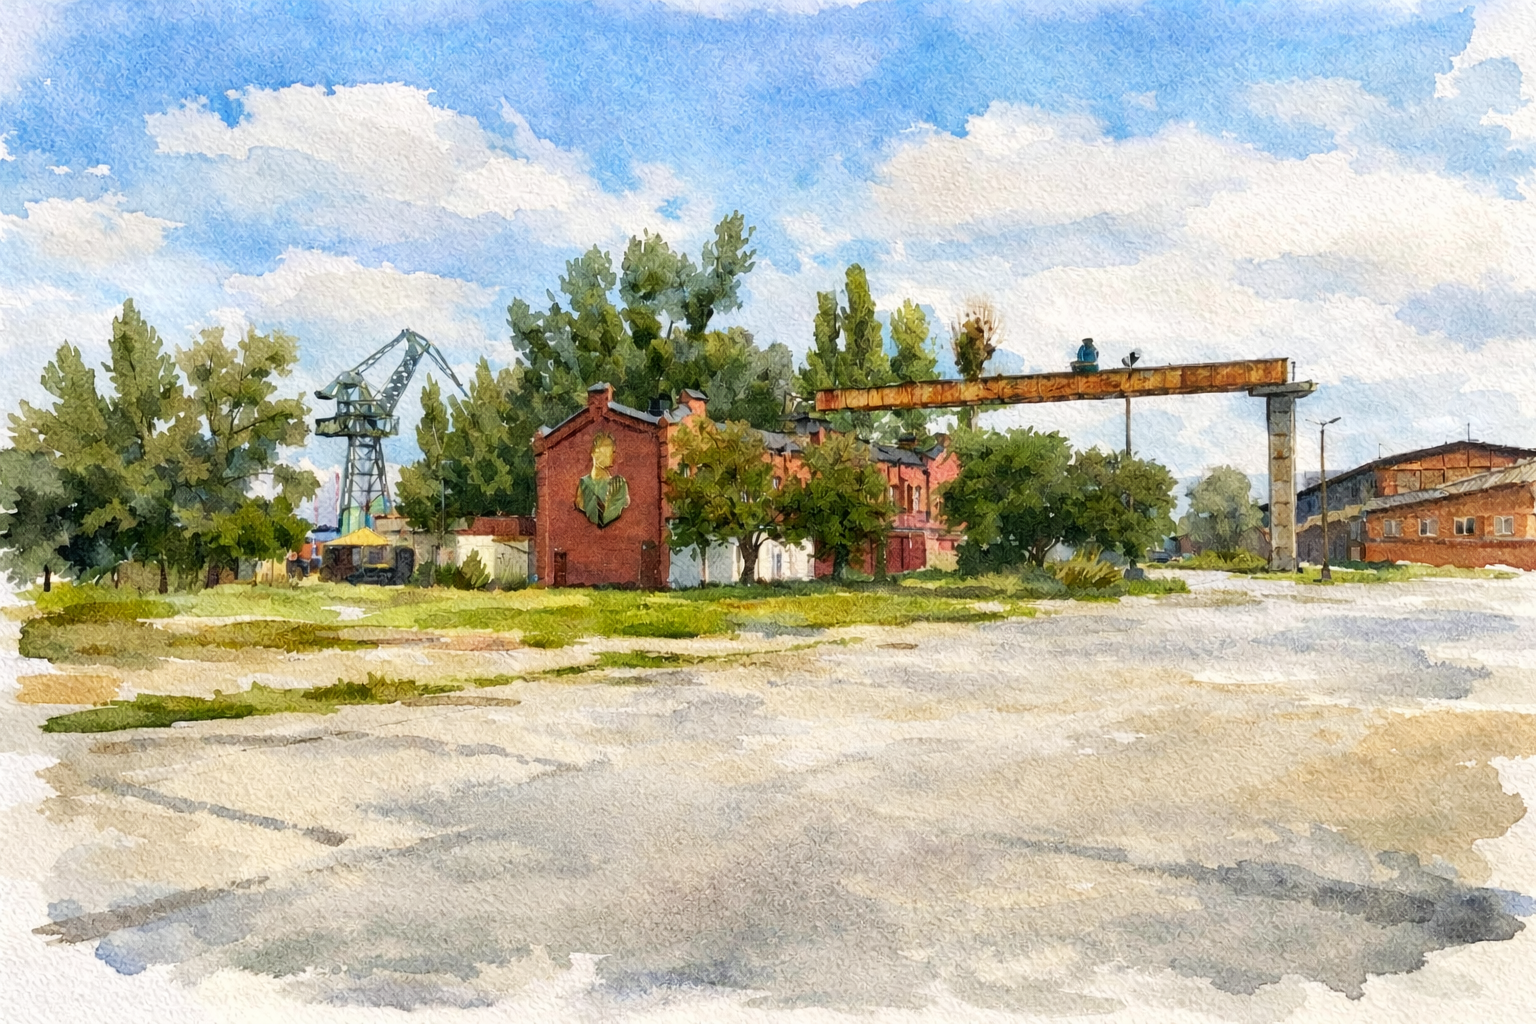
Strike Square with Victory Docks and Solidarity Place (see more)
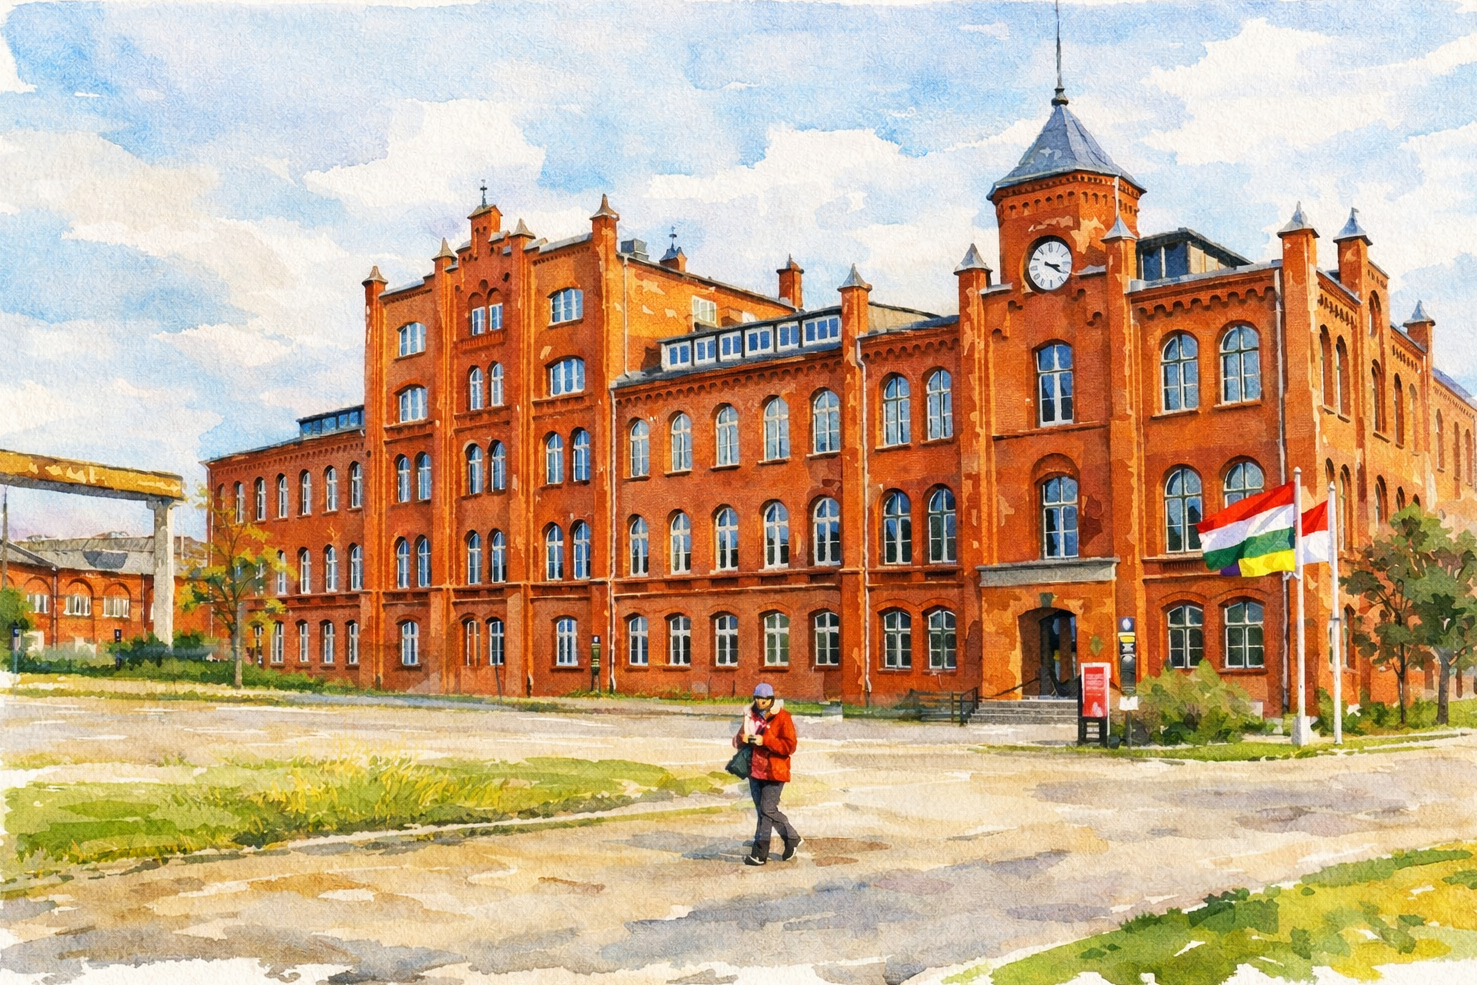
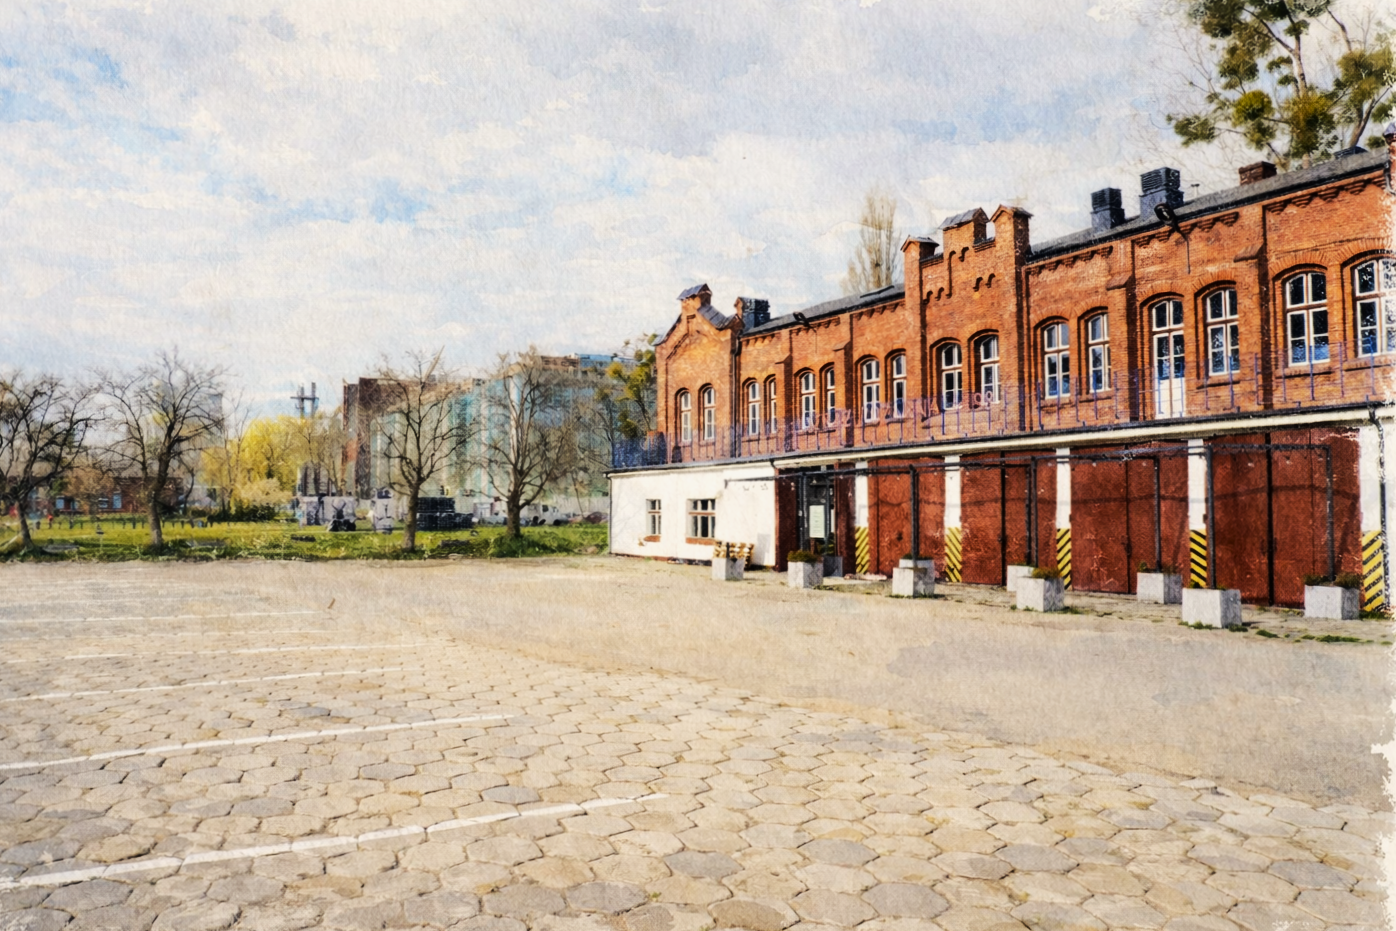
In the local development plan (2004) the municipally proposed “Road to Freedom” bypasses the site entirely, running straight from the historical Gate No.2 at Solidarity Square to the waterfront – effectively excluding this key location from the commemorative route. It also envisages new building construction within big part of this historic square. Until 2025, a 19th-century tools hall was occupied by the Pogoda (Weather) art collective.
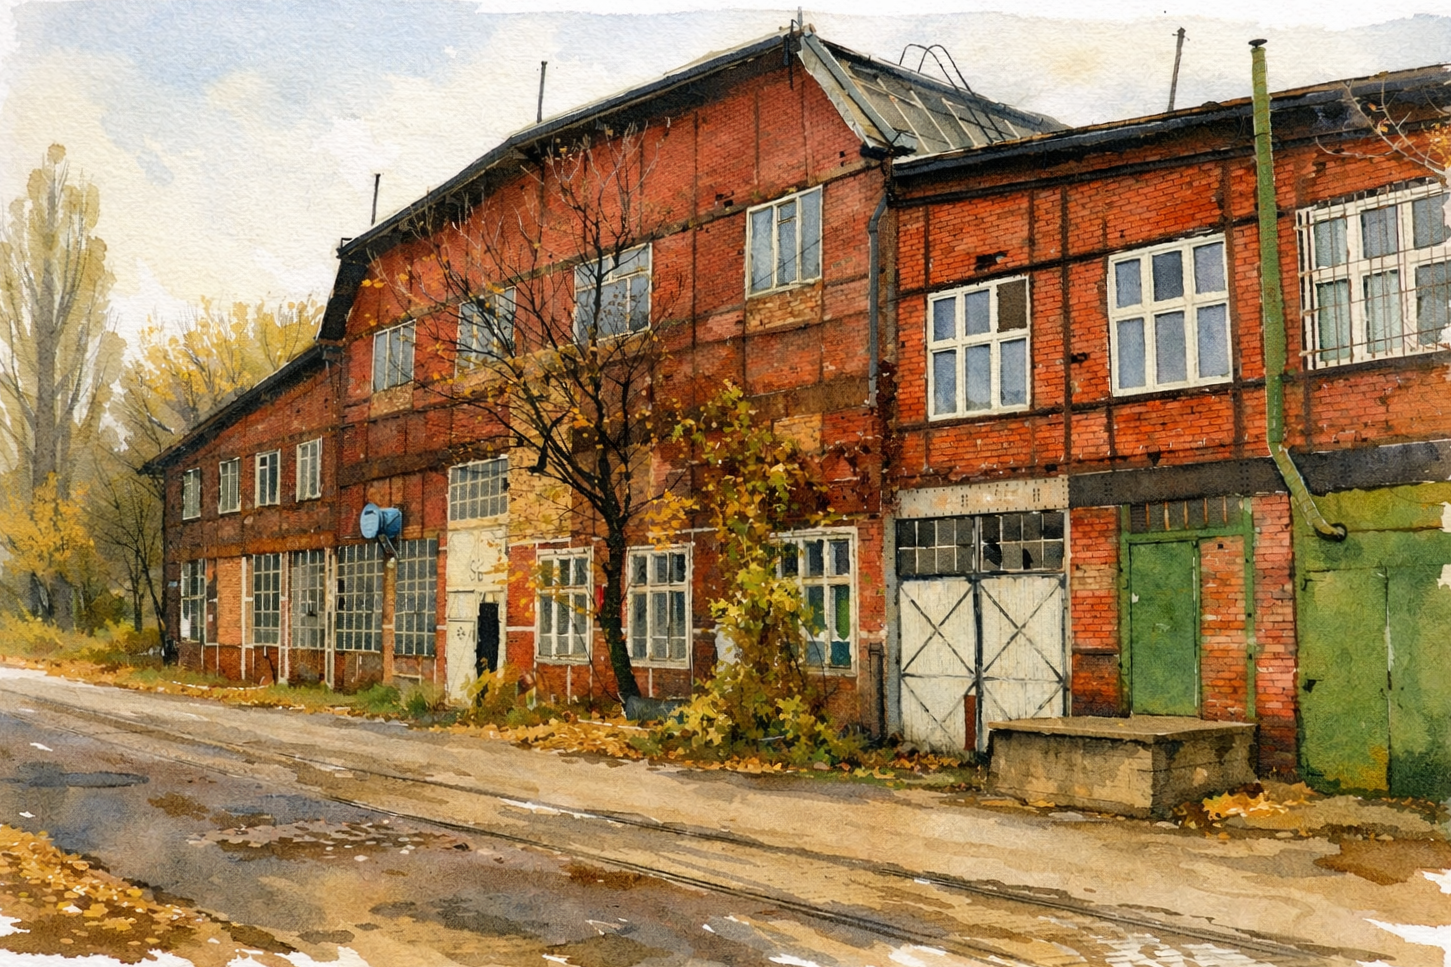
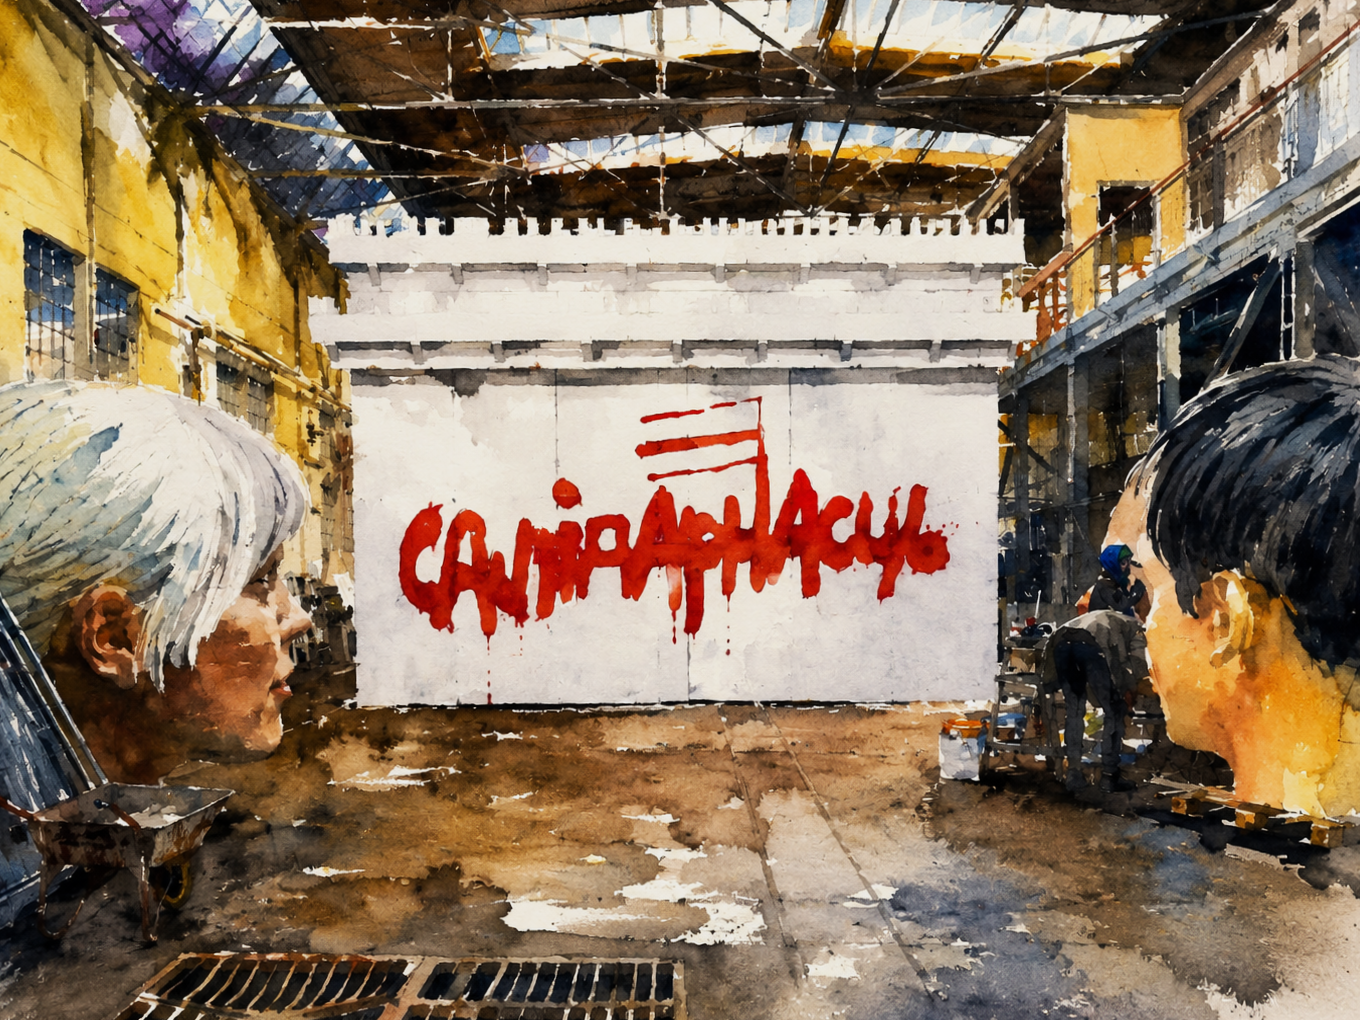
Tools hall and the exhibition by the Pogoda (Weather) art collective in 2024
The Sensitive Shipyard concept centres on preserving this historically significant space in its traditional role as a public square. It acknowledges the site’s legacy of labour unrest and civic mobilisation – hence its name, Strike Square. The design draws inspiration from two of the most iconic and powerful symbols associated with the events of August 1980: the emblem of Polish Solidarity and the universally recognised sign of victory, freedom, peace and love. Together, these symbols shape the identity and message of the space.
Symbols of the Polish Solidarity in August 1980
Strike Square is envisioned as a space dedicated primarily to pedestrians and cyclists, only with access for deliveries limited to designated hours and full access retained for emergency services. The most attractive way to reach this location would be via public water transport, with a stop located approximately 150 metres away along the quay. From the square, an inviting pedestrian route – the Road to Freedom (C) – would lead from Gdansk Main Railway Station, following existing streets, through Strike Square and onward to the waterfront (see on the plan). To the north, at the entrance to Toolmakers Street, a monorail stop is proposed on an elevated structure, drawing on the preserved section of overpass near the fire station. This system would connect the area with other parts of the former Gdansk Shipyard, reinforcing accessibility while preserving the pedestrian character of the square. Car access, both public and private, would be available at a distance of approximately 100 metres to the west, near the historic BHP Hall (I) (see the plan).
Within Strike Square, two more intimate spaces are proposed – Solidarity Place and Victory Place – each offering a distinct atmosphere while contributing to the overall narrative of the site (see the design).
The historic site where Solidarity was born is today used as a parking area for private cars. It is framed by two existing streets – Toolmakers Street to the east and Short Street to the west – and by two carefully restored historic buildings: the management building to the south and the fire station to the north as well as several mature trees in relatively good condition.
The entire Strike Square. In the foreground, Victory Place. In the background, Solidarity Place.
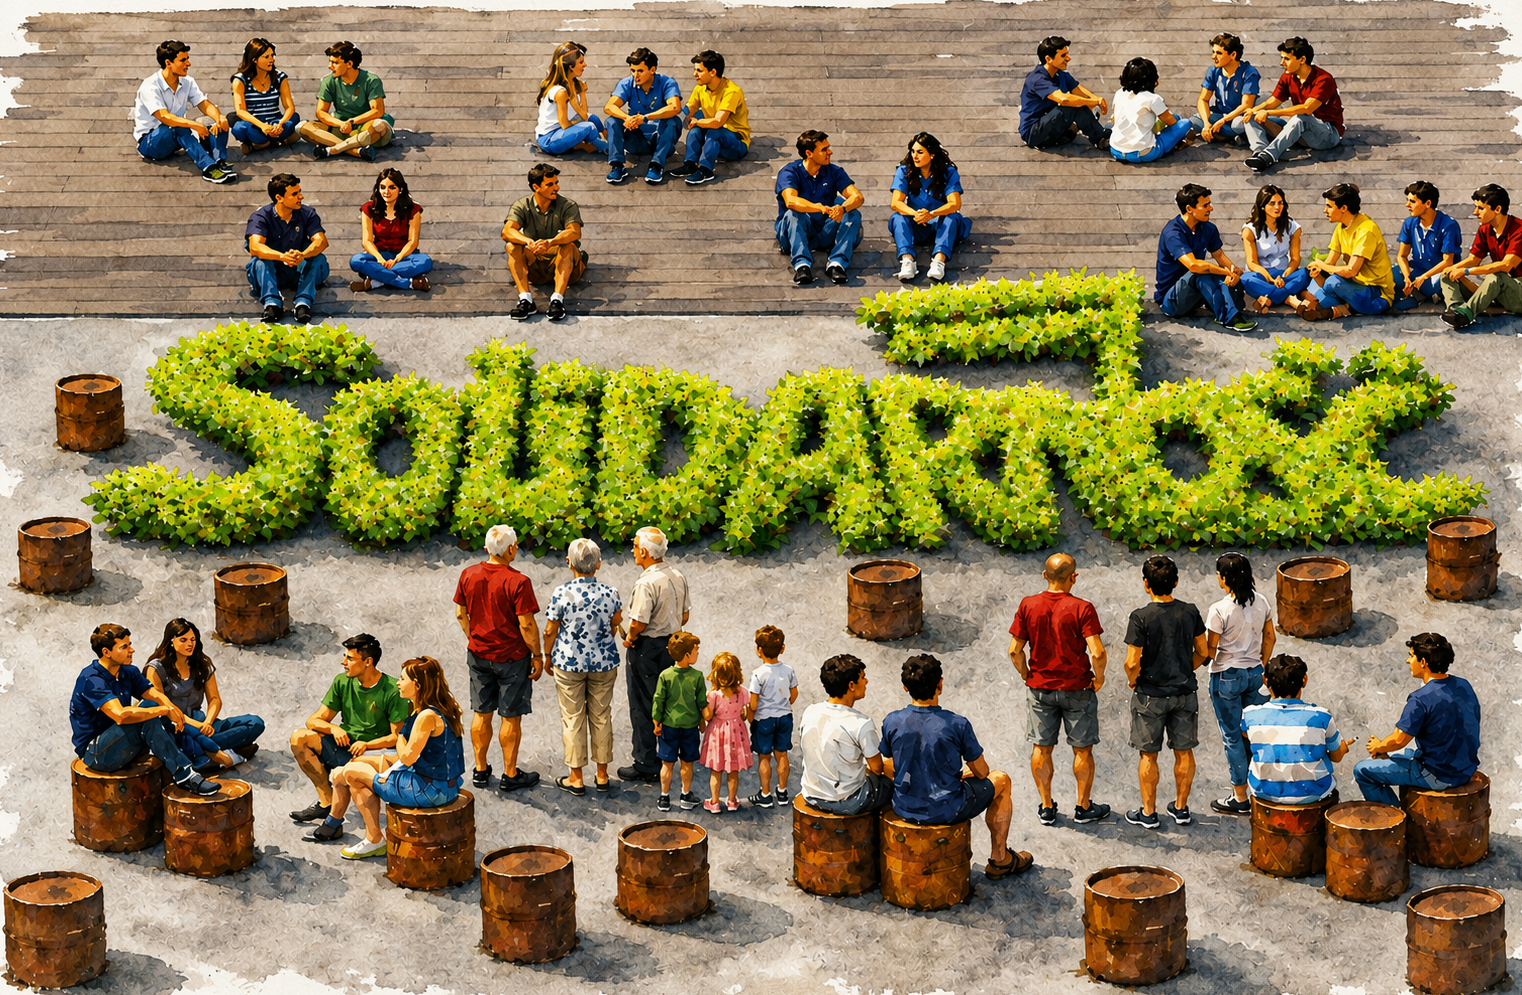
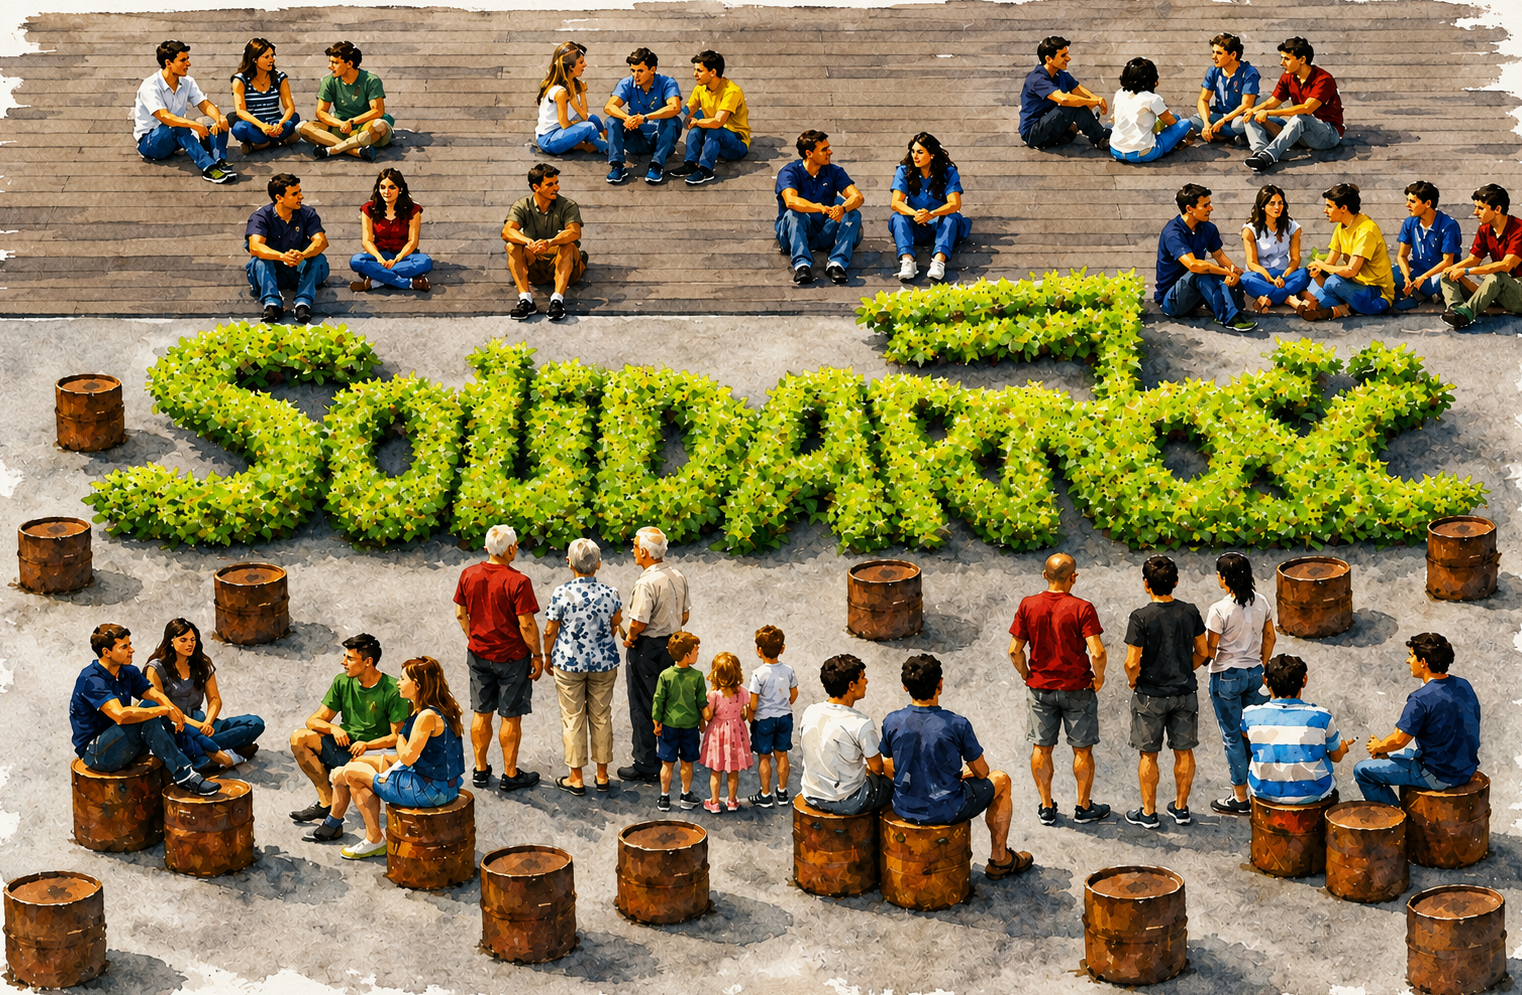
Solidarity Place extends along the full façade of the management building. At a centre of this concept lies a distinctive flowerbed shaped in the form of the Solidarity logo and emerging directly from the concrete surface. It symbolizes the victory of the free-living nature over the concrete deadness of the communist regime. Changing with the seasons, it will continually evolve. Dying and being reborn, it will symbolically convey that solidarity must be carefully nurtured and continually co-created.

Various forms of flowerbed of living Solidarity (see more)

The area surrounding the flowerbed is set one step lower than the rest of the square, creating a more intimate setting while enhancing the visibility and legibility of the symbol for those moving through the space. A gently sloped ramp ensures full accessibility, accommodating older visitors, running children, people with disabilities, cyclists, and others – reinforcing the inclusive character of this place.
Envisioned Solidarity Place would become an inviting area for encounters and dialogue across generations. For younger users in particular, it offers an environment of openness and informal freedom. Above the central flowerbed, a large wooden deck is arranged in a gentle, amphitheatre-like form, rising by a single step. This space would function as their agora – a place to gather freely, sit in small or larger groups to engage in conversation and form new connections. In many ways, it echoes the spontaneous gatherings that gave rise to the Solidarity strike in August 1980 – when dialogue, shared presence, and collective energy first began to shape history.
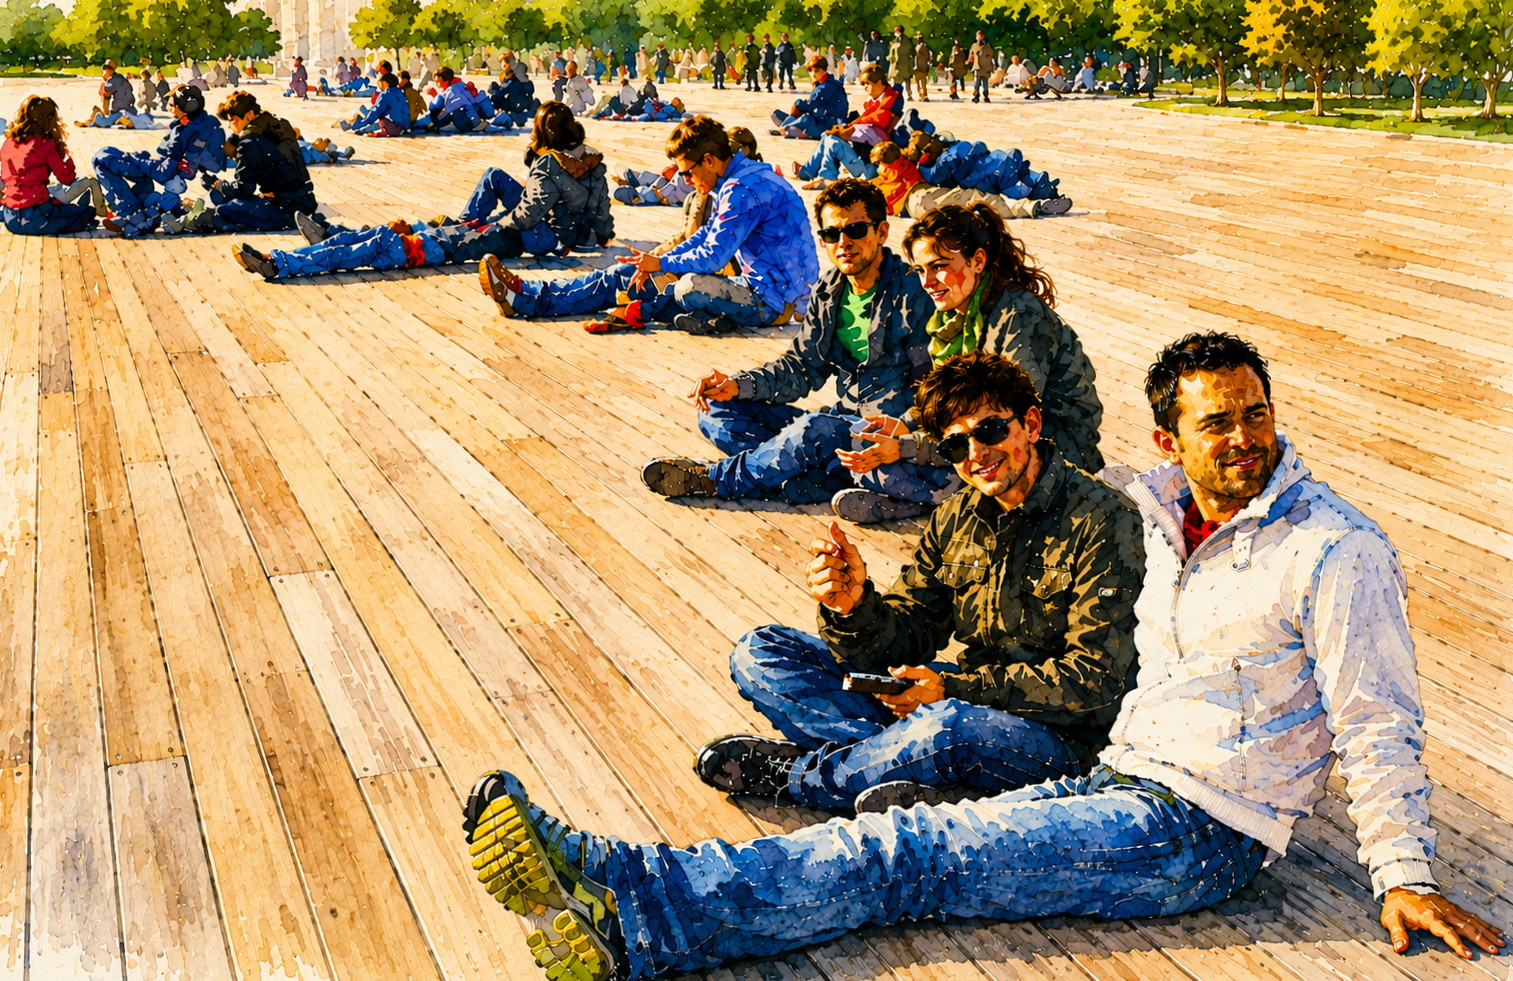
Young people sitting on a wooden terrace and a view of Solidarity Square from the windows of the former director’s office
The youthful energy of this space would draw in older generations – perhaps even those who witnessed or took part in the historic events associated with the site. Seated on benches around the square, they may observe the lively exchanges of younger visitors with a sense of continuity and quiet satisfaction. At times, they may step down into the central space, walking around the living symbol of Solidarity, or pausing on the lightweight metal stools – dozens of which will be distributed across the square. These movable elements can be freely arranged, allowing users to shape the space according to their needs. In this way, spontaneous encounters become possible. Conversations may begin across generations, as observers become participants—continuing the tradition of dialogue that once defined this place.
From this vantage point of the former director’s office visitors would be able to look out over Strike Square, observe the life unfolding below, and reflect on the historic moment of August 1980. Through these same windows, one could imagine how the emerging Solidarity movement was first seen by the shipyard’s management – transforming a place of authority into a shared memory and reflection.
Solidarity Place would draw young couples – an intimate setting where they can sit close together and share quiet moments. Nearby, children will animate the space in their own way, running through the plant-like form of the Solidarity inscription, weaving between its letters as if exploring a living labyrinth. In time, they will come to understand the meaning of this floral symbol. Their parents or grandparents, leisurely strolling through the square, will be delighted to observe their children’s joyful enthusiasm and eagerness. The reason for this will be the nearby Victory Place, which attracts visitors with its opportunities for shared waterside fun, involving the launching of handcrafted boats at the shipyard’s Victory Docks, turning memory and tradition into a play and experience.
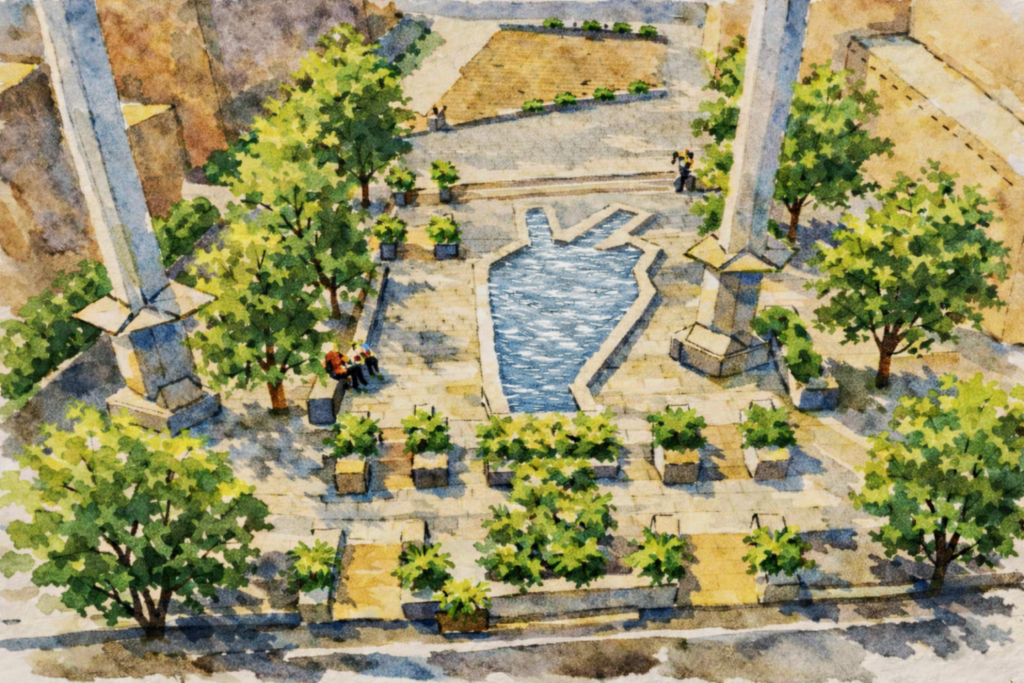
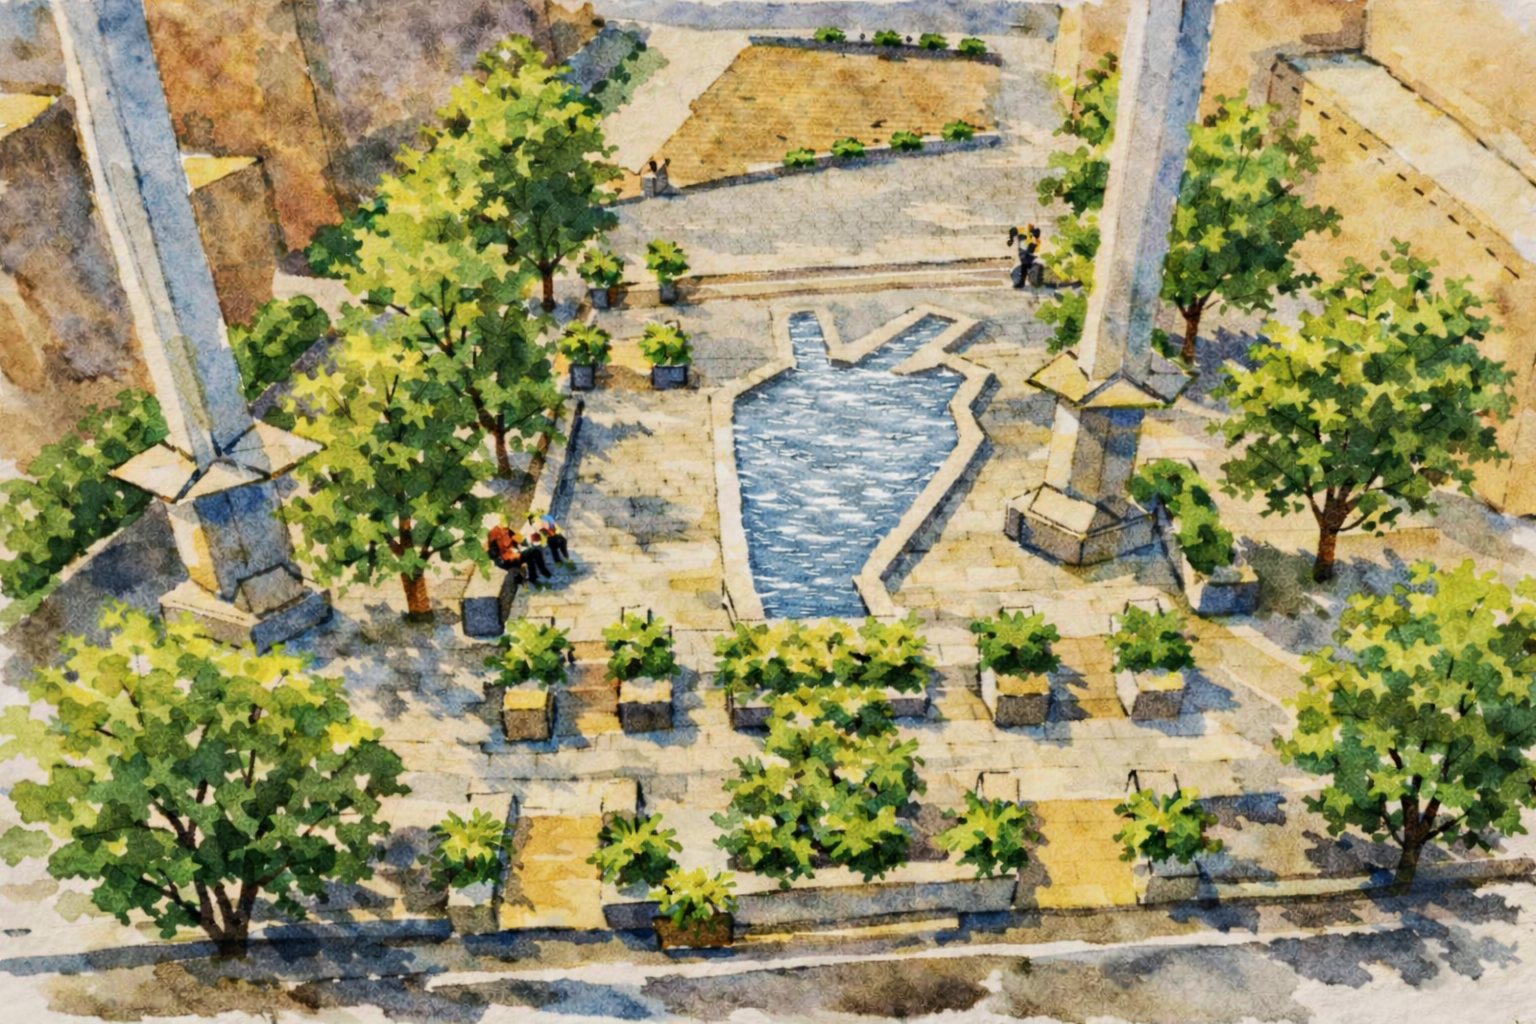
Victory Place is located in the eastern part of Strike Square, close to Toolmakers Street. It takes the form of a stone platform, raised two steps above the surrounding level. At its centre is a distinctive stone basin, approximately 50 centimetres high, filled with shallow water to a depth of around 20 centimetres. Its characteristic shape evokes a dual symbolism: on the one hand, it recalls the universal sign of victory; on the other, it suggests the form of shipyard docks to launch newly built vessels – hence the name Victory Docks. Within the broader composition of Strike Square, it is conceived as the most intimate gathering place – a quiet enclave for meeting and play. Framed by stone seating and enriched with layers of low and tall vegetation, it creates a small, living ecosystem, animated by birds and insects and offering a sensory counterpoint to the surrounding urban environment.
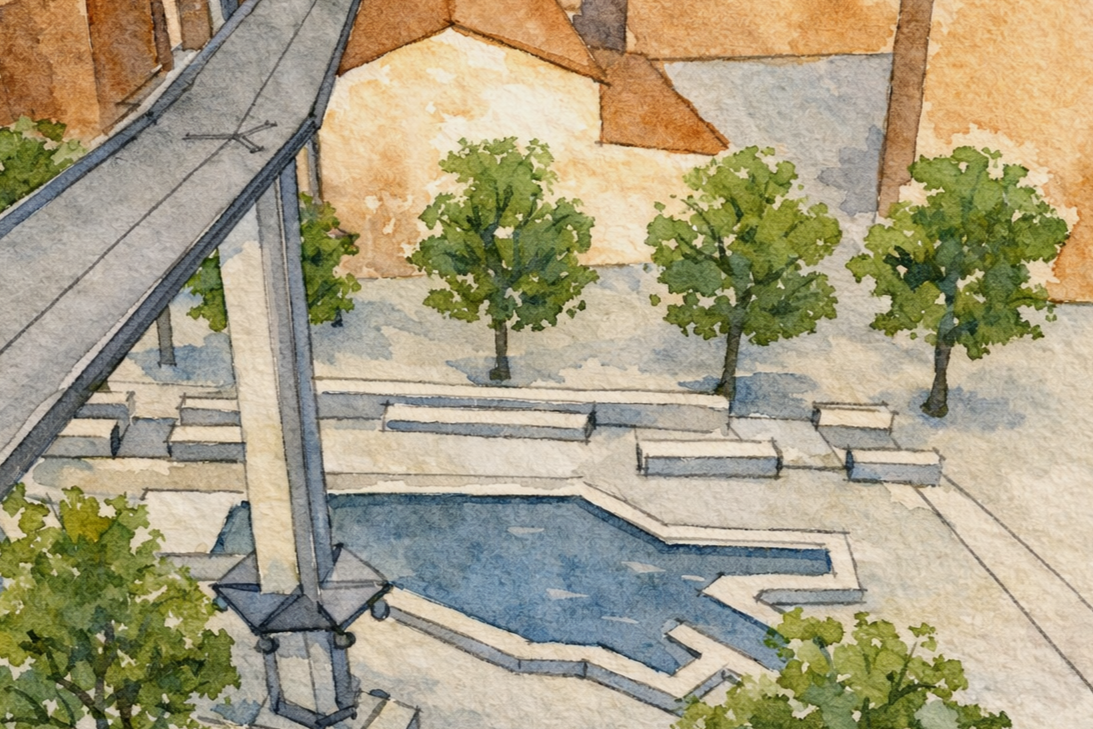
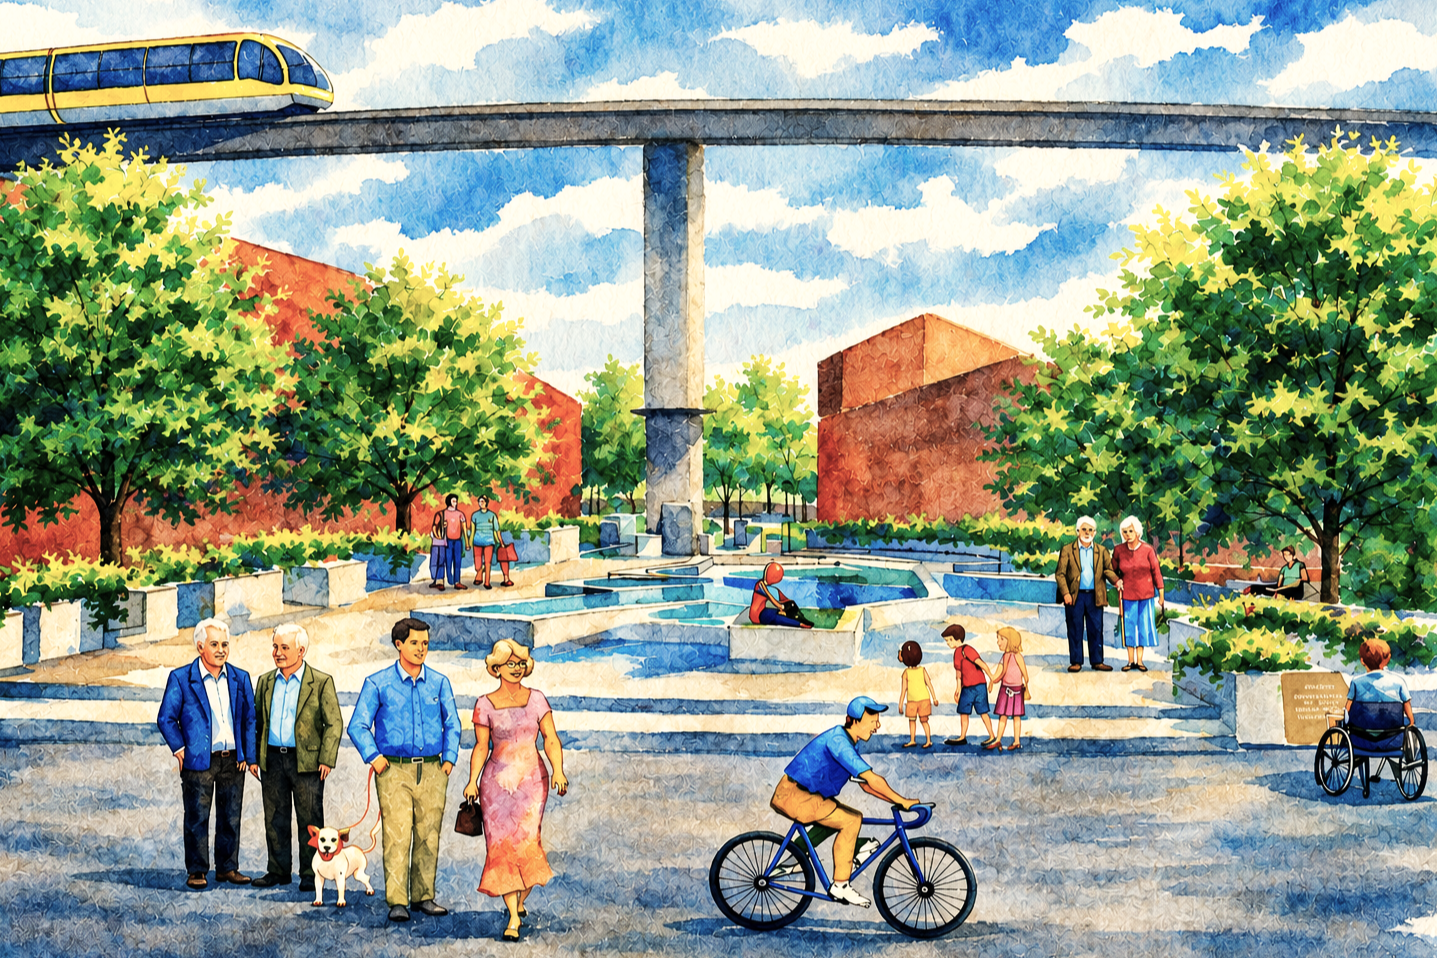
Victory Place (see more)
Victory Place is conceived primarily as a space for children and their caregivers. The sounds of children’s laughter and excited voices will blend with birdsong from the surrounding trees, creating an atmosphere that is both lively and intimate. At the shipyard’s Victory Docks, small boats will be launched to begin a gentle journey along the narrow canal running through the centre of Toolmakers Street, eventually reaching the Freedom Docks
at its far end. In this way, play becomes a narrative experience, linking different parts of the site through movement and imagination. This small square will also provide a clear and functional connection to the pedestrian promenade along Toolmakers Street, ensuring both accessibility and continuity within the wider network of public spaces.
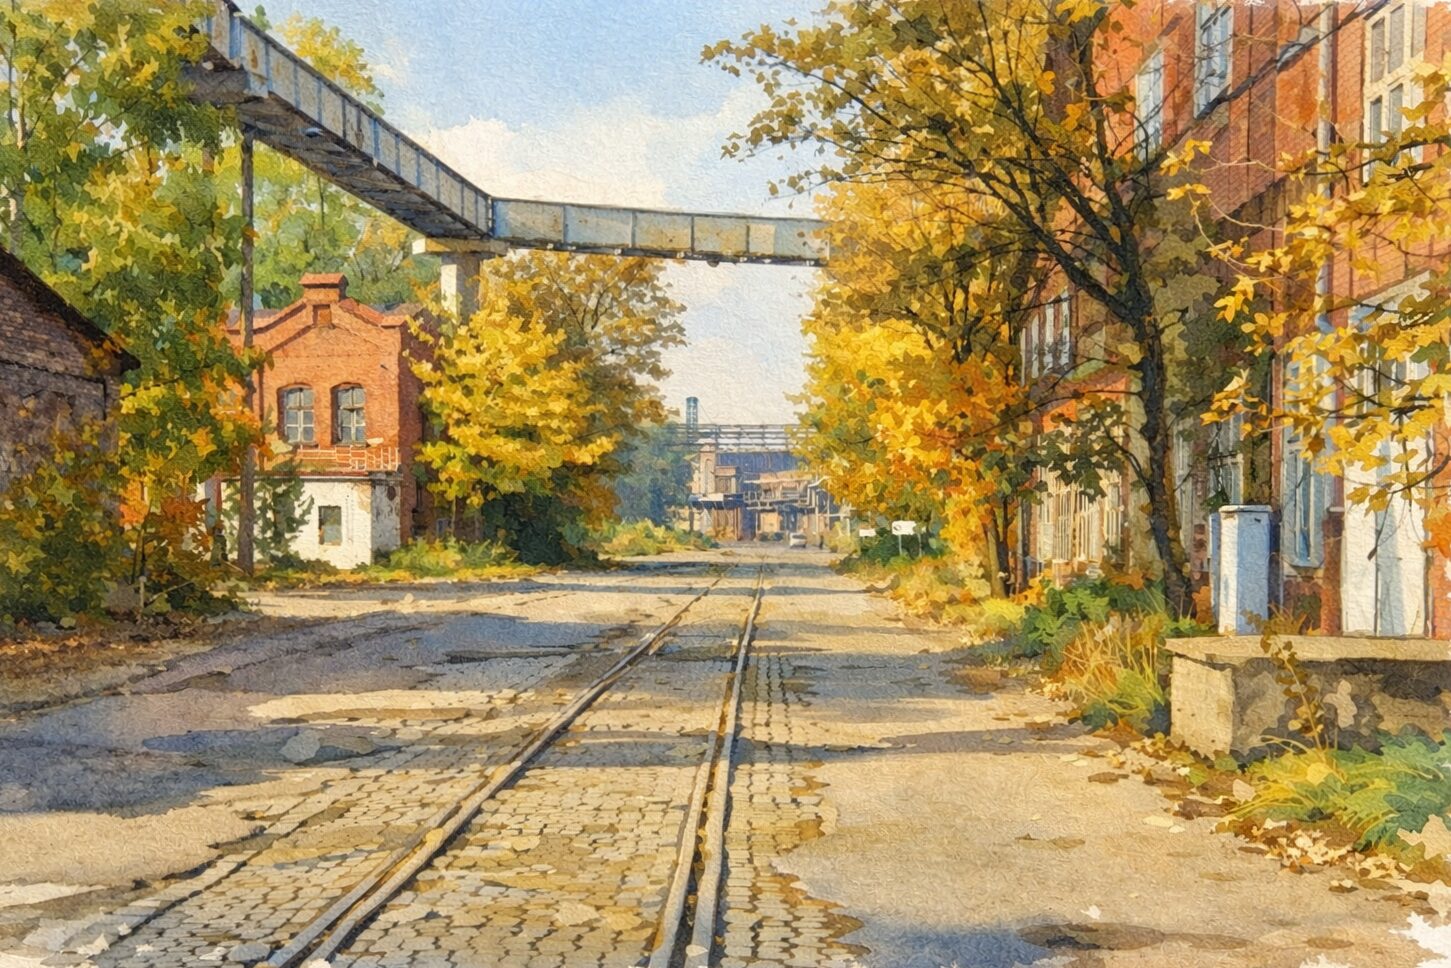
Toolmakers Street is one of the shipyard’s oldest transport routes. After the Second World War, it became part of the Engine Department. Despite its industrial role, it remained green, with trees and small gardens planted and maintained by female shipyard workers.
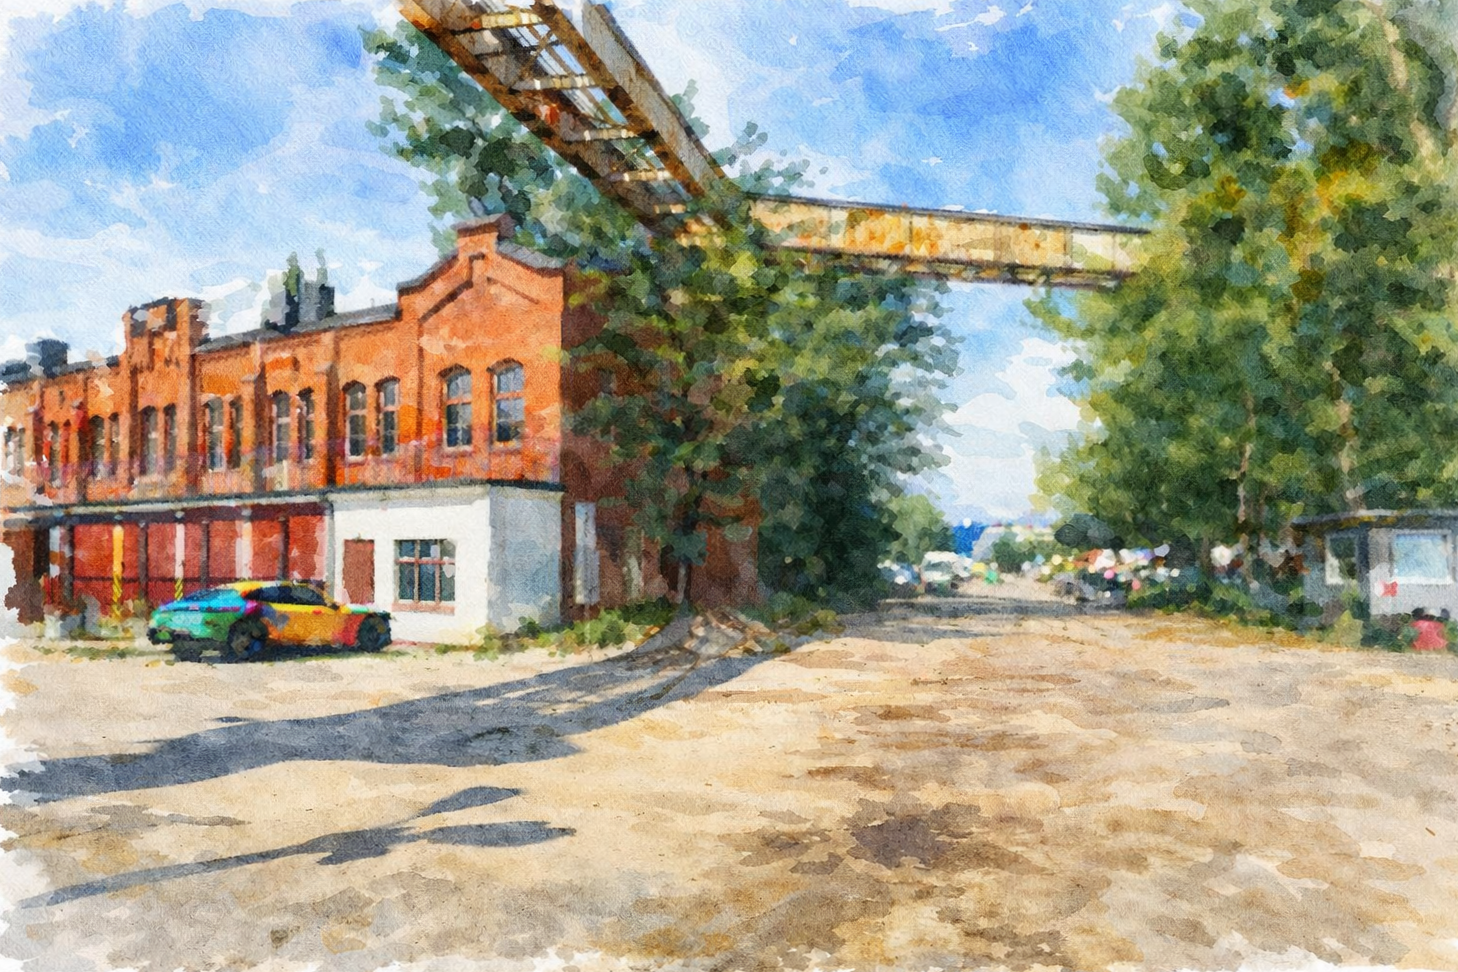
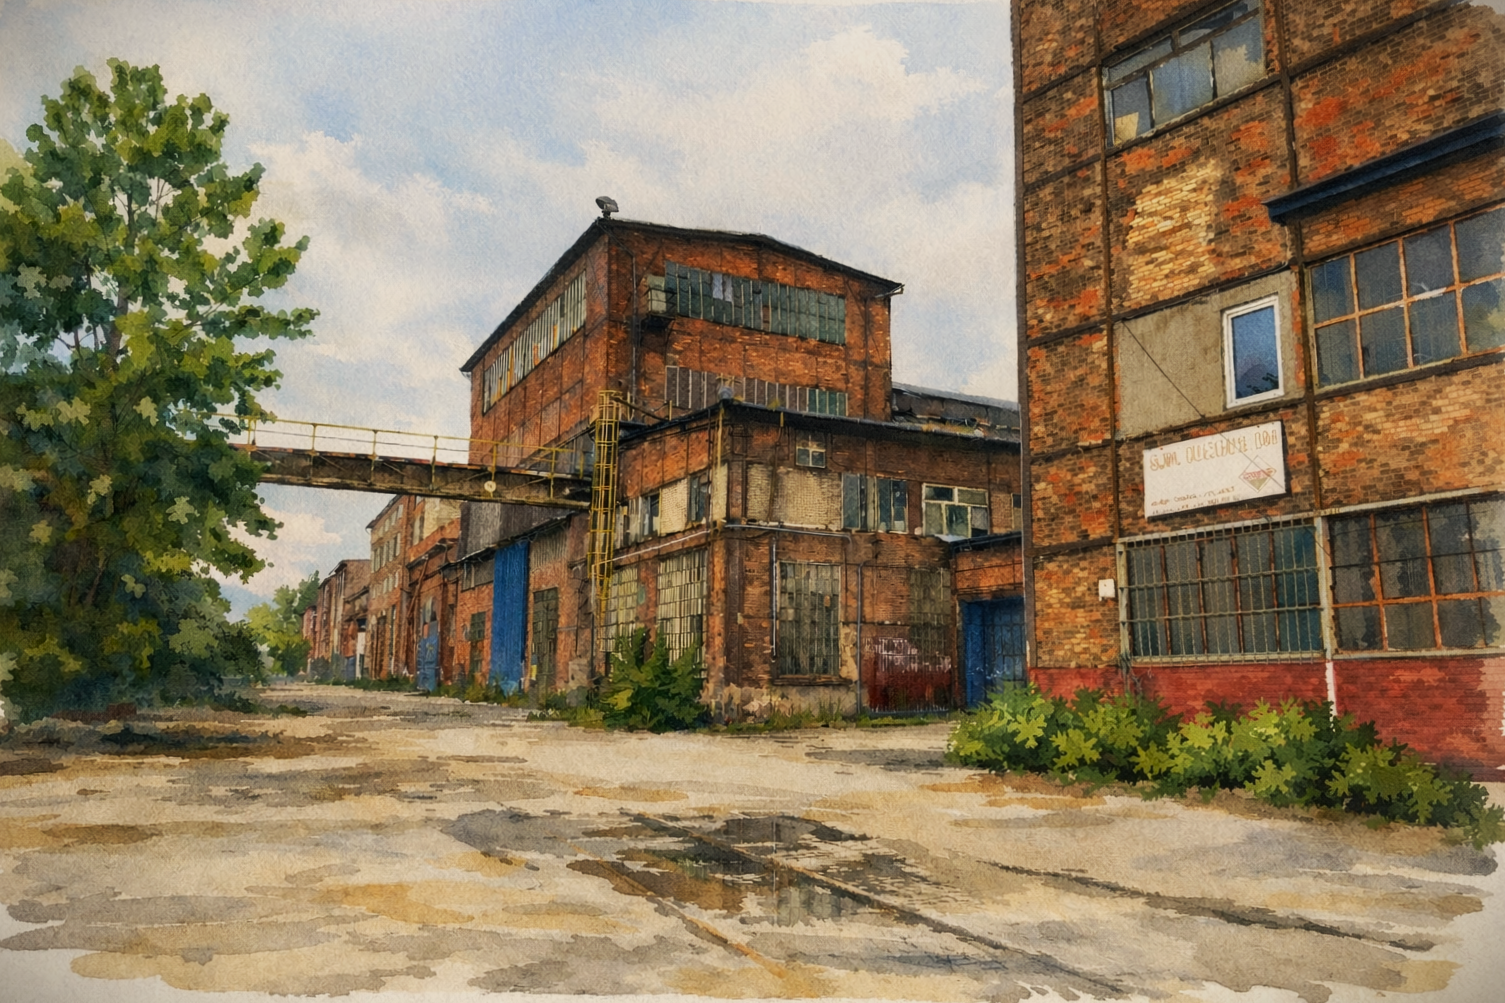
The beginning and the end of Toolmakers Street (2005) (see more)
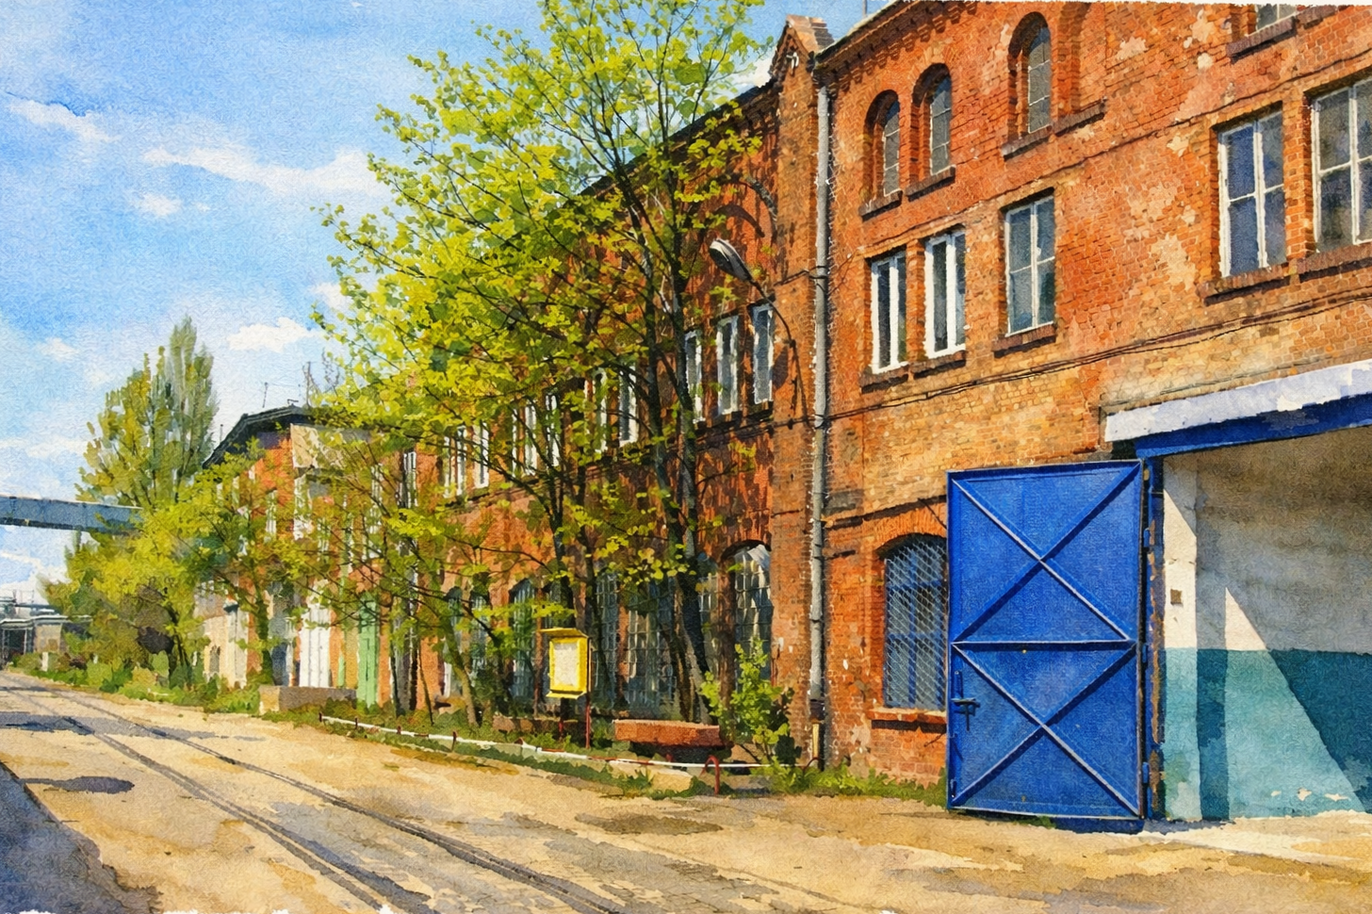
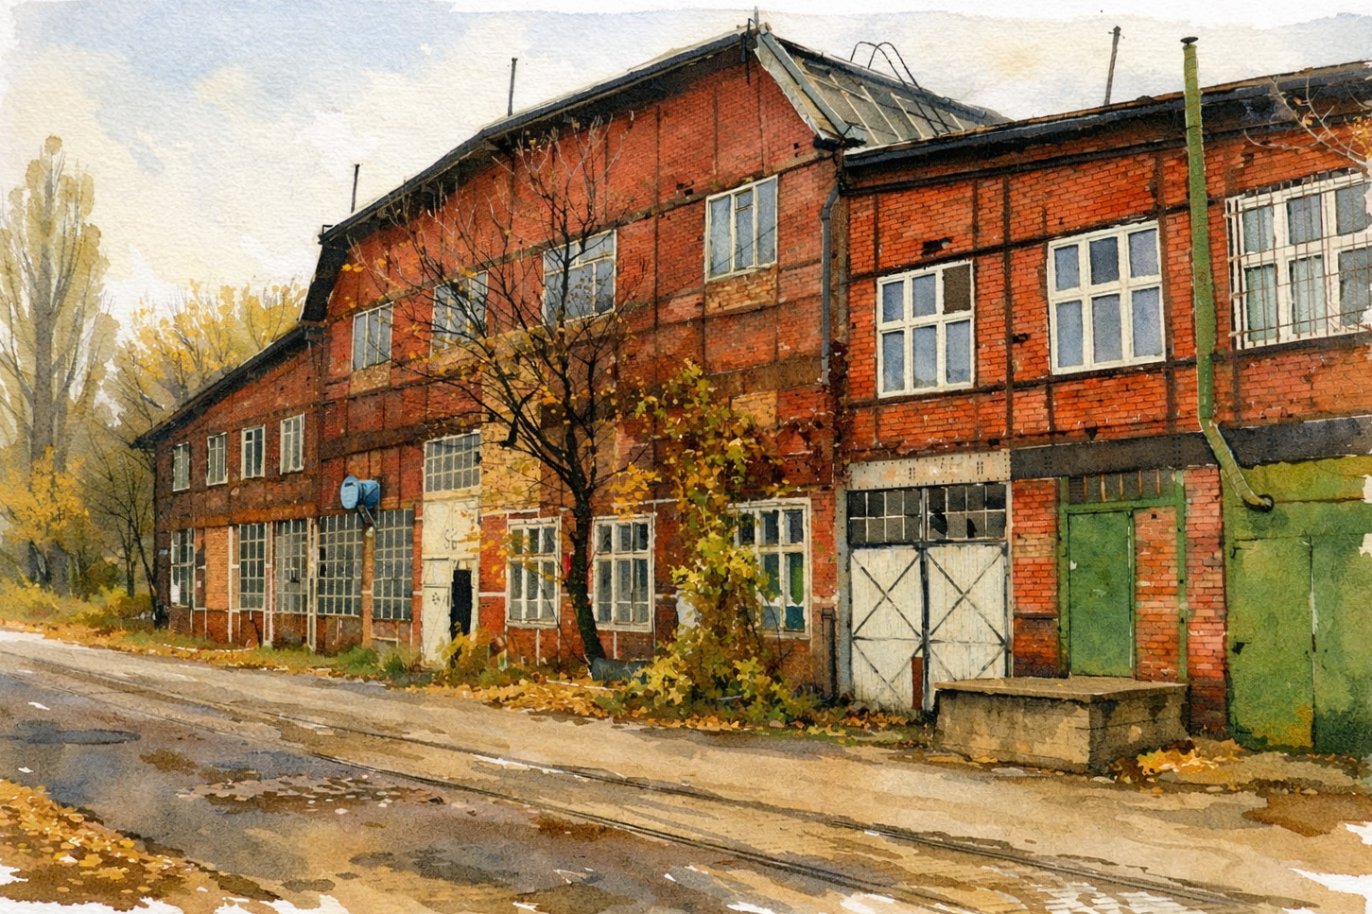
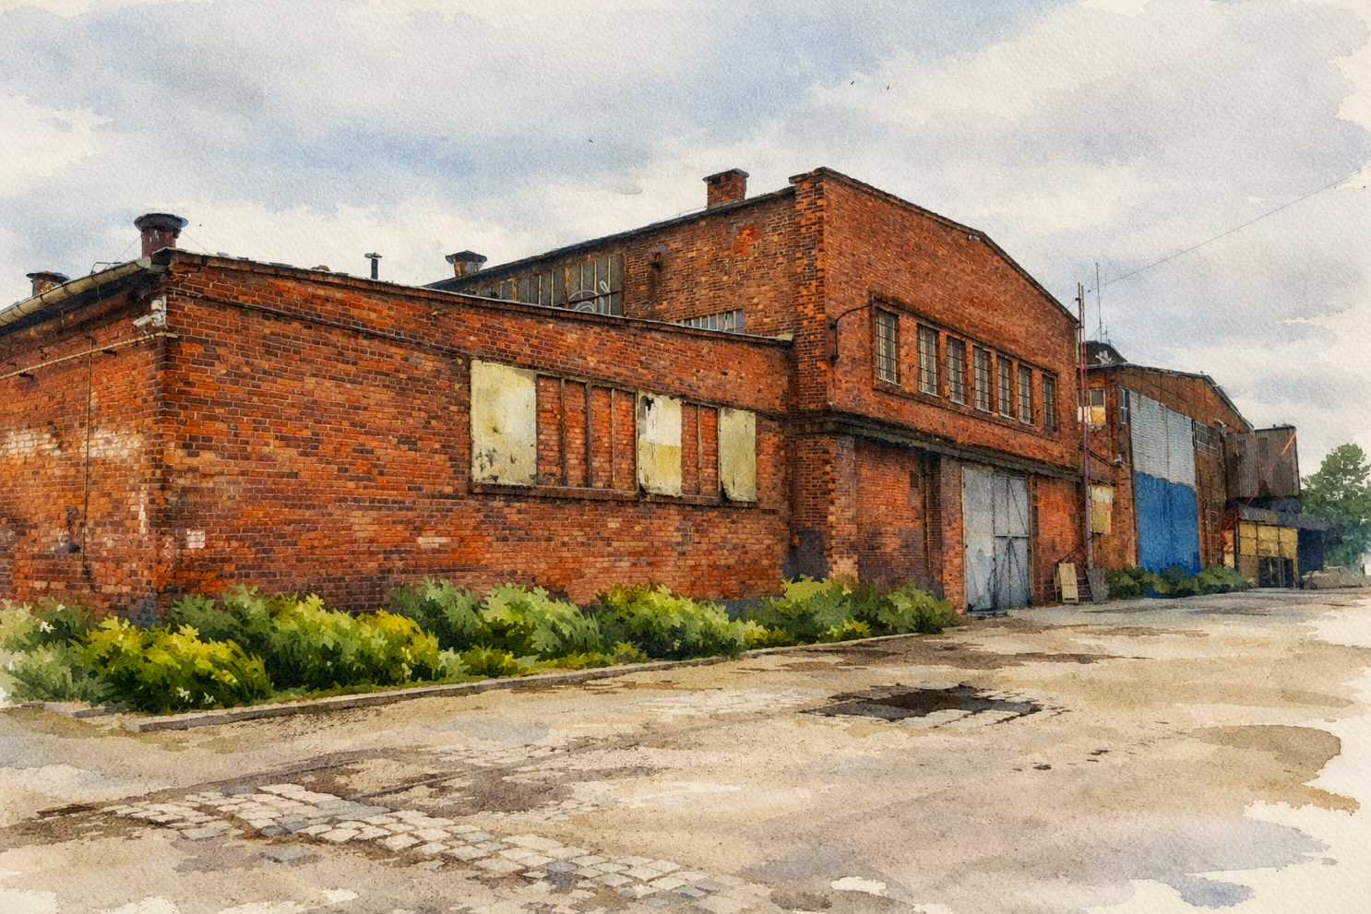
Many historic shipyard halls still stand along the street, especially on the waterfront side. However, after the adoption of the new development plan in 2004, several historic industrial buildings were demolished, together with many trees and other plantings. The cleared areas are intended for high-rise development, threatening the scale and historic character of this important shipyard landscape.
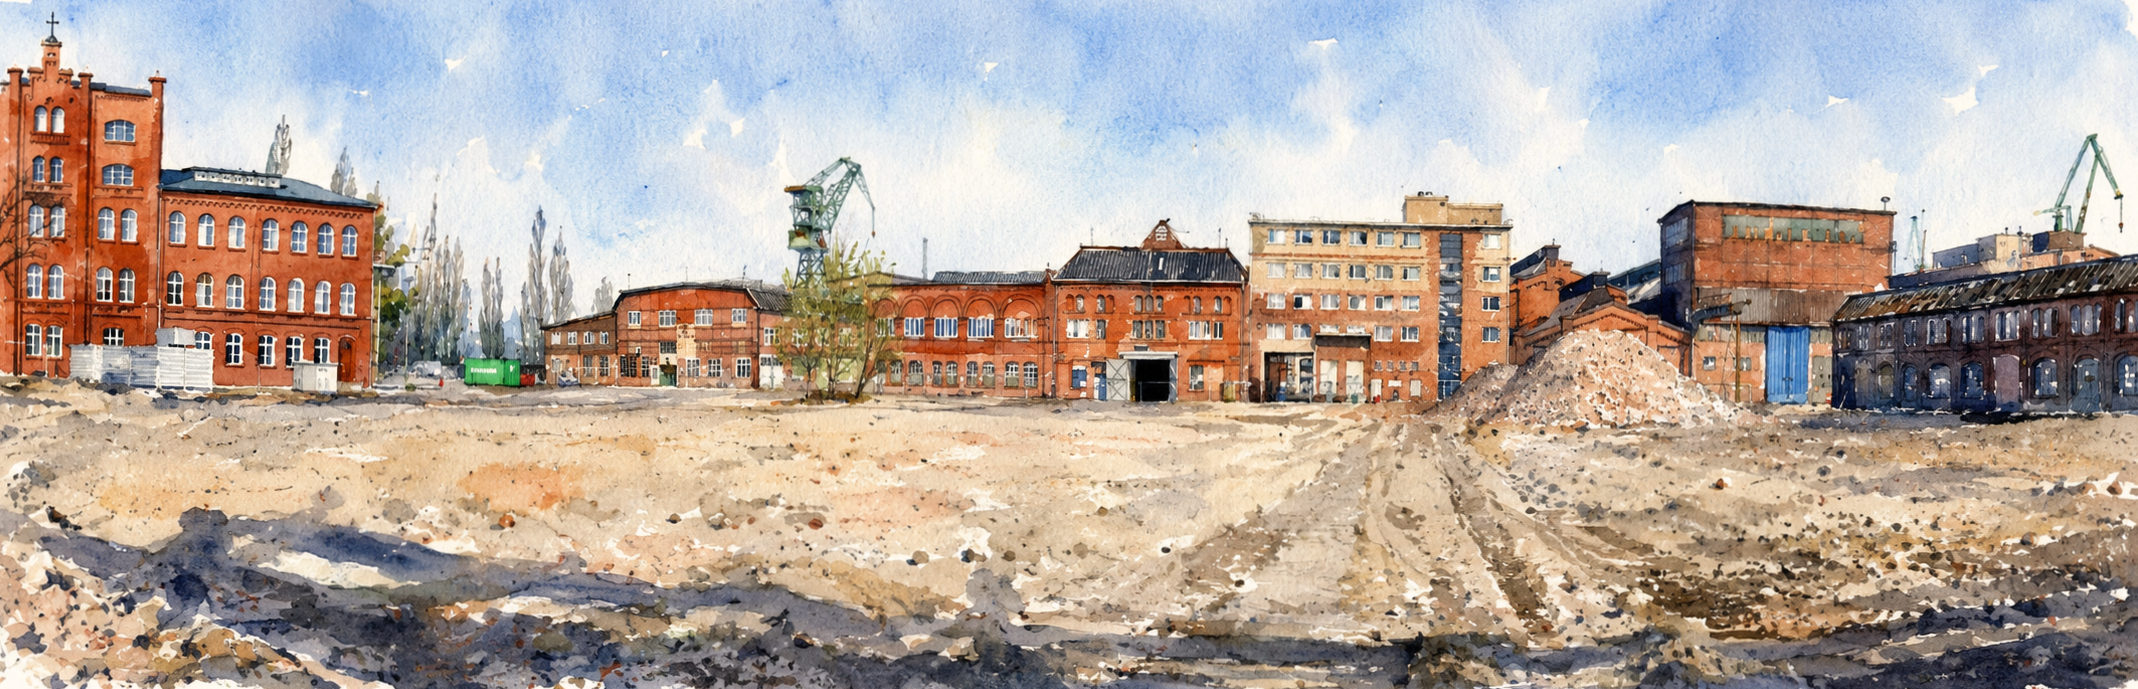
The area of demolished halls on the west side of Toolmakers Street (2024)
The street still provides visible reminders of its industrial past. During the Shipyard A new project (2019–2022), some former gardens were restored and new ones created.
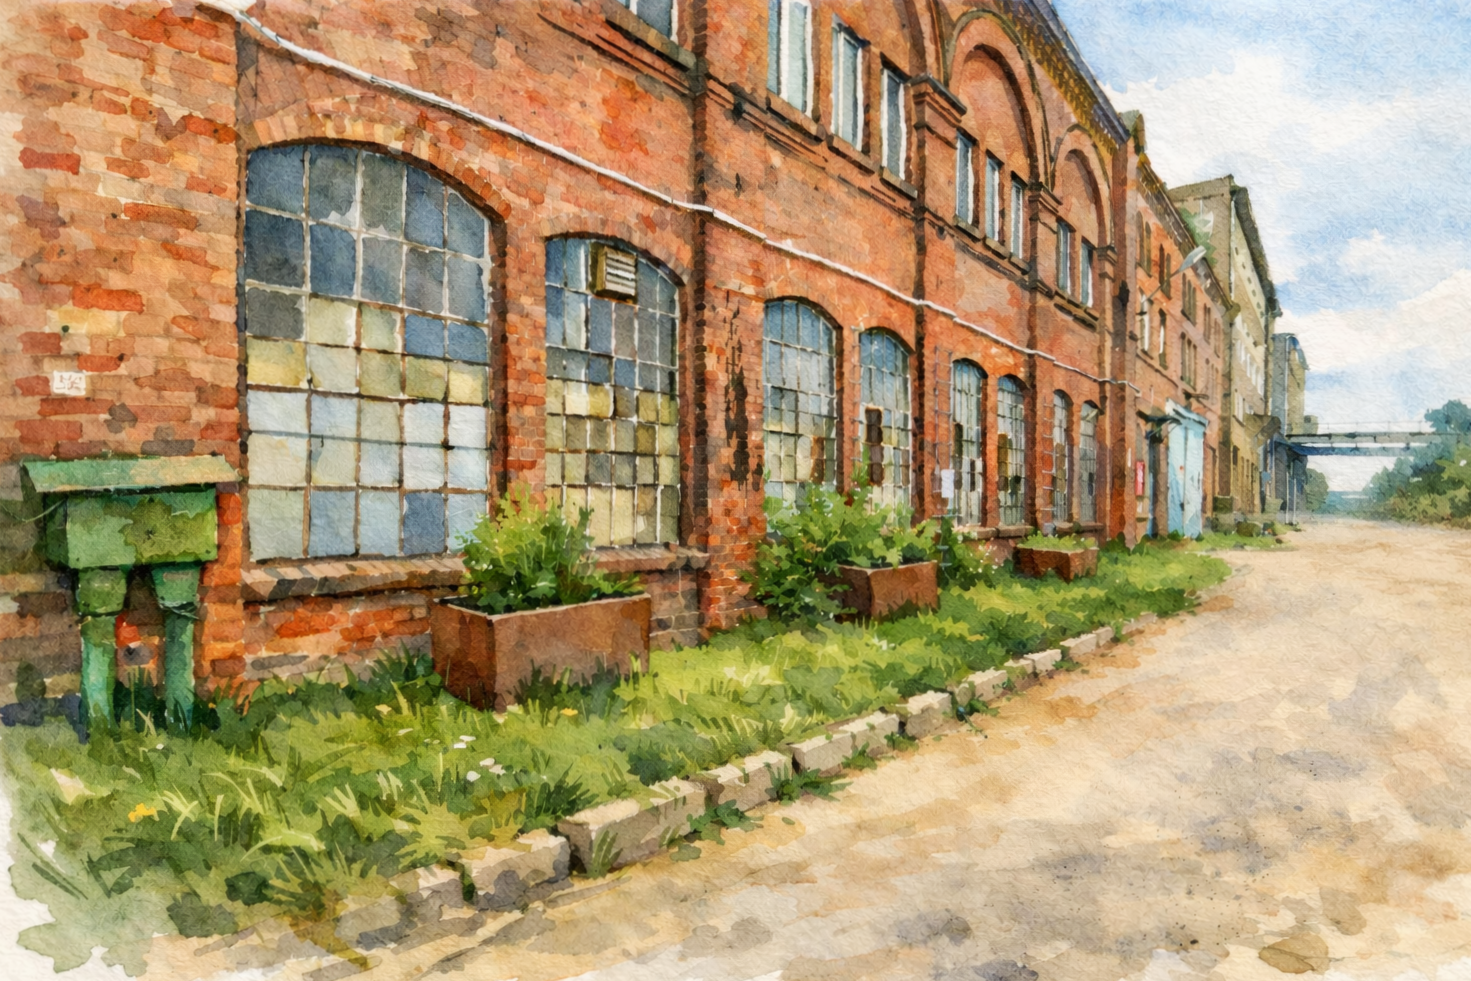
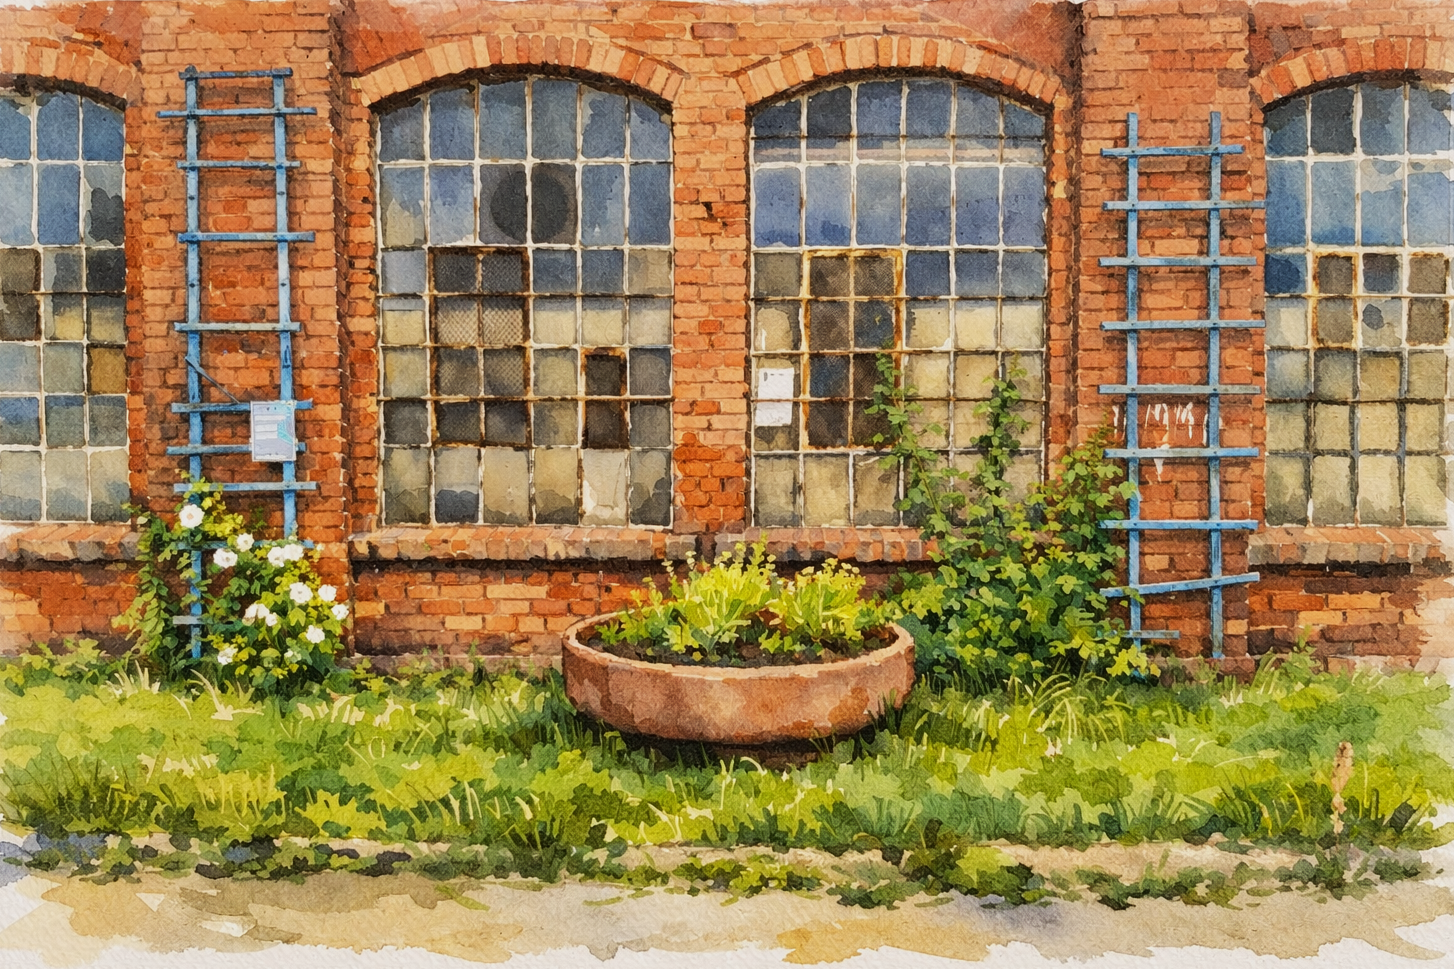
Restored garden along Toolmakers Street (2022) (see more)
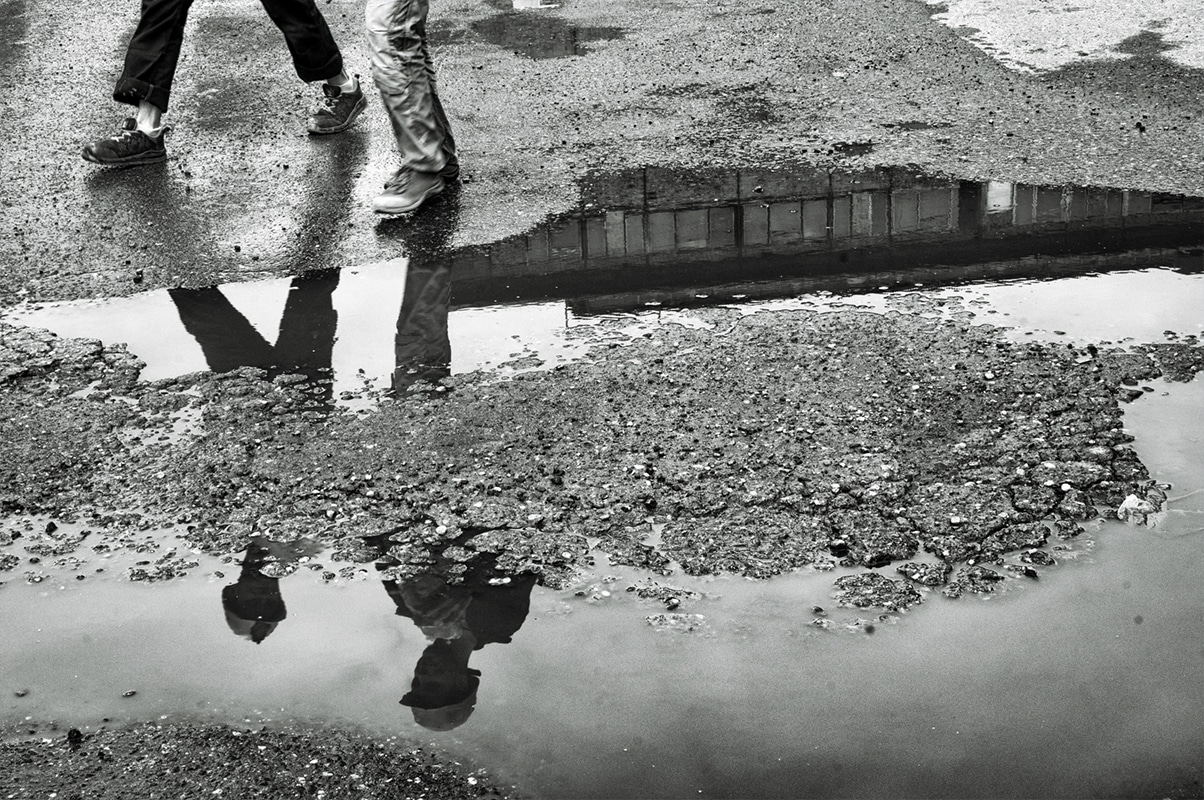
The design proposal was inspired by rainwater puddles reflecting the façades of shipyard buildings and technical infrastructure, interwoven with fragments of cobblestones and remnants of railway tracks, etc.
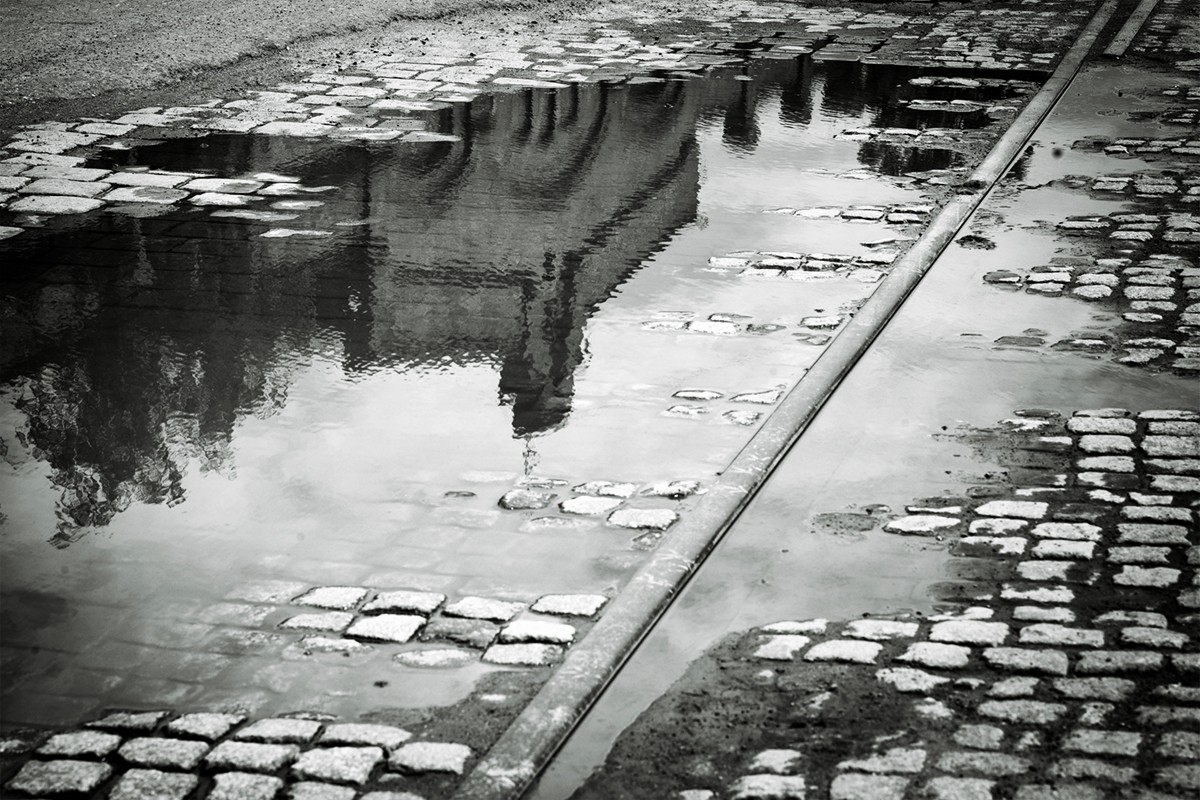
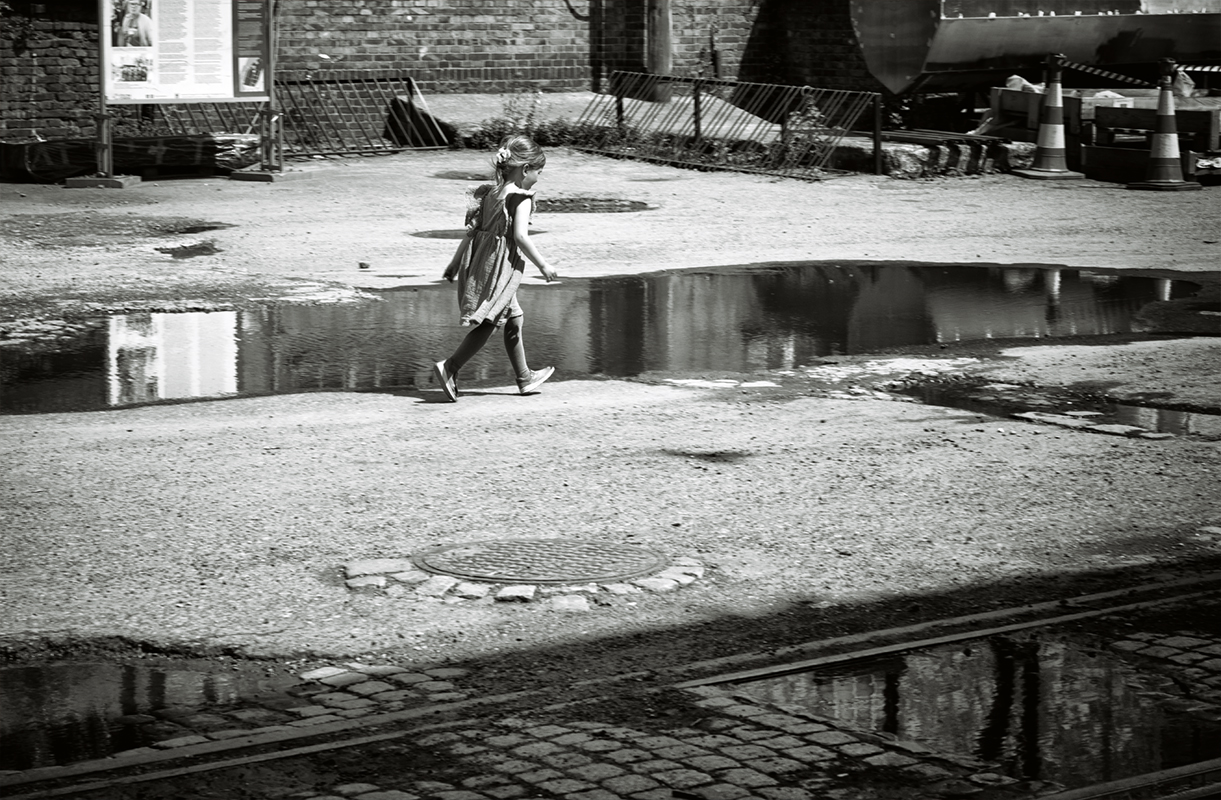
The reflective nature of Toolmakers Street (see more)
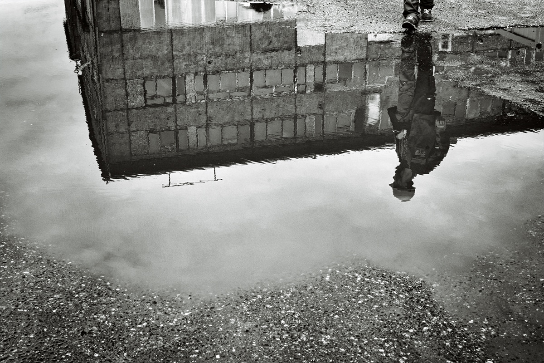
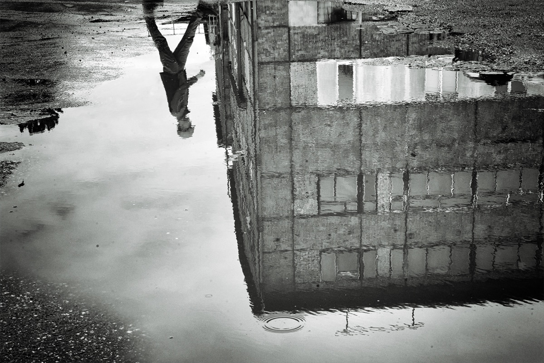
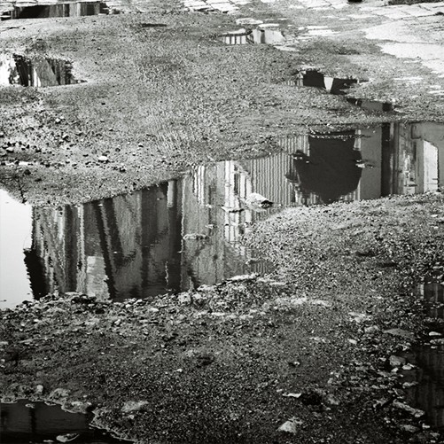
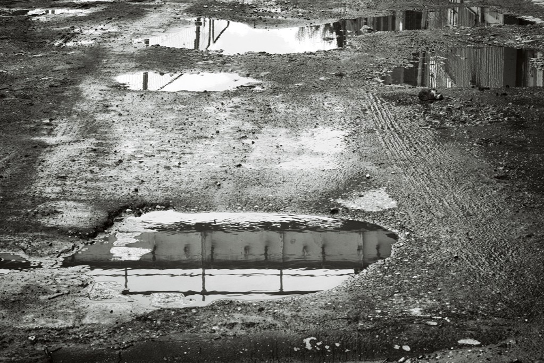
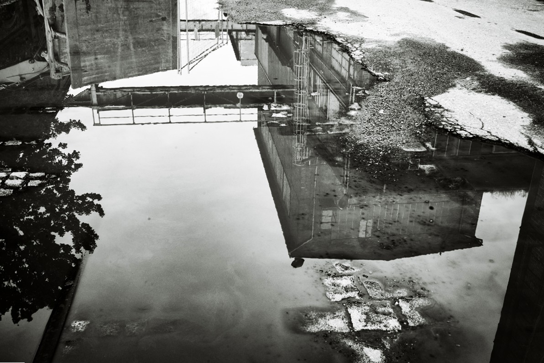
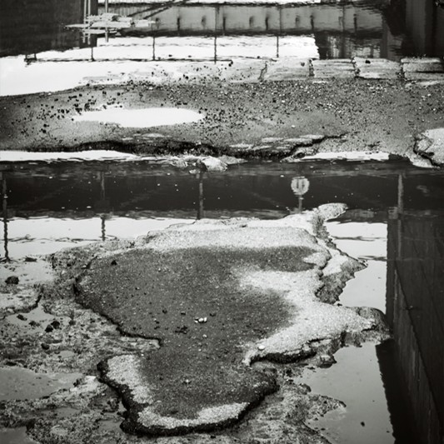
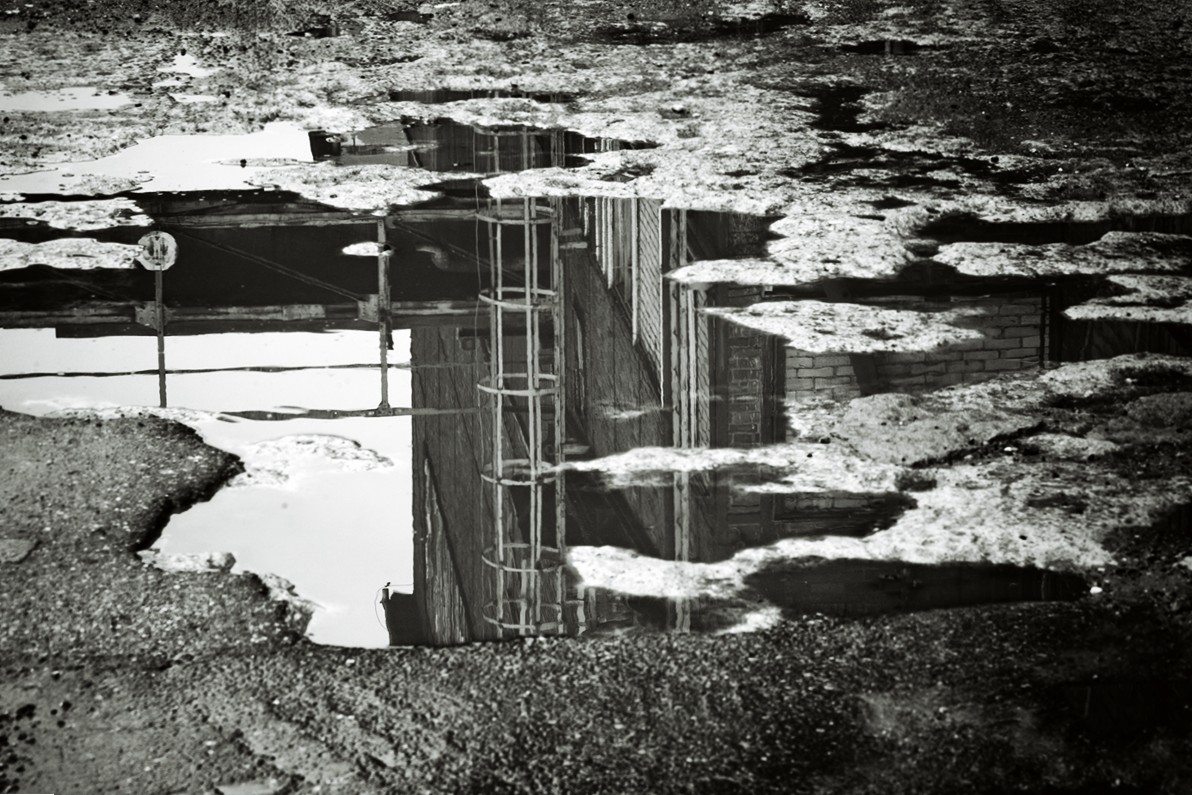
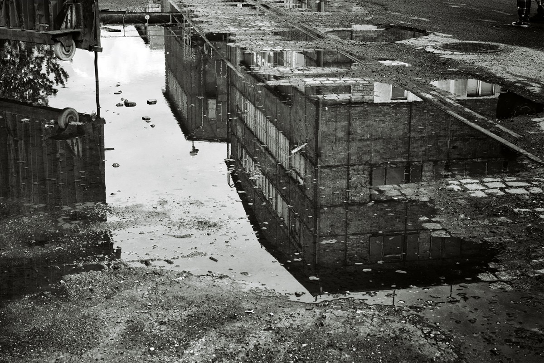
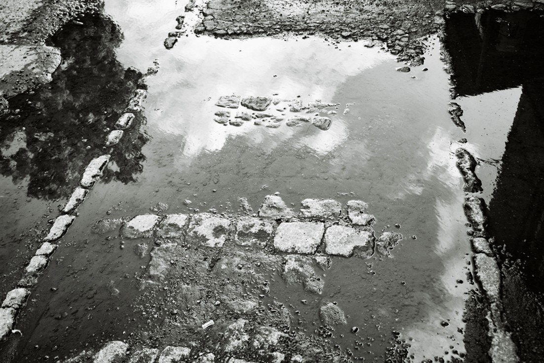
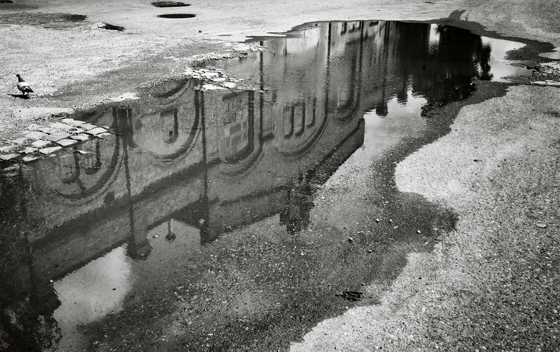
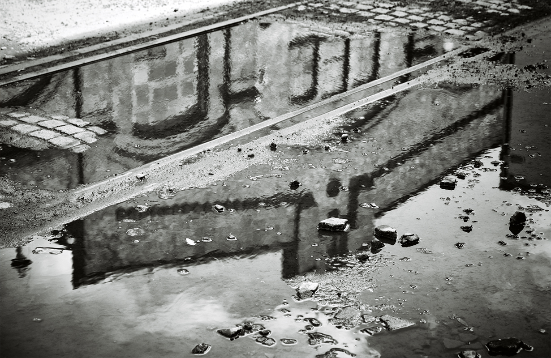
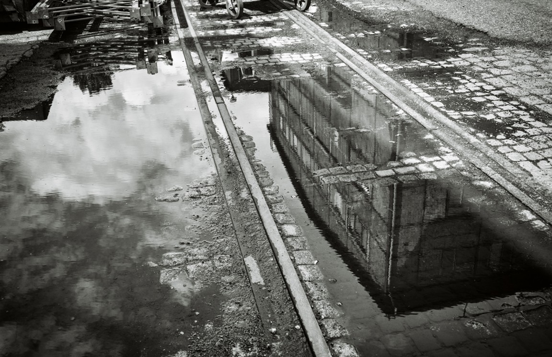
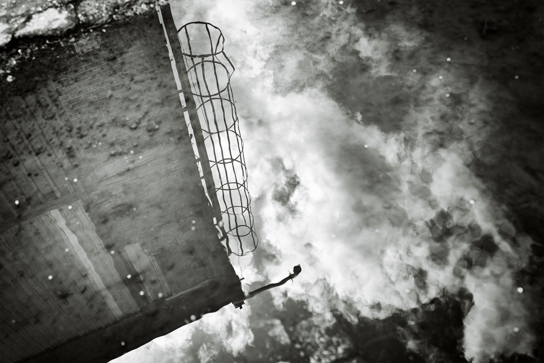
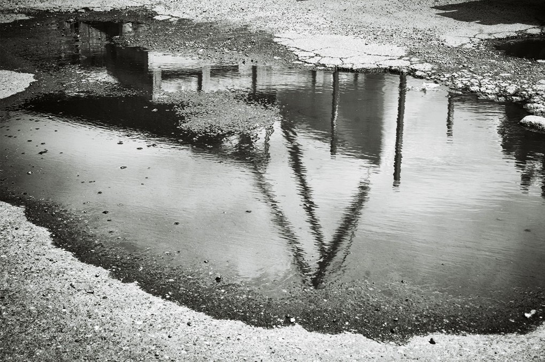
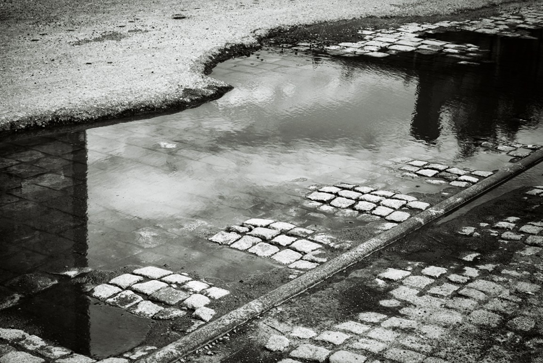
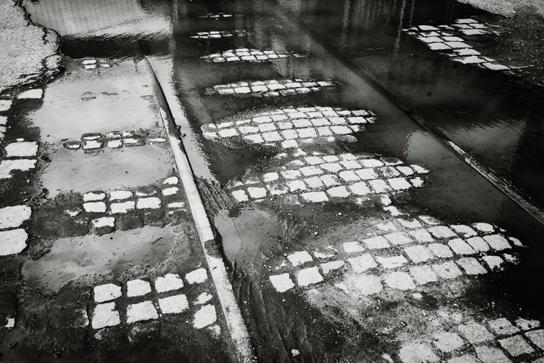
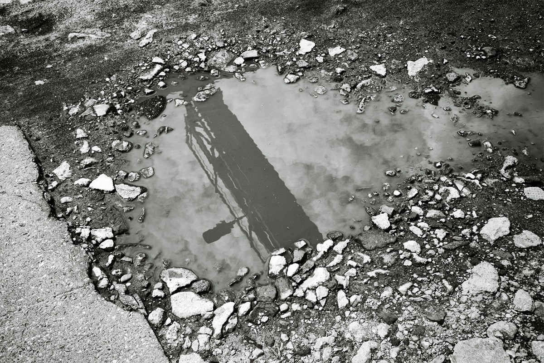

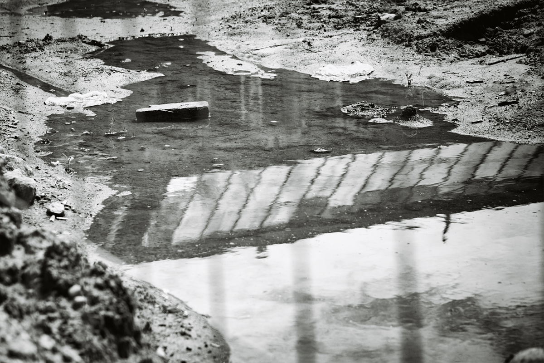

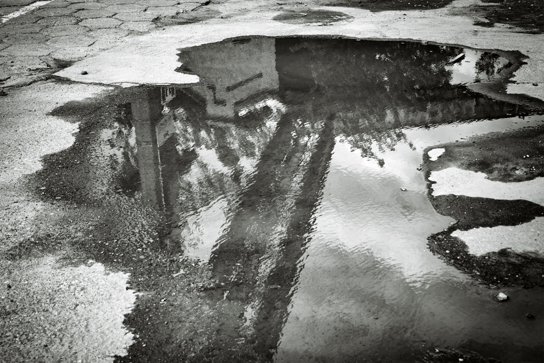
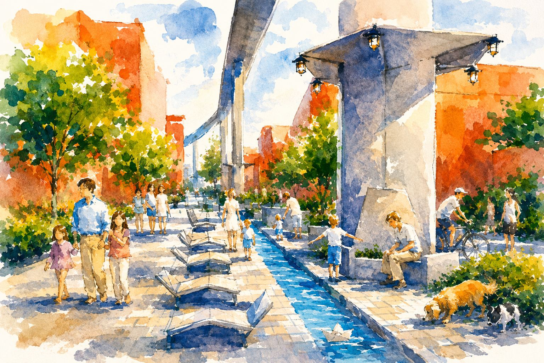
The project introduces dynamic, water-filled forms inspired by puddles, whose size changes with rainfall. Together with surrounding greenery, they create an adaptable environment that balances technical order and organic growth. Together, they create a dynamic environment that supports diversity, adaptability, and change. The design of the public furnishings draws on both shipyard heritage and the precision of origami, combining industrial character with imagination. A coherent palette of rust, green, blue, and grey references the shipyard’s historic materials, structures, and details.

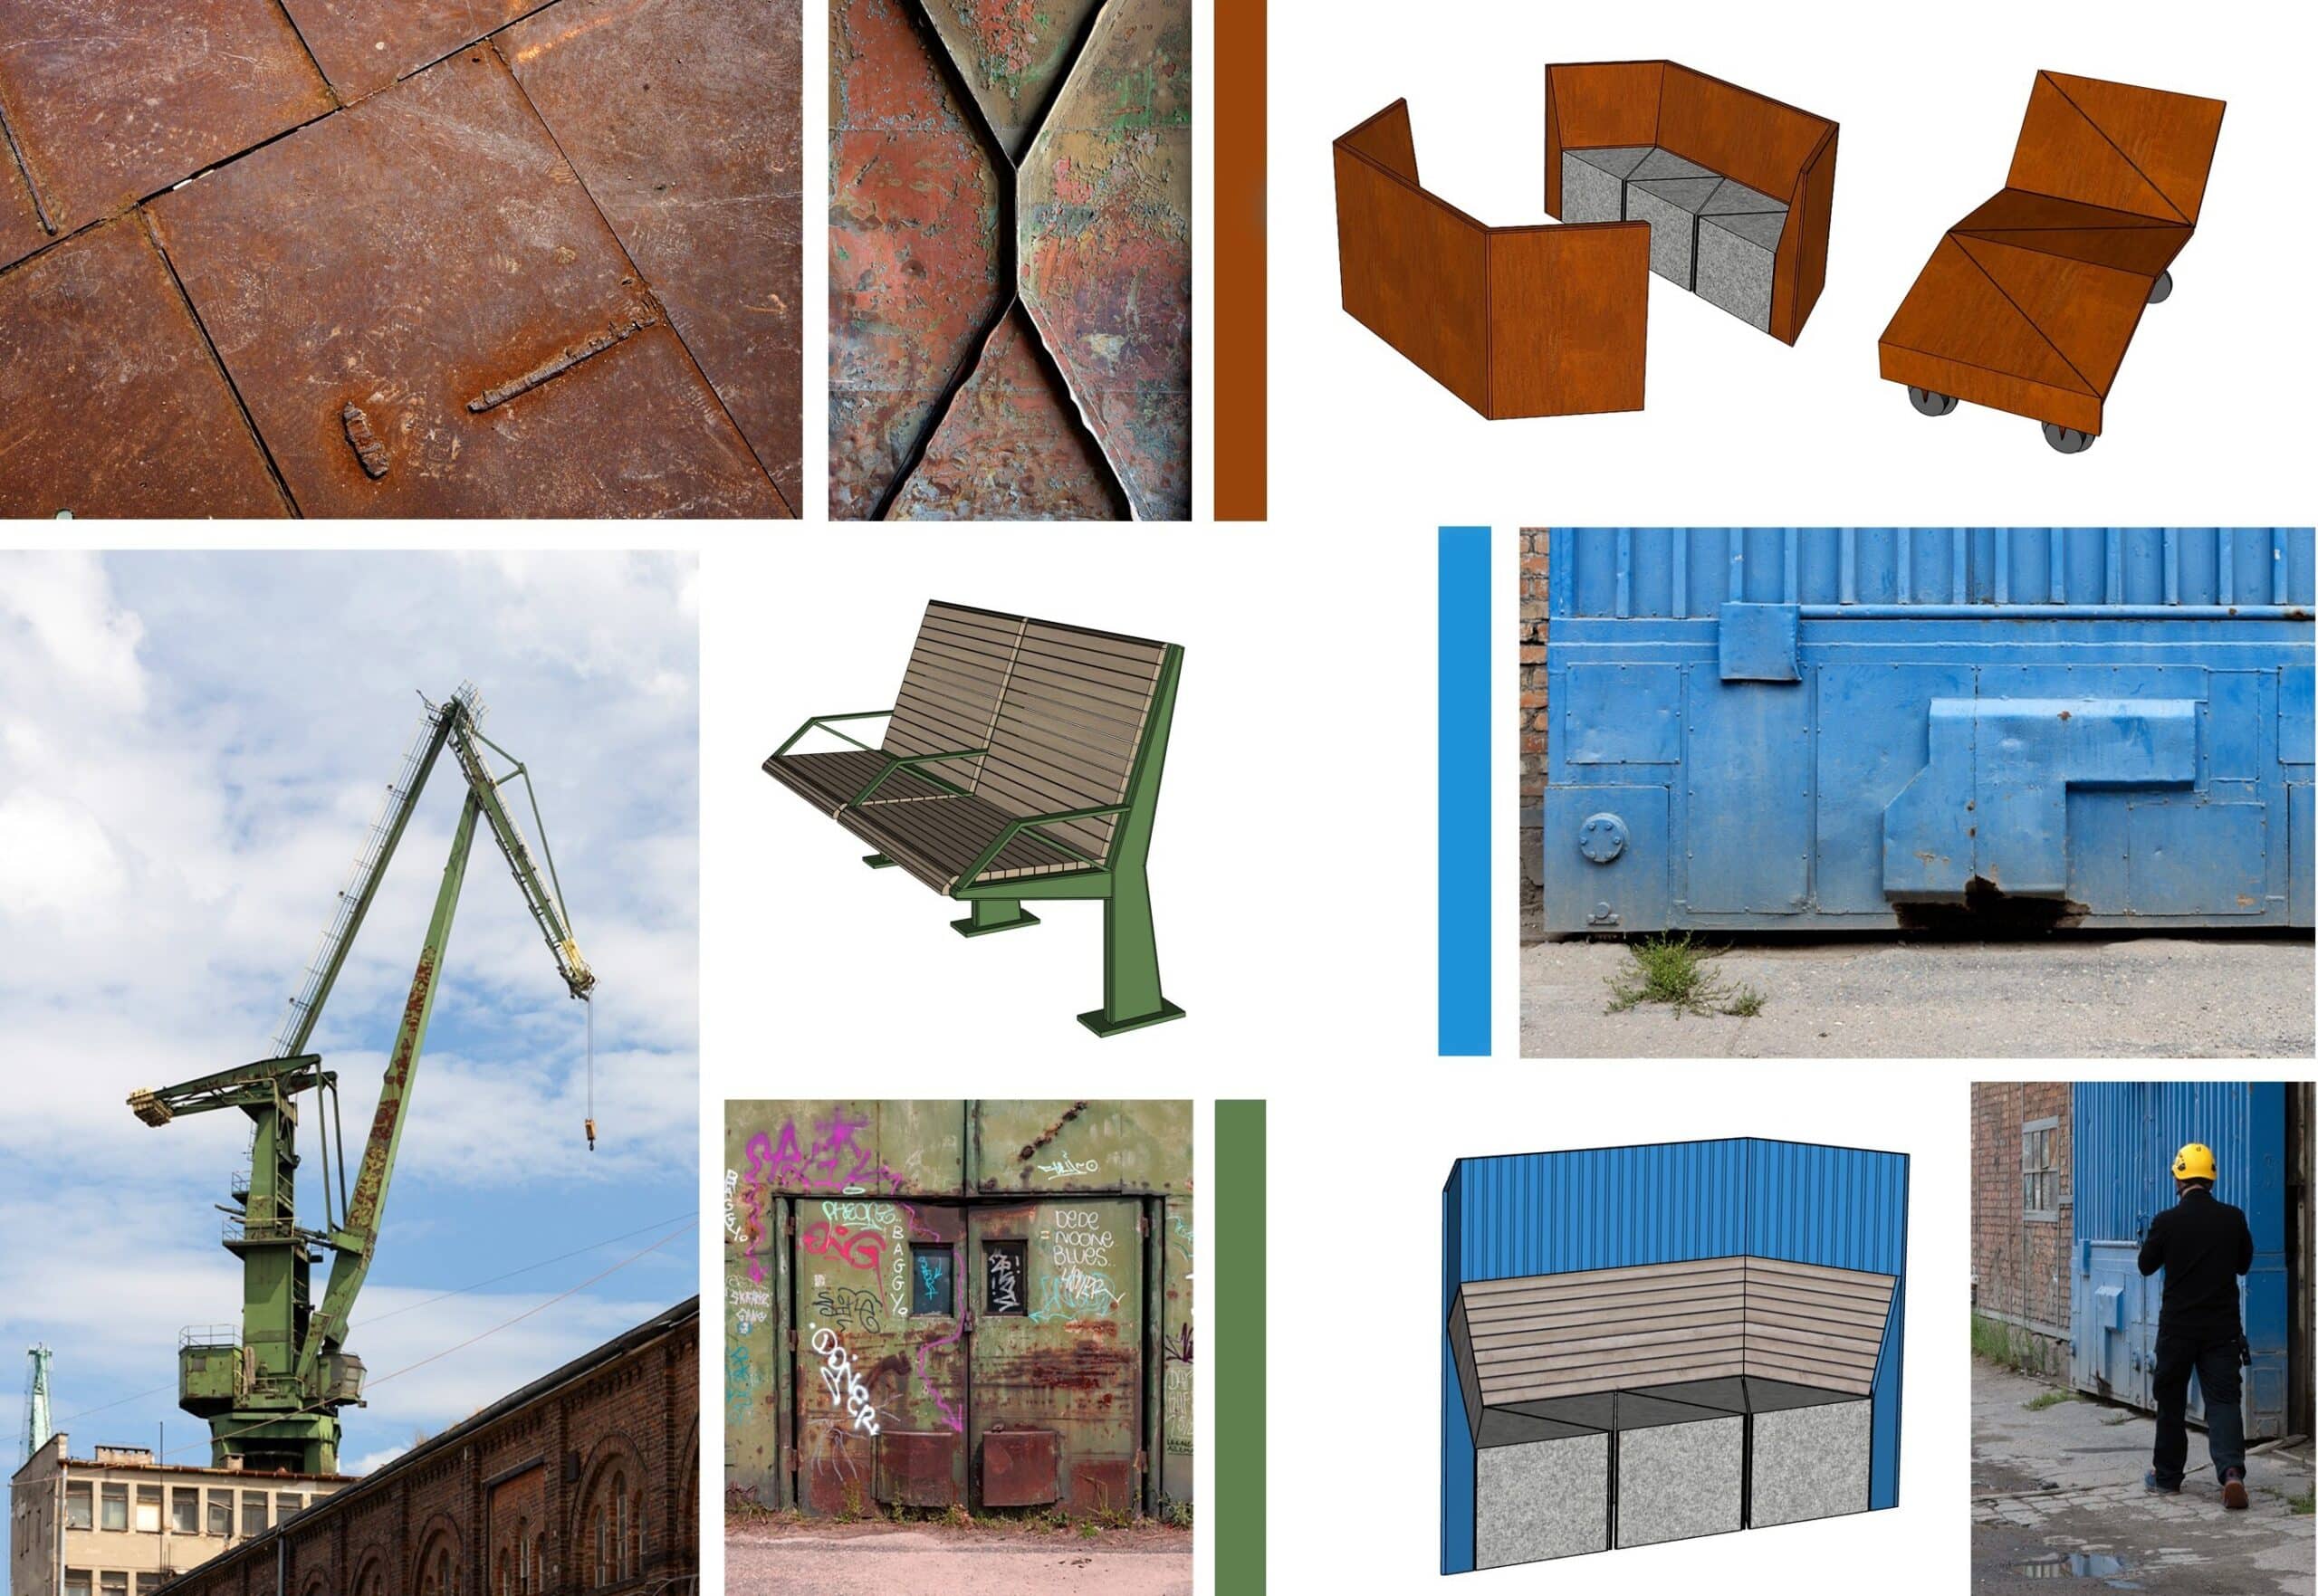
Inspirations and concepts of urban furniture
At the heart of the proposal is a narrow water channel which also supports local vegetation. Linking key spaces through the symbolism of water and paper-boat journeys, the channel creates opportunities for gathering, play, and shared experiences while reinterpreting the shipbuilding tradition for new generations.
The entrance and the end of Toolmakers Street (see more)
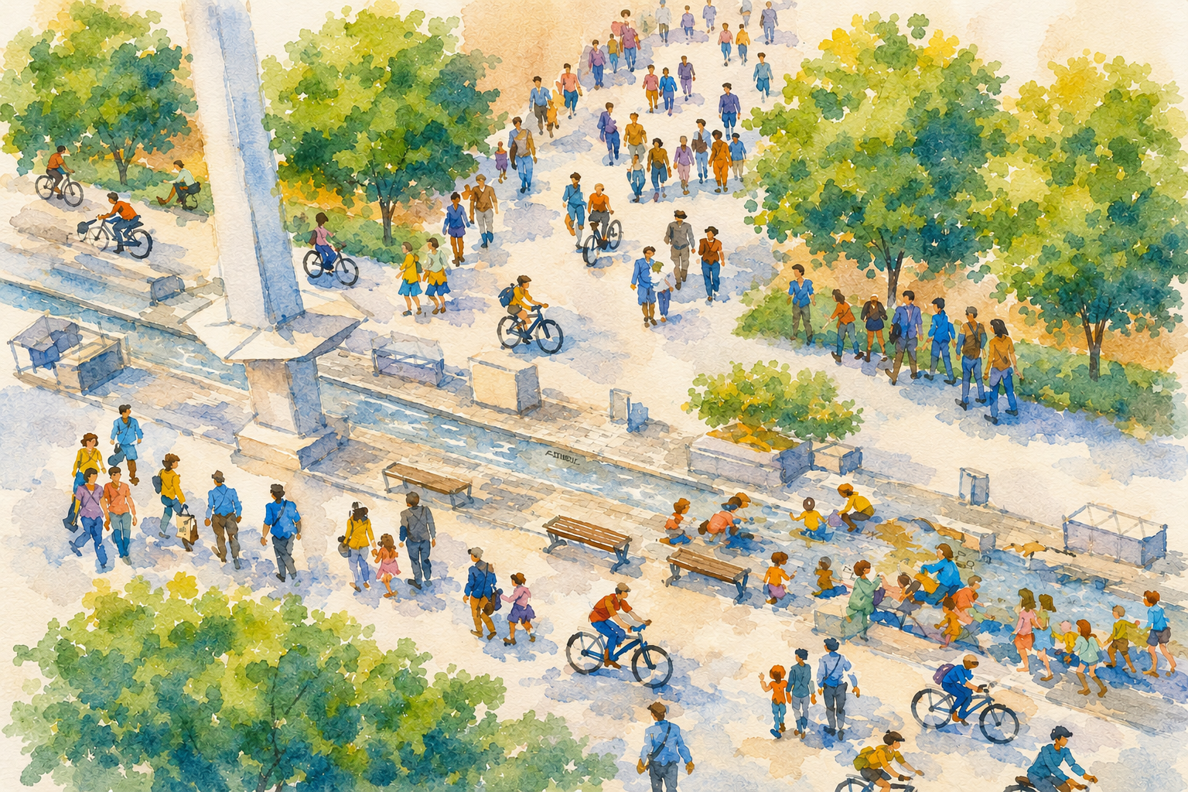
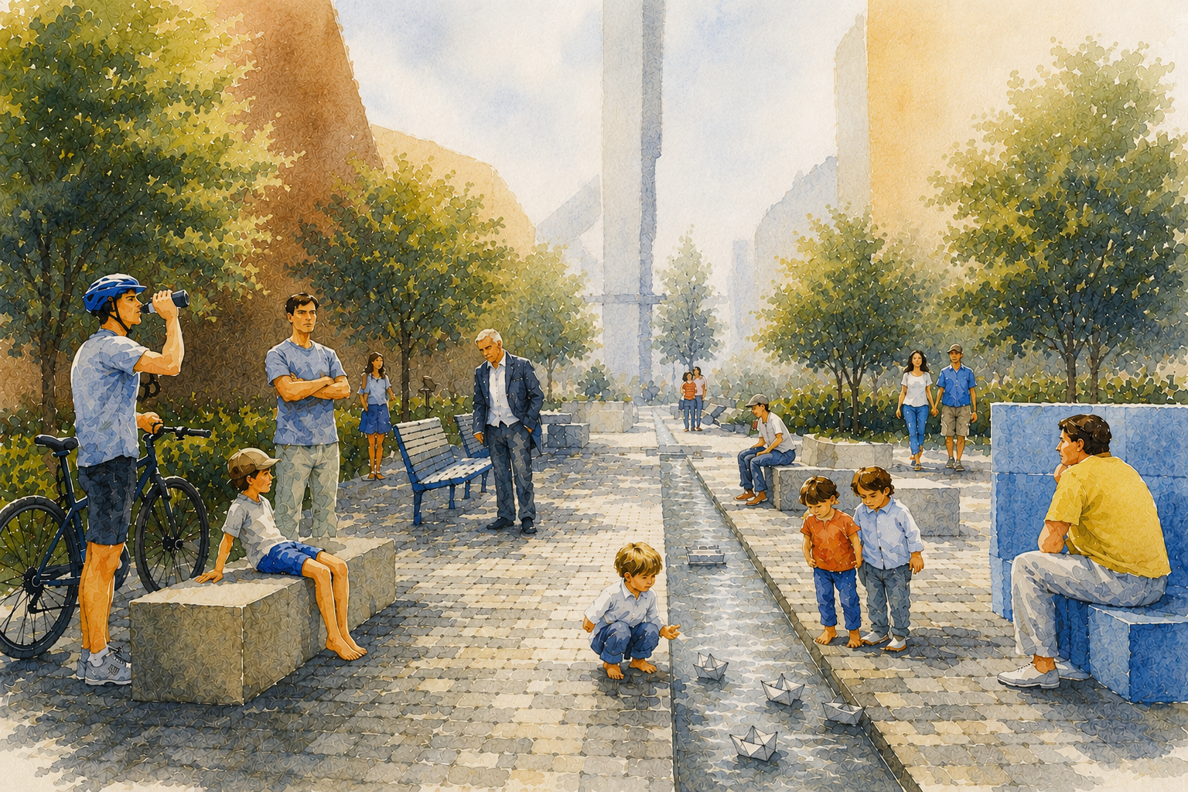
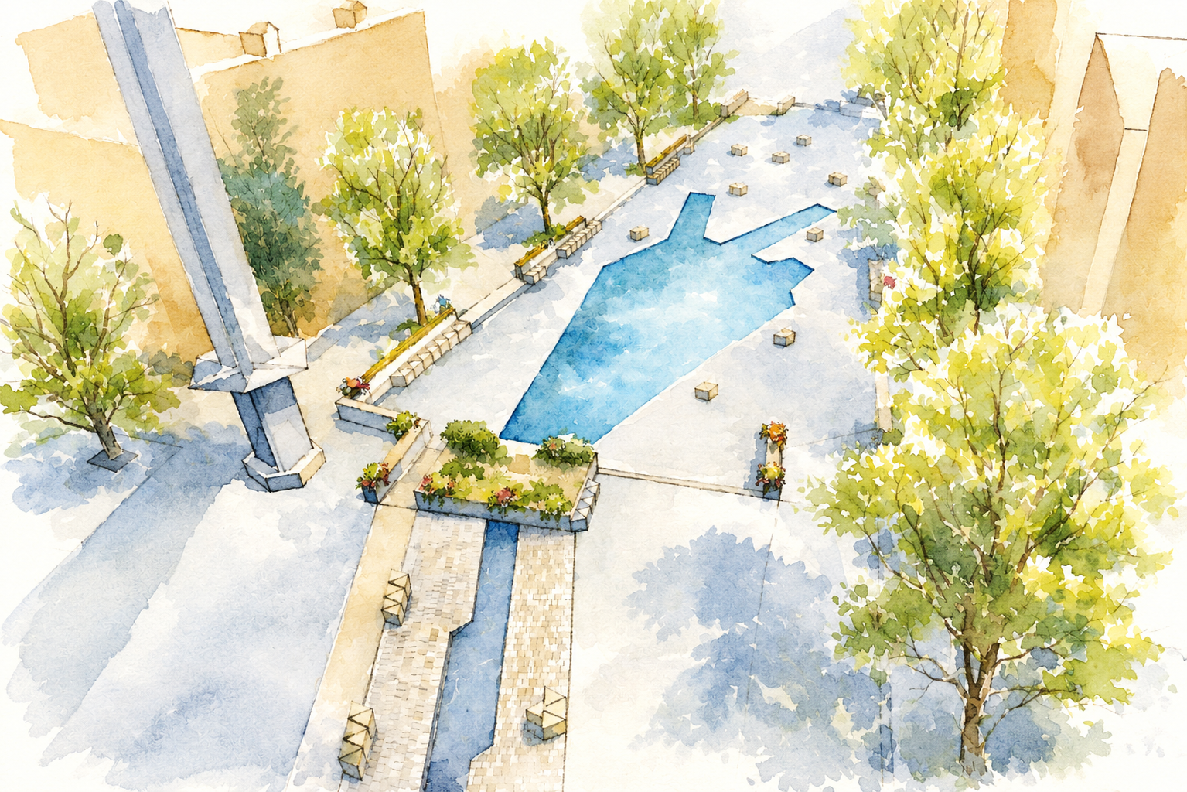
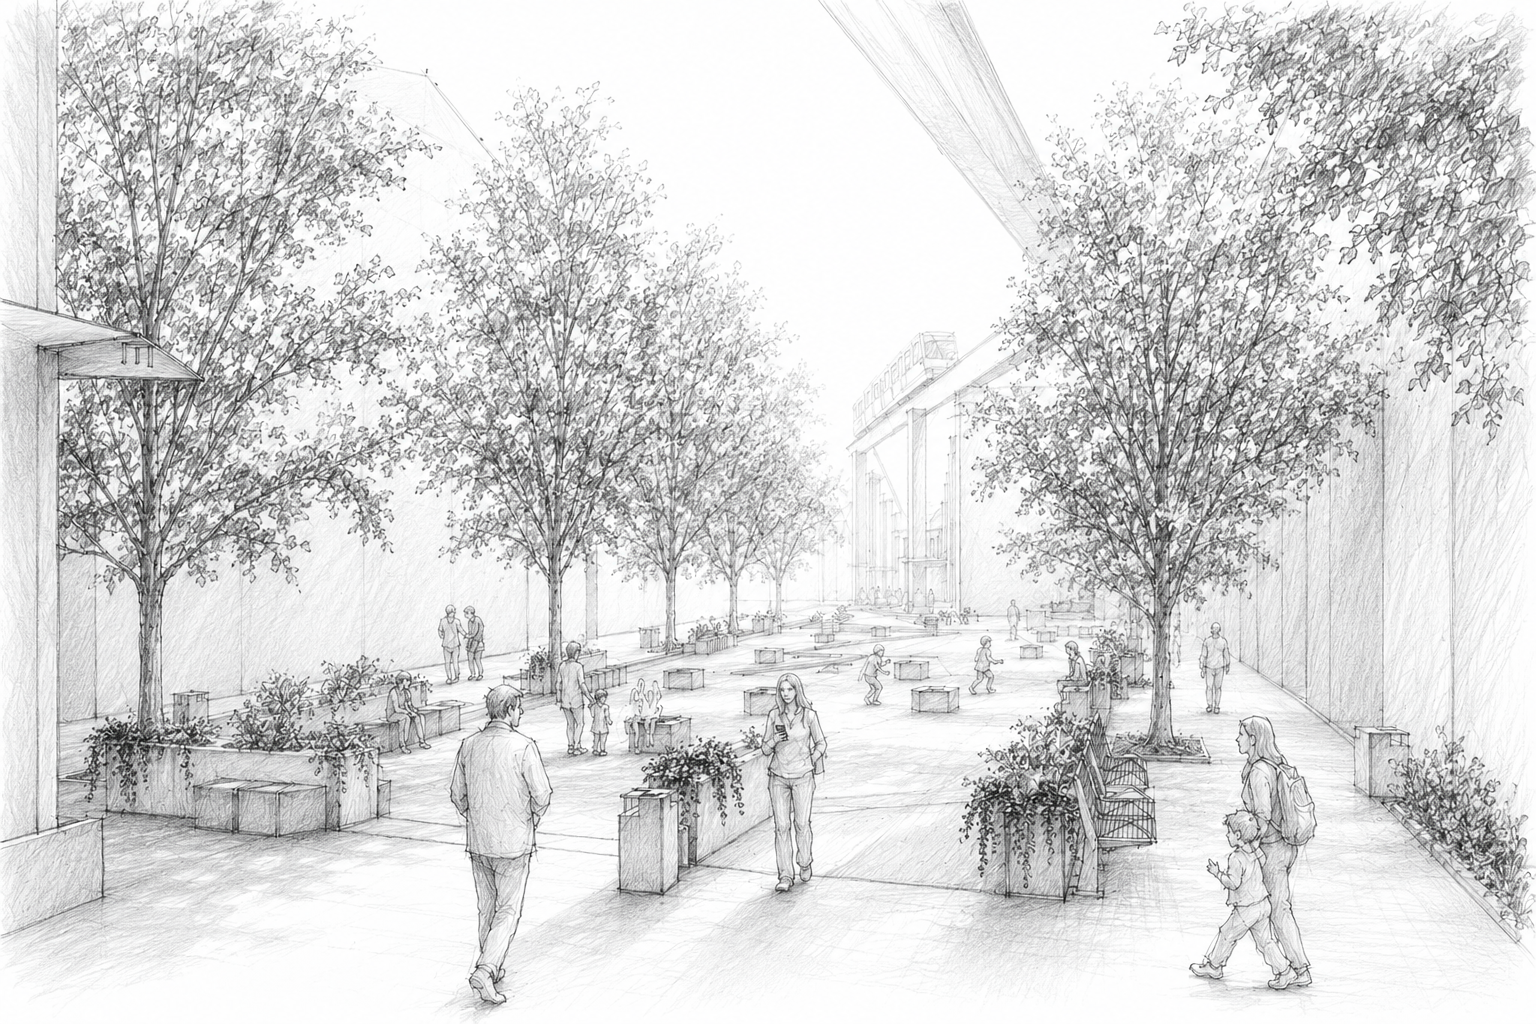
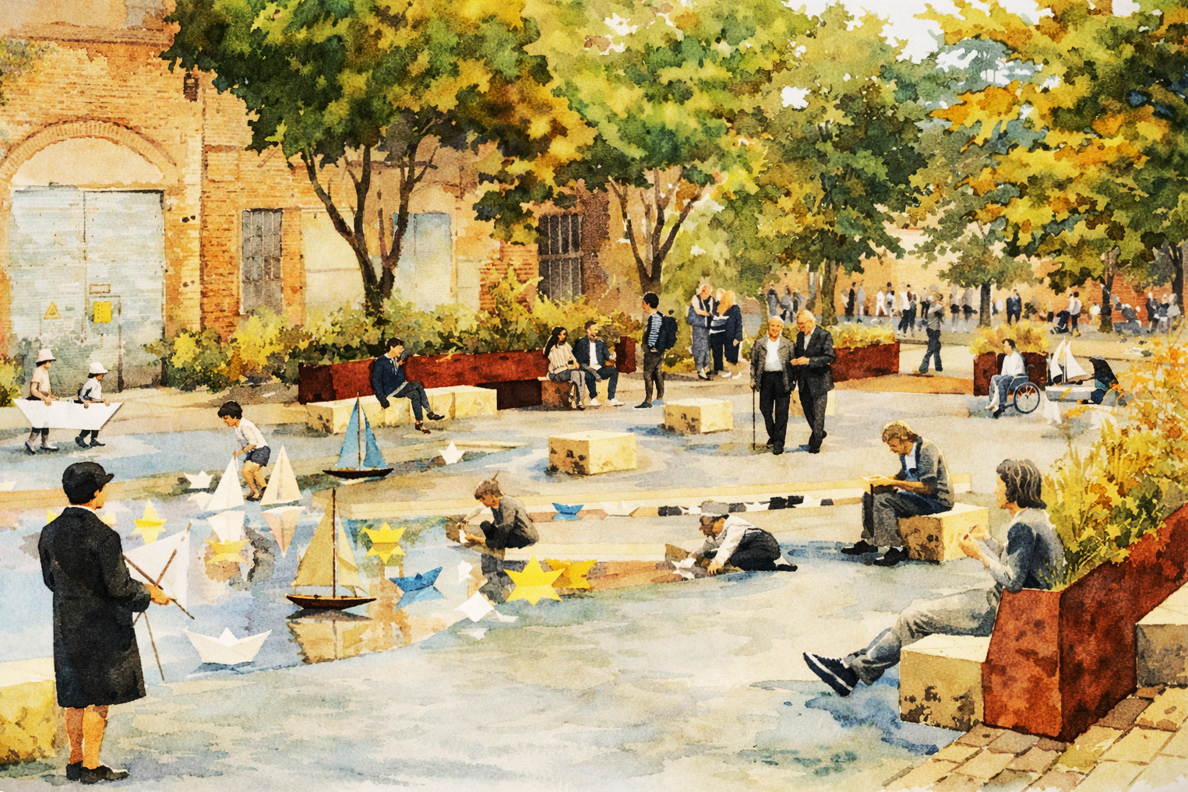
The seating concept combines flexibility, accessibility, biodiversity, and creativity. Modular elements create adaptable spaces for rest, play, and social interaction while introducing greenery where conventional planting is difficult. The project reuses on-site materials to preserve the shipyard’s material heritage. While the local plan allows high-rise development along Toolmakers Street, the proposal places equivalent building volumes on elevated structures above historic and new buildings. That provides attractive housing while supporting the street’s intimate character and a vibrant local community.
Toolmakers Street is one of the oldest transport routes in the shipyard, dating back to the mid-nineteenth century and named after the historic tools hall at its entrance. After the Second World War, it became the site of the Engine Department (S), where large marine engines were manufactured before being installed in ships built at the yard (see the plan).
Despite its industrial function, the street retained a remarkable presence of greenery. Trees – including apple trees – grew alongside the halls, many of them planted and cared for by female shipyard workers. Thanks to their efforts, narrow gardens emerged along the buildings, softening and humanising a space defined by demanding hard physical labour.
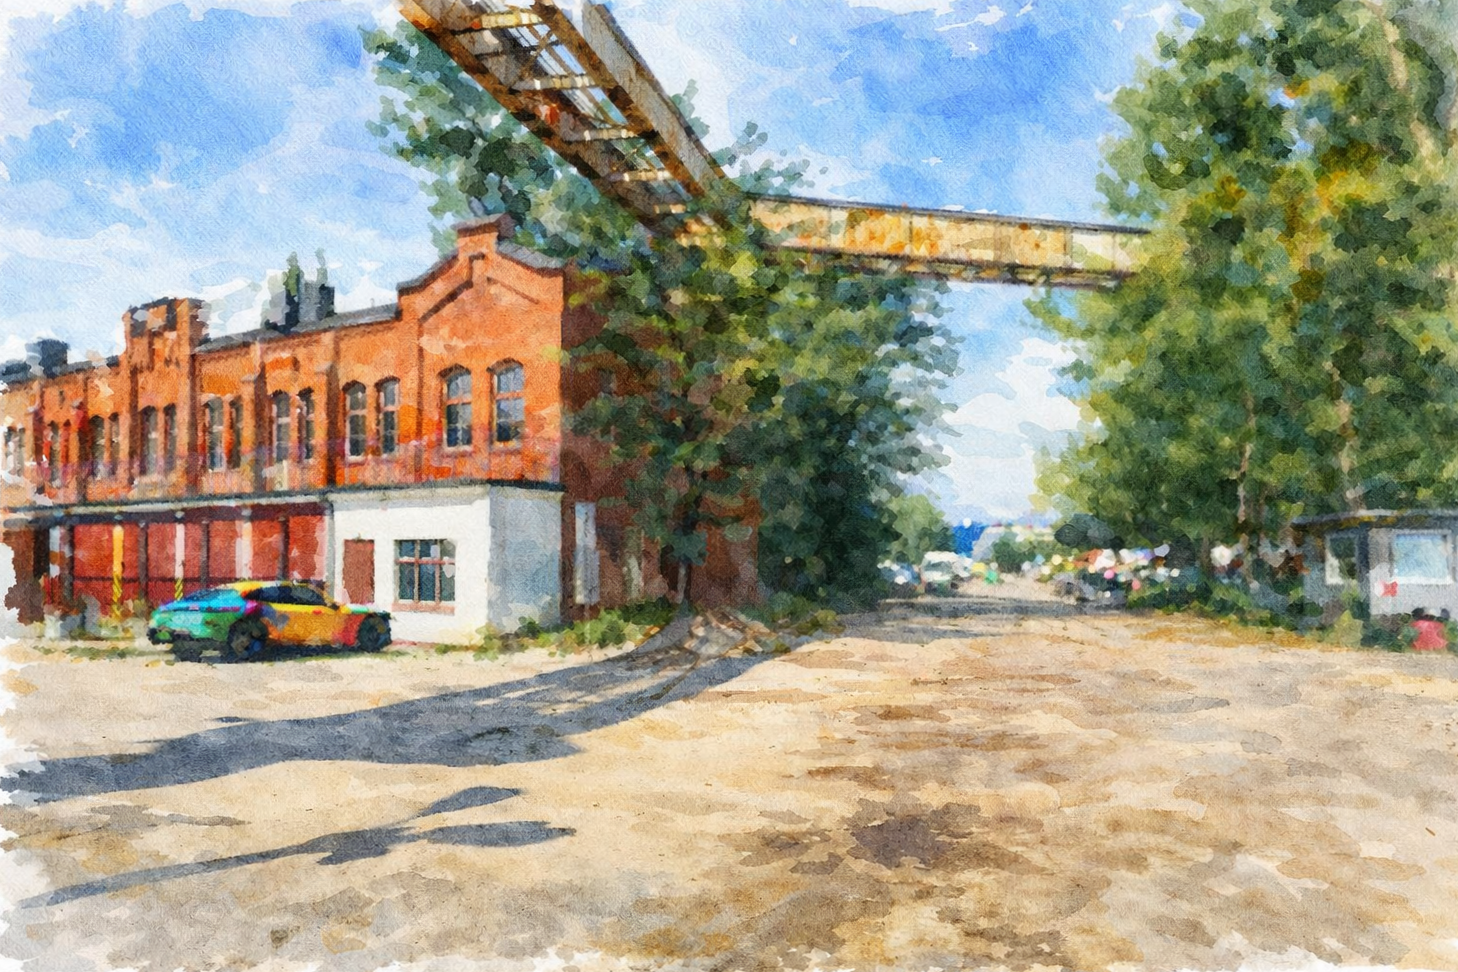
The beginning and the end of Toolmakers Street (2005) (see more)
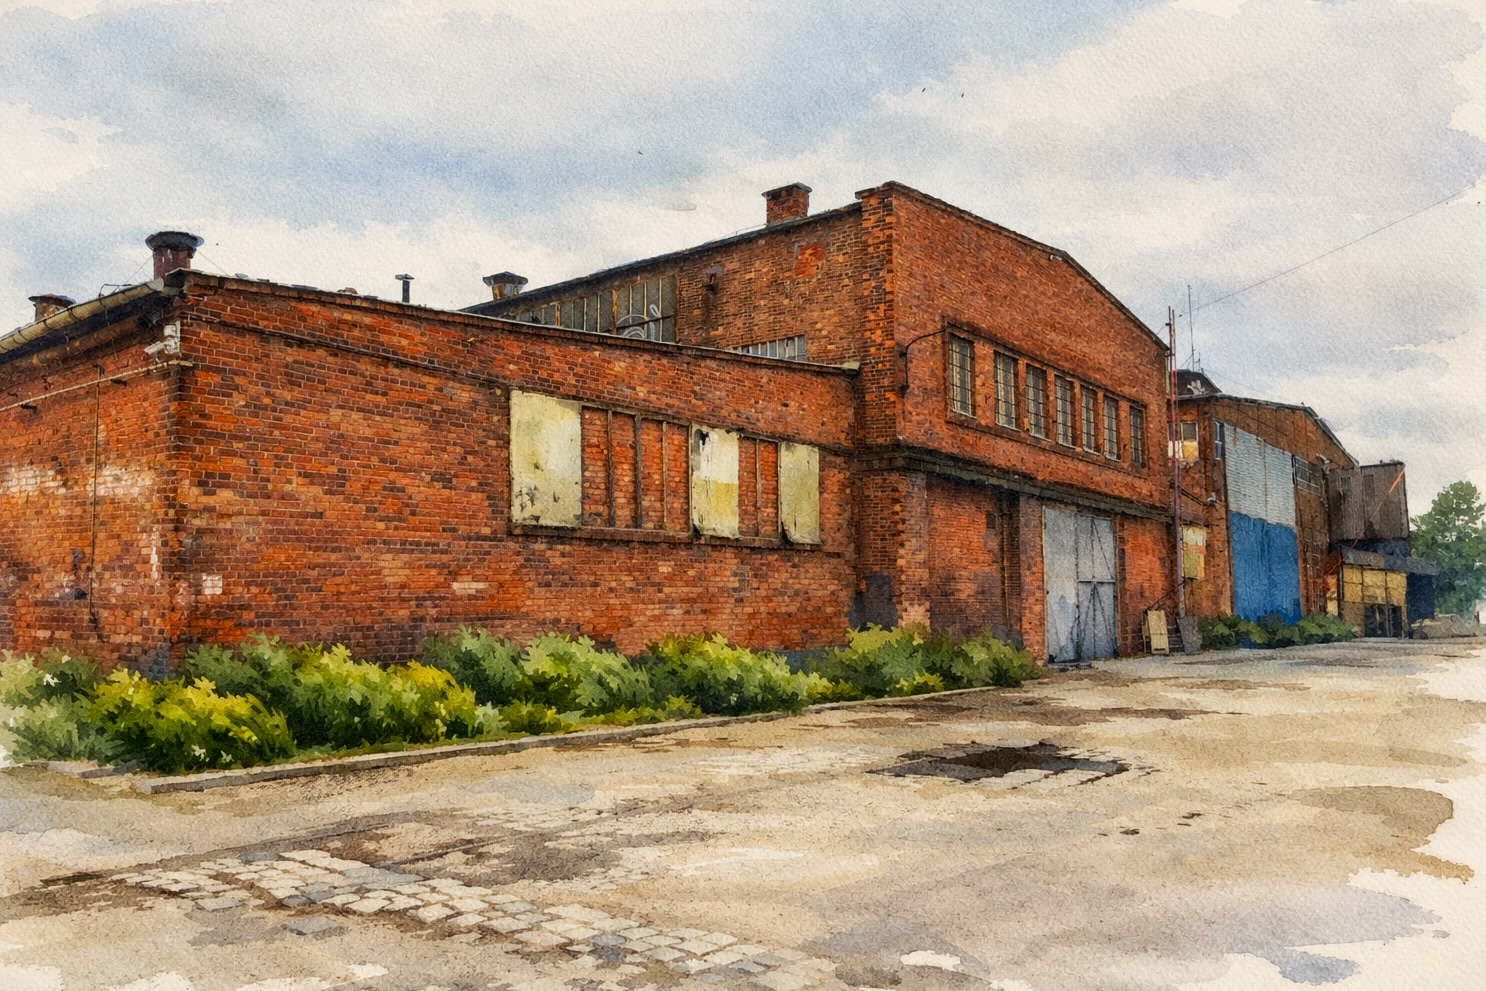
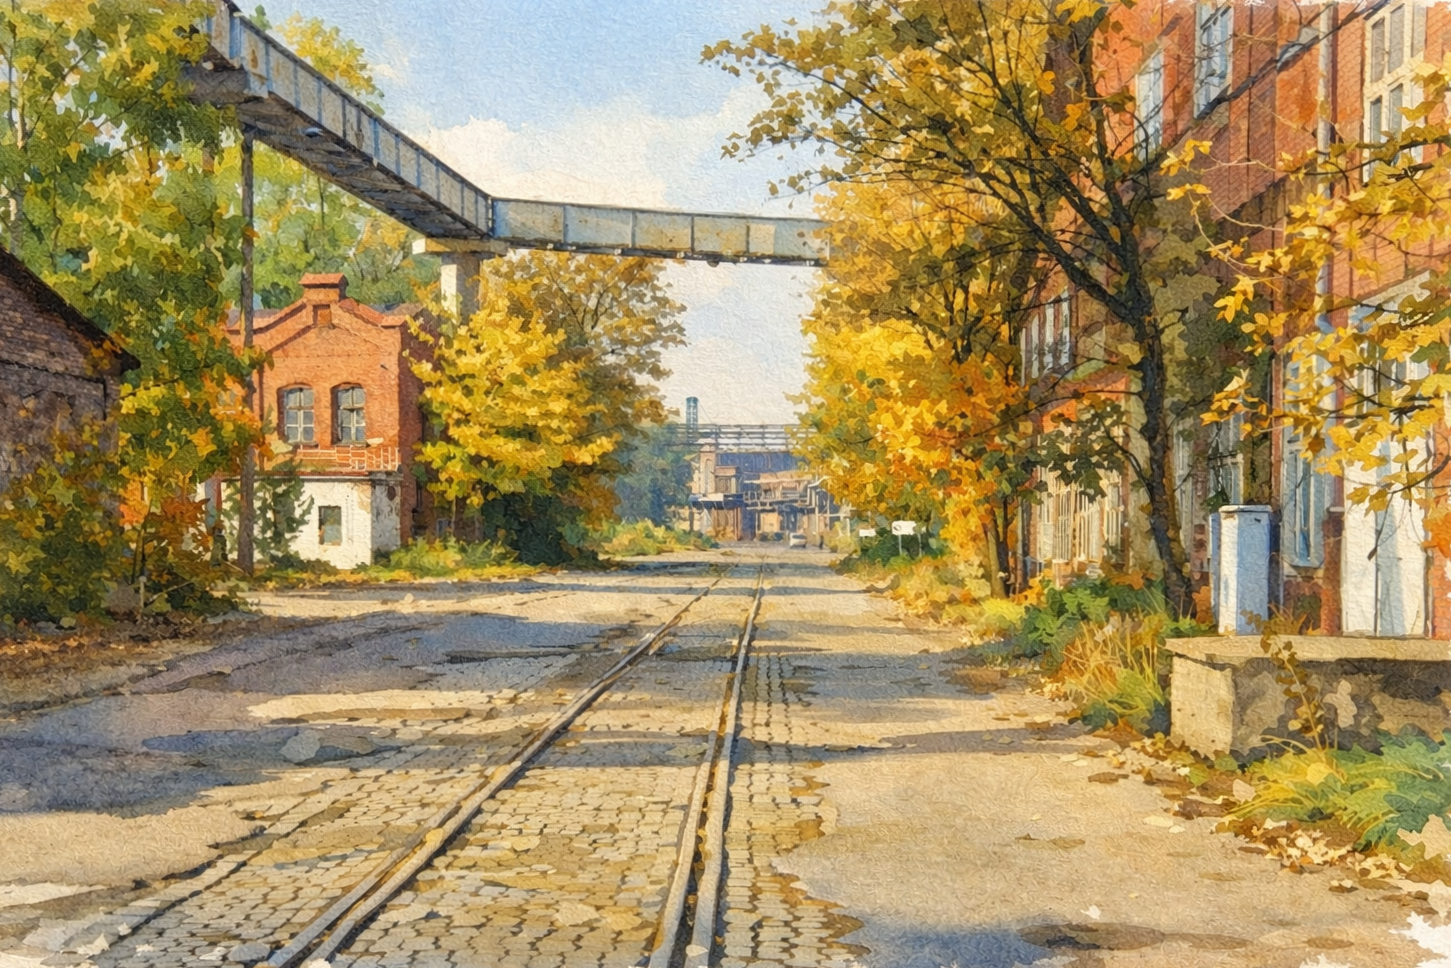
A significant number of historic shipyard halls have survived along its course, particularly on the northern side, facing the waterfront. However, following the adoption of the new spatial development plan, several historic production halls and other buildings representing different phases of the shipyard’s evolution were demolished in the immediate vicinity. The losses extend beyond architecture: many of the trees and low plantings have also been removed. The cleared plots are designated for high-rise development, a prospect that threatens to undermine the scale, identity, and integrity of this historically layered site.
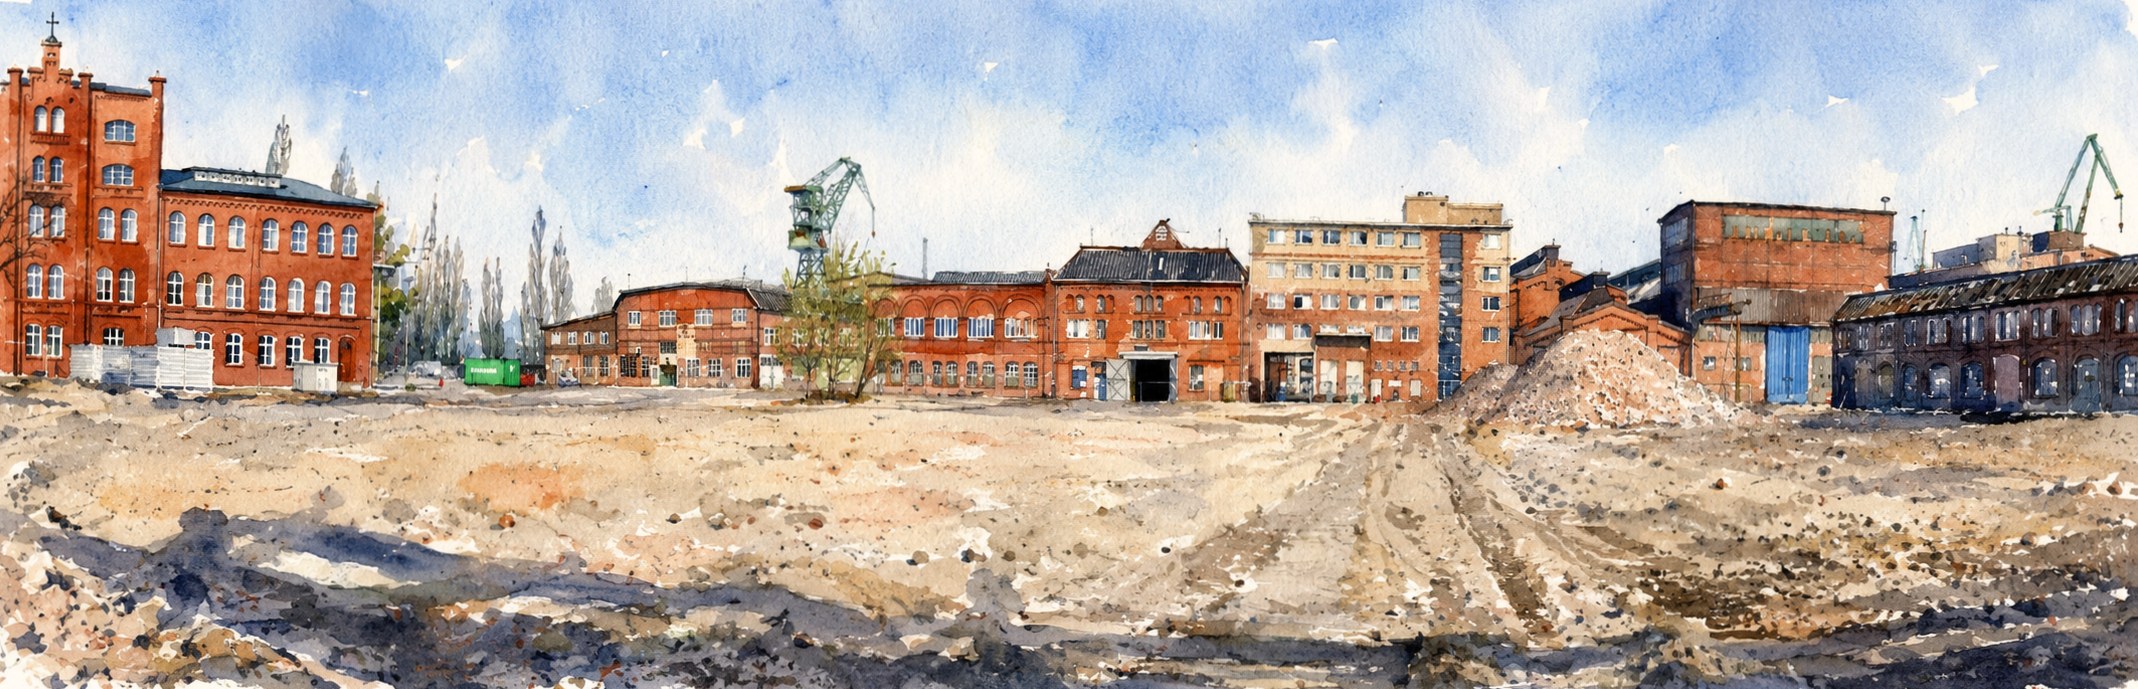
The area of demolished halls on the south side of Toolmakers Street (2024)
The surface of the street still retains fragments of its original cobblestones and railway tracks, offering tangible traces of its industrial past. In recent years, as part of the Shipyard Anew project (2019–2022), some of the former gardens were restored and new ones introduced. However, these interventions were implemented without the reintroduction of trees – an absence that limits their ability to fully recreate the character and nvironmental quality of the original landscape.
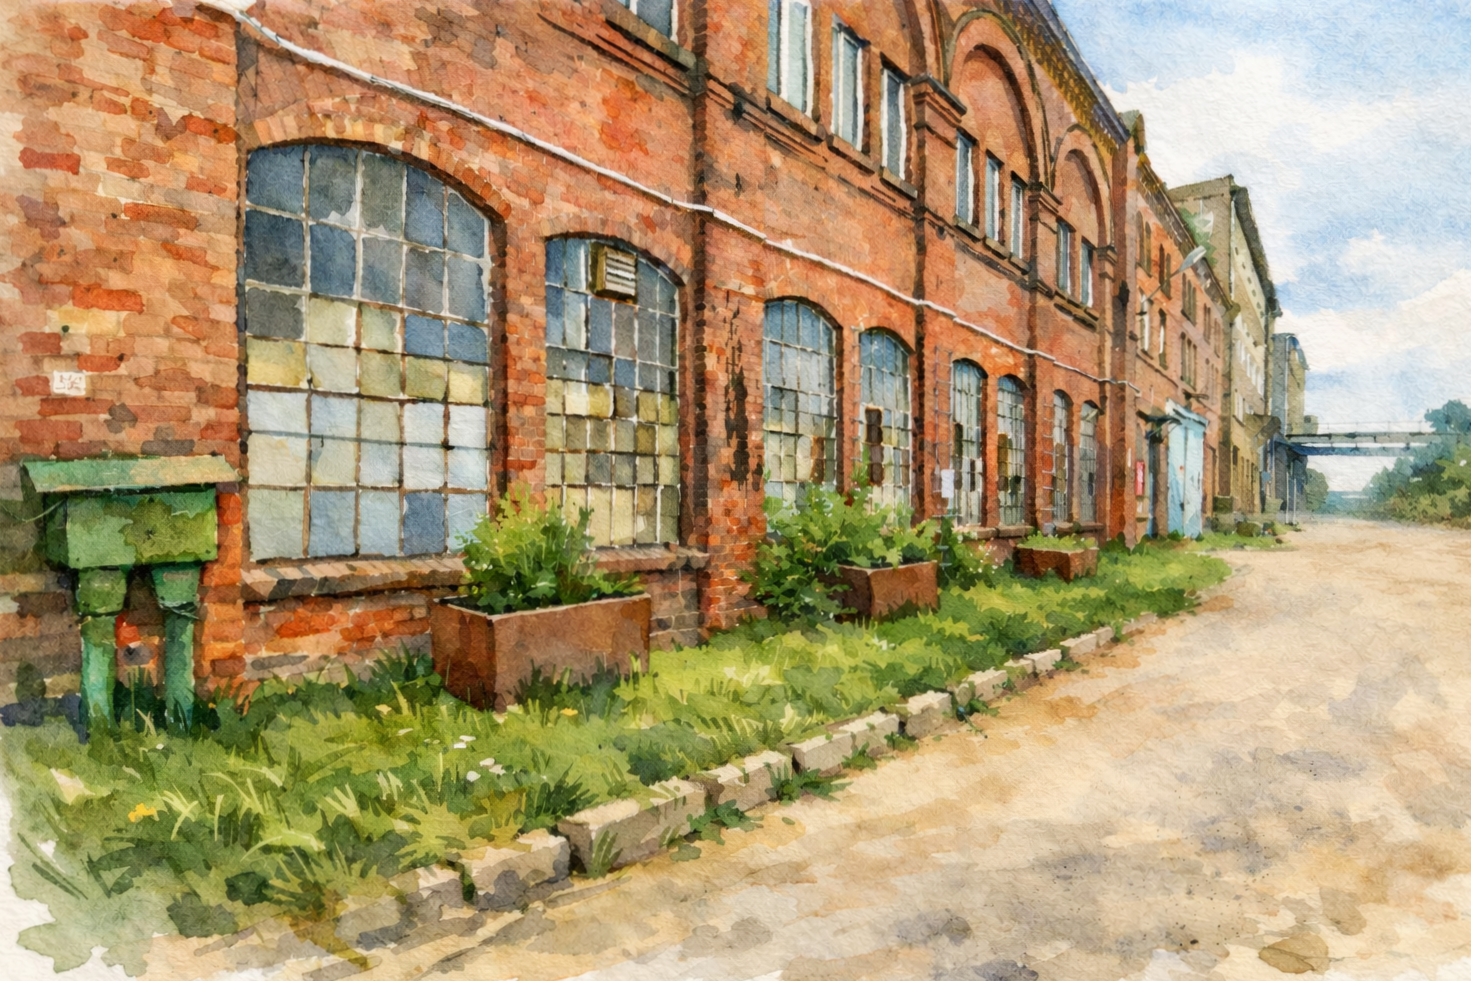
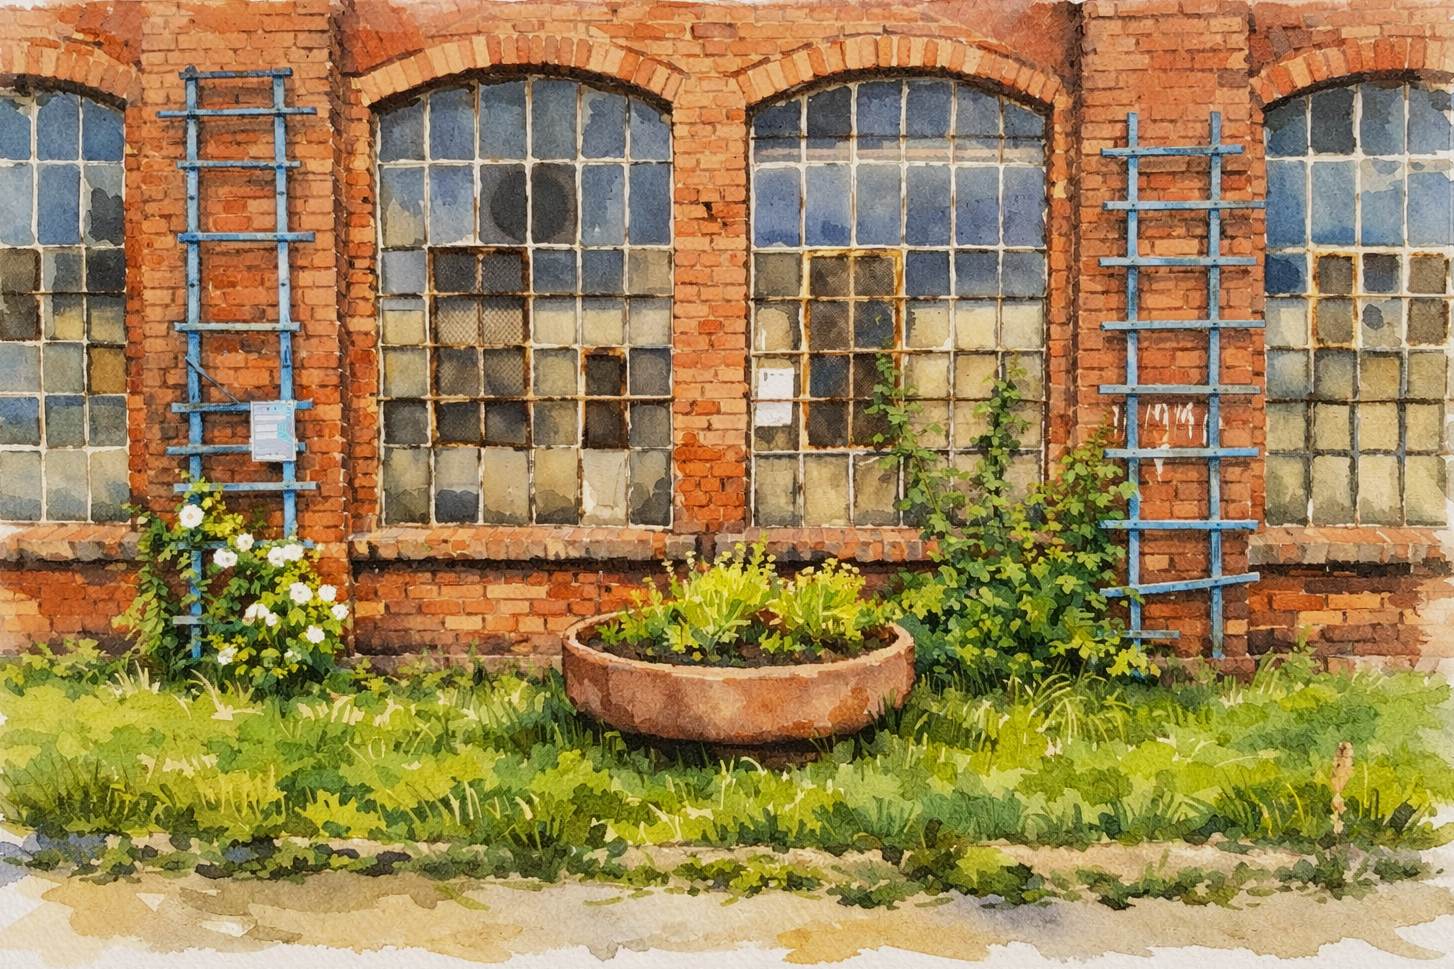
Restored garden along Toolmakers Street (2022) (see more)
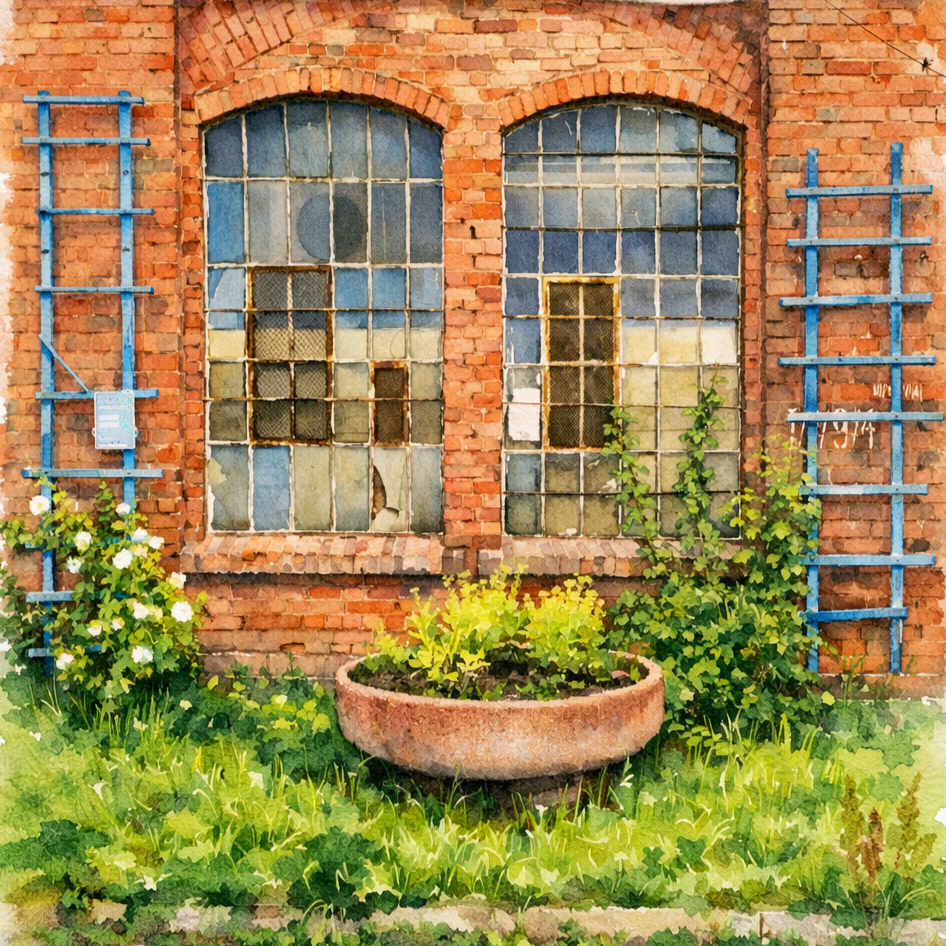
The character of this street is both unique and deeply evocative. Its history reveals itself through the smallest details. The design proposal was inspired by rainwater puddles reflecting the façades of shipyard buildings and technical infrastructure, animated by the shifting sky and passing clouds, interwoven with fragments of cobblestones and remnants of railway tracks, etc.
The reflective nature of Toolmakers Street (see more)
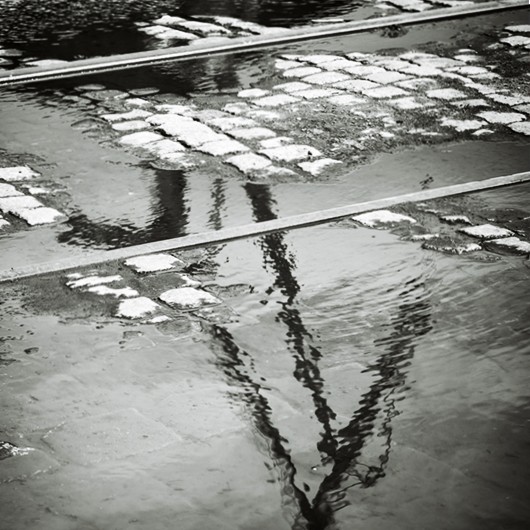
The design introduces a series of dynamic, water-filled forms reminiscent of puddles, whose size and water levels vary with rainfall. The surrounding space is conceived as a fluid interplay between technical order and organic growth. Vegetation gradually reclaims the lower parts of buildings and ground surfaces, softening rigid boundaries and reconnecting the area with nature. Geometric elements, including the proposed water channel, bridges, and seating, are complemented by hybrid interventions and organic features such as reflective puddles and spontaneous greenery. Together, they create a dynamic environment that supports diversity, adaptability, and change. The design language of the public furnishings draws equally on the shipyard’s heritage and the precision of origami, combining strength with lightness, and engineering with imagination. The whole becomes a medium of dialogue between the shipyard’s industrial past and its evolving present.
Inspirations and concepts of urban furniture
The designed elements reinforce and extend the shipyard’s distinctive colour palette to create a coherent visual language rooted in the site’s material memory. Rust-toned finishes reference the weathered metal of historic halls, while shades of green echo cranes and industrial doors. Blue backrests recall the shipyard gates, and a restrained palette of greys reflects wooden materials shaped by water and time.
At the heart of the proposal is a narrow water channel running along Toolmakers Street, fed by the nearby Siedlecki Stream, which is proposed to be uncovered and reintroduced into the public realm. It periodically expands into shallow basins that respond to rainfall. Together, they form a simple water-retention system that supports surrounding vegetation during dry periods. The channel begins at the Victory Docks near Strike Square, where it is positioned about 50 centimetres above ground level, and gradually descends toward the Freedom Docks at Fan Square, where it reaches approximately 15 centimetres below ground level. This subtle topography introduces a continuous, dynamic element into the public space, linking key areas of the site through both movement and symbolism of water and journeys of paper ships (see plan). The water’s edge becomes a place for gathering, play, and shared experiences, where the tradition of shipbuilding is reimagined through the poetic act of launching small boats, connecting generations and cultures through creativity and cooperation.
The entrance and the end of Toolmakers Street (see more)
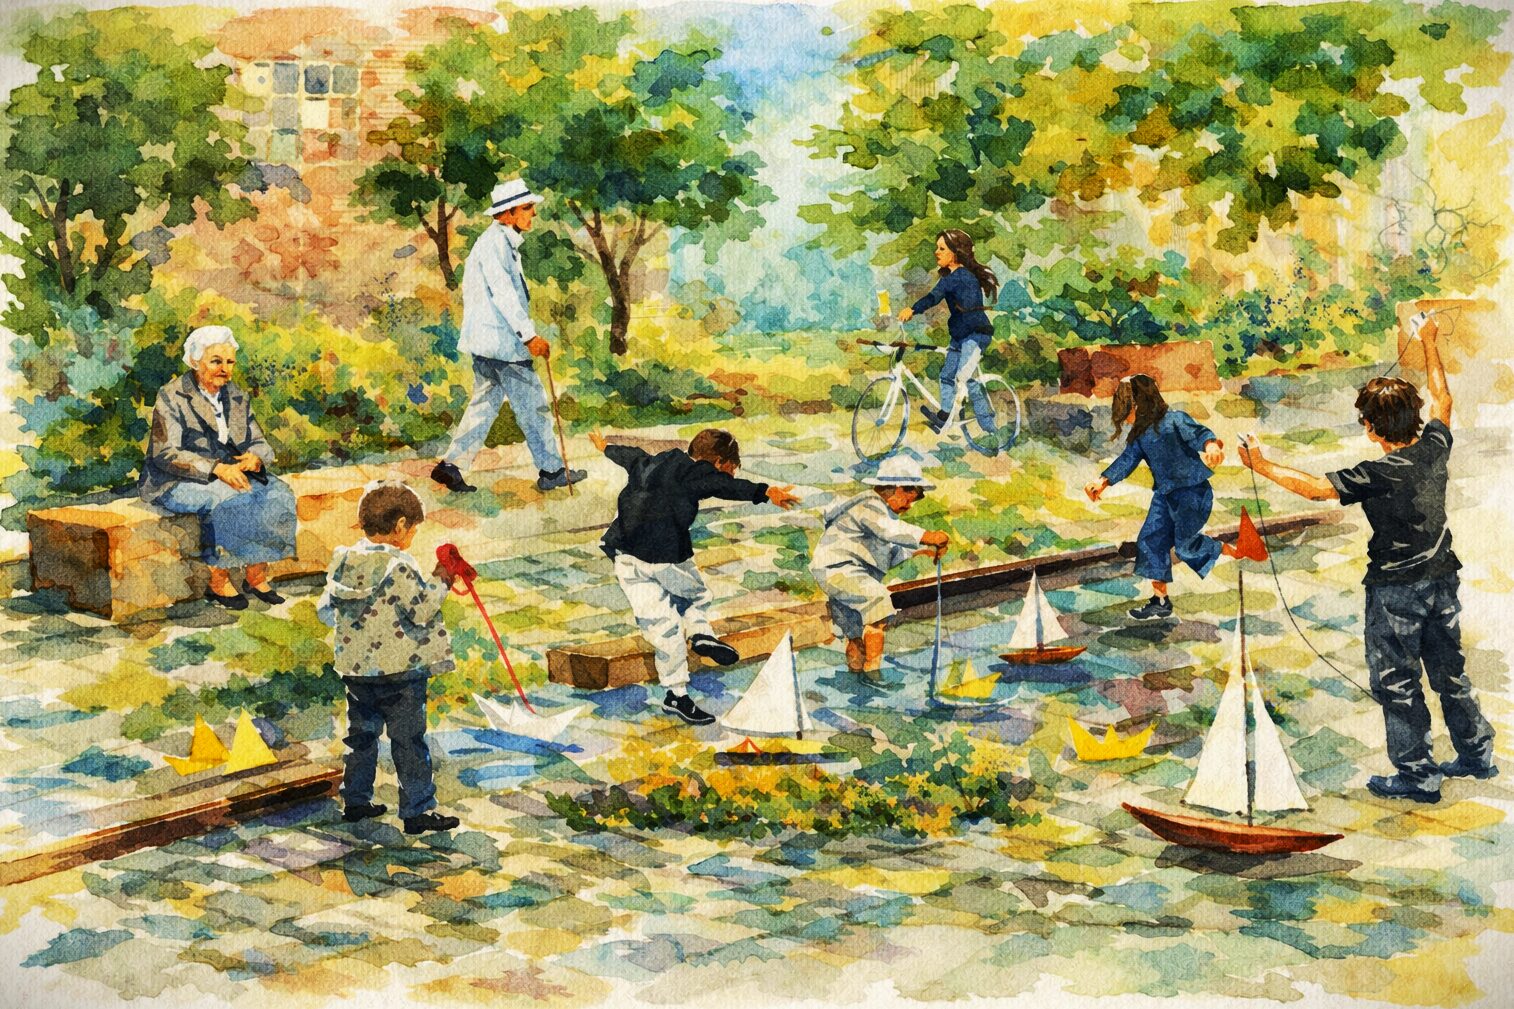
The seating concept responds to contemporary social needs by combining flexibility, creativity, accessibility, and biodiversity. More than functional objects, the modular and mobile elements form adaptable micro-landscapes that encourage play, rest, and social interaction while introducing greenery into areas where conventional planting is difficult. Their open-ended character allows countless configurations, supporting a diverse range of users and activities while fostering inclusion and community life.
Guided by the principle that the future emerges from the past, the project prioritises the reuse of on-site materials. Recovered cobblestones, metal remnants, recycled asphalt, and crushed concrete are reinterpreted as paving, sculptural installations, and modular seating, ensuring that the shipyard’s material legacy remains an integral part of a renewed and sustainable urban environment.
The local development plan allows for the construction of several high-rise buildings along the eastern side of Toolmakers Street. Such an intervention would disrupt the human scale, intimacy, and rhythm of this historically shaped street. As an alternative, this project proposes relocating such vertical development – placing the high-rise volumes horizontally on elevated structures above the roofs of both the historic halls and new buildings designed in harmony with the original urban fabric. From the pedestrians’ perspective, these structures would remain largely invisible, preserving the intimate character of the public realm. At the same time, they would provide highly attractive residential spaces for a comparable number of inhabitants, offering the potential to foster a vibrant and cohesive local community.
The distinctive character of this place was shaped in the late nineteenth century by an innovative and unique shipbuilding system. Instead of assigning one slipway to one dock, the site introduced three slipways arranged in a fan-like configuration, allowing several ships to be built simultaneously and launched into a single fan-shaped dock. This intelligent solution increased efficiency while creating a spatial arrangement that continues to define the identity of the site today.
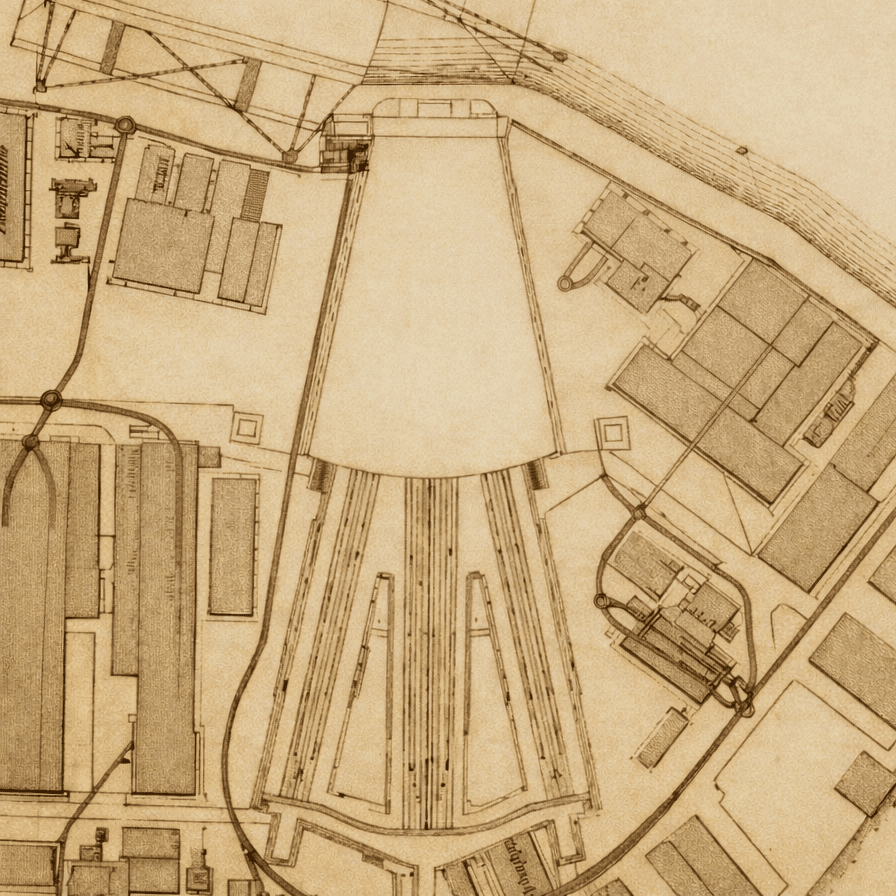
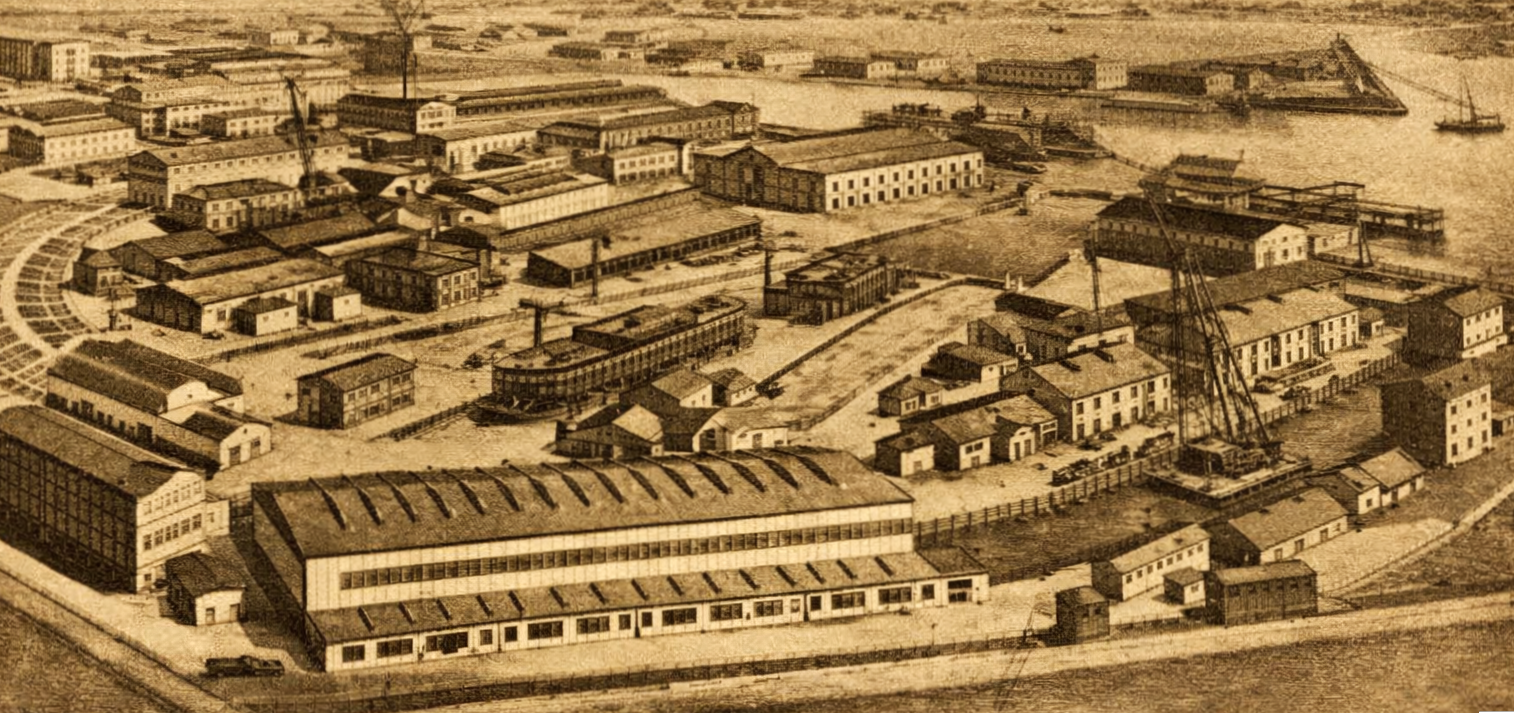
Historic plan and aerial view of the three slipways and the single dock system – Gdansk Shipyard, 1922
Shortly after the Second World War, the first merchant vessel built by the Polish shipbuilding industry was launched here. In the 1960s, two large concrete slipways were added, enabling ships to be assembled from prefabricated sections (see more).
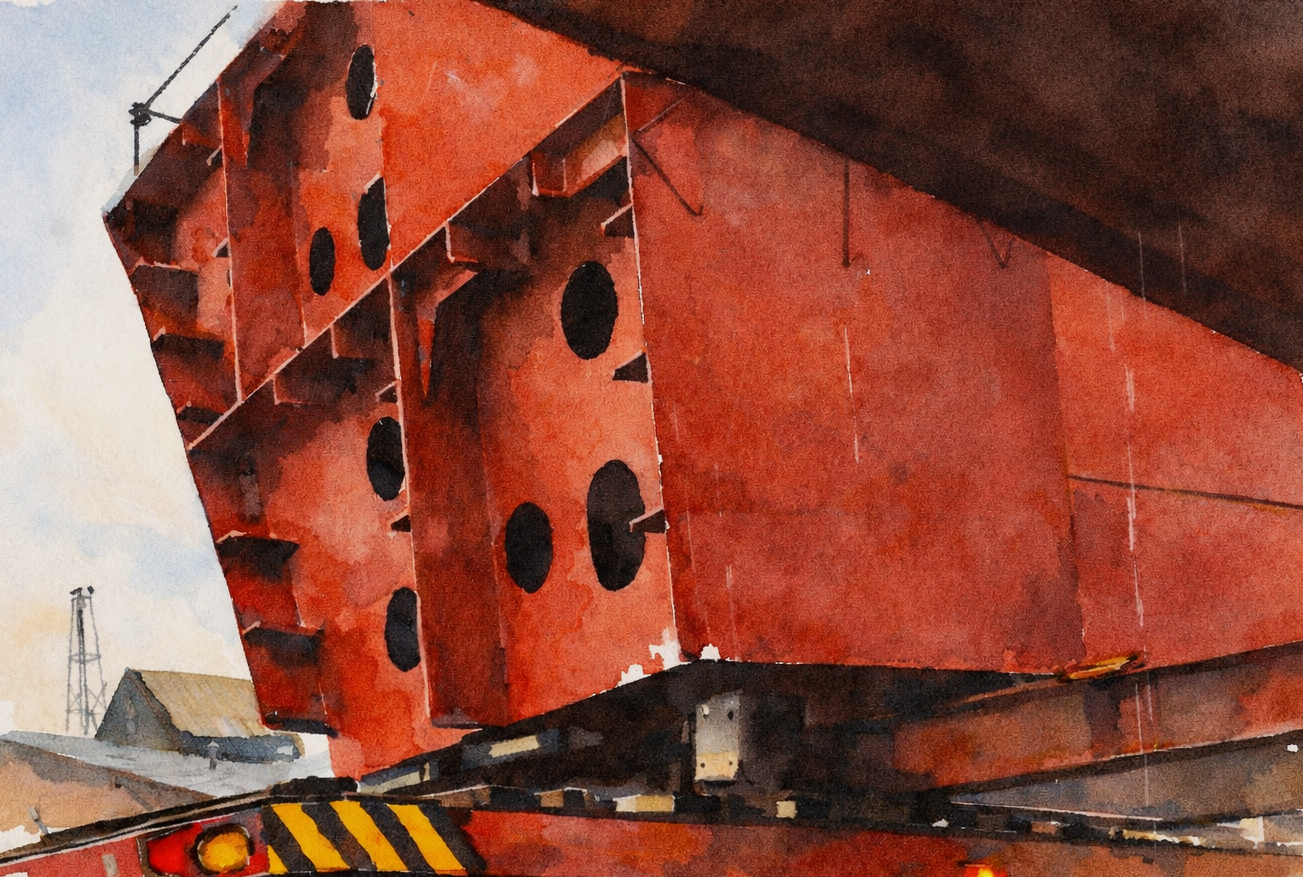
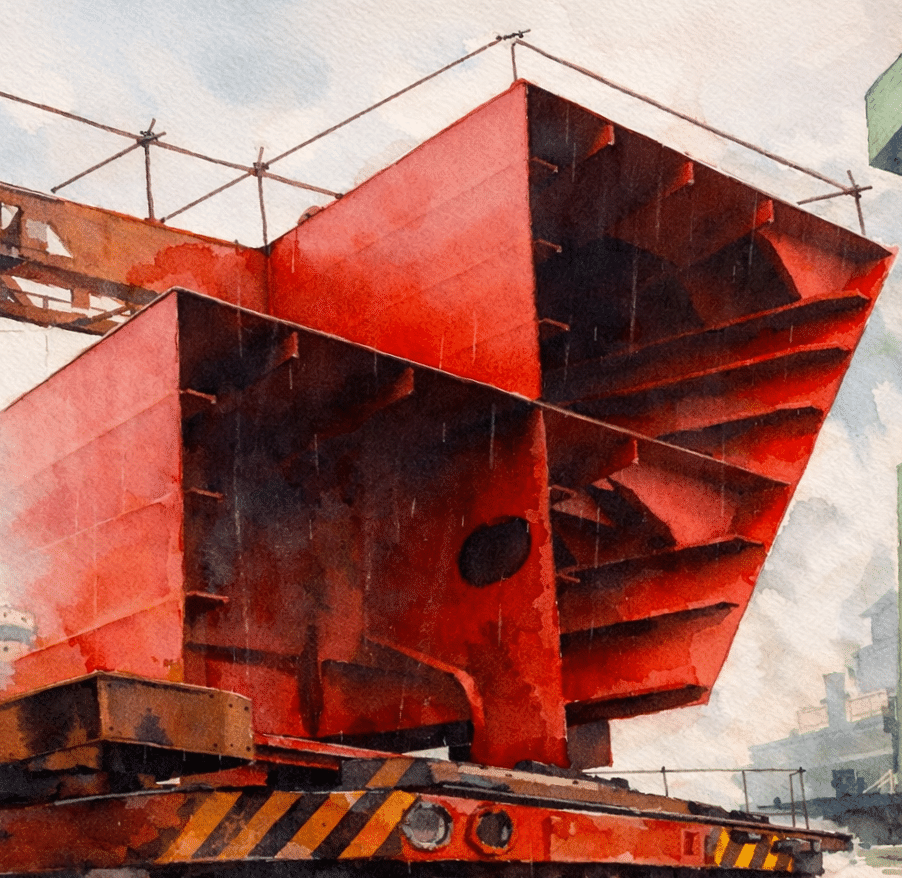
Prefabricated ship sections transported on mobile platforms
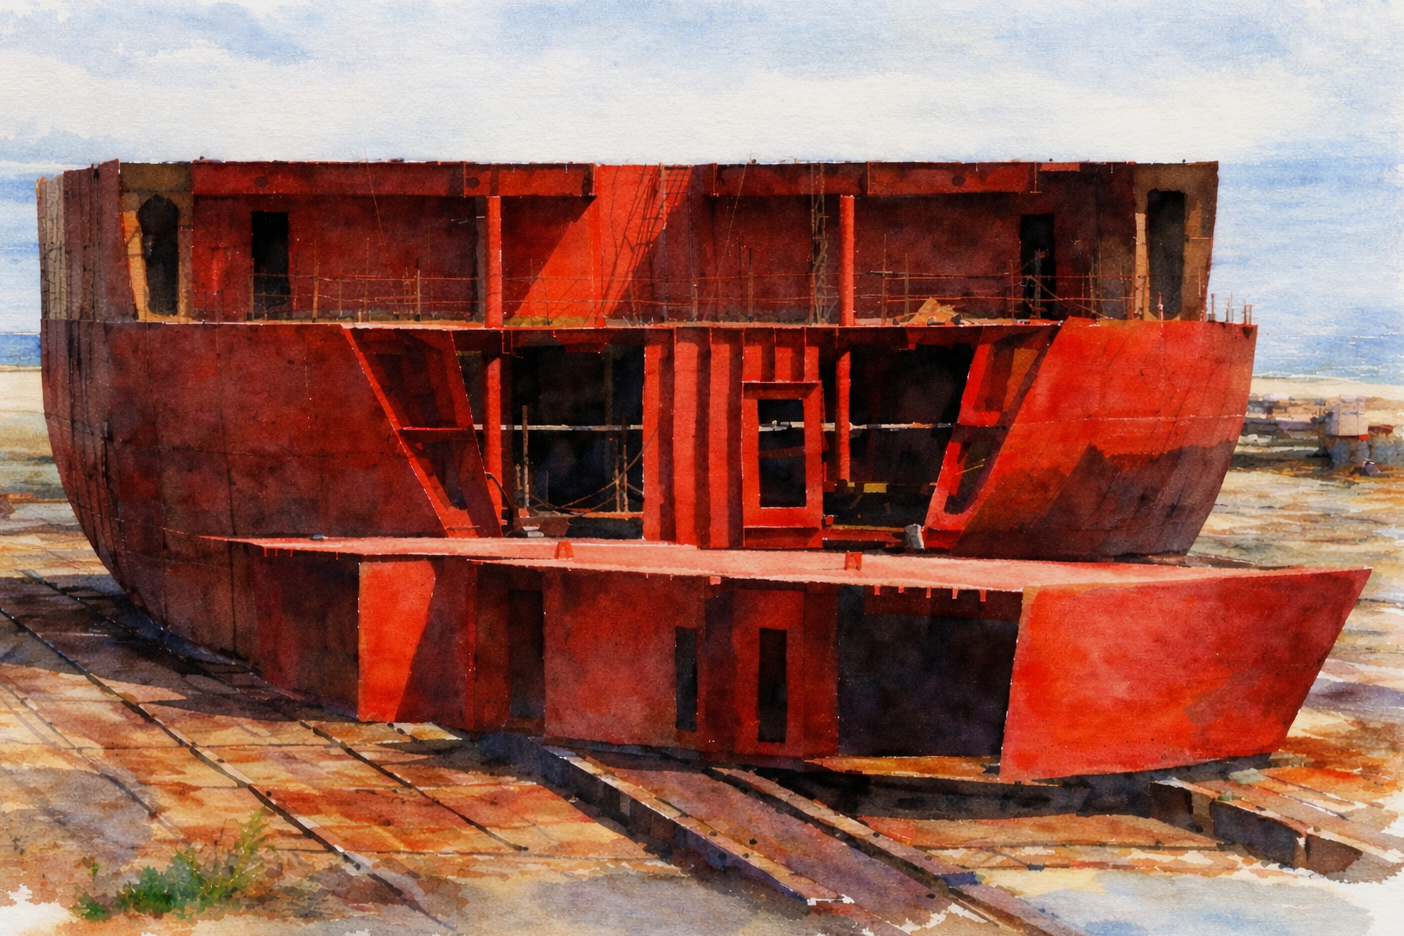
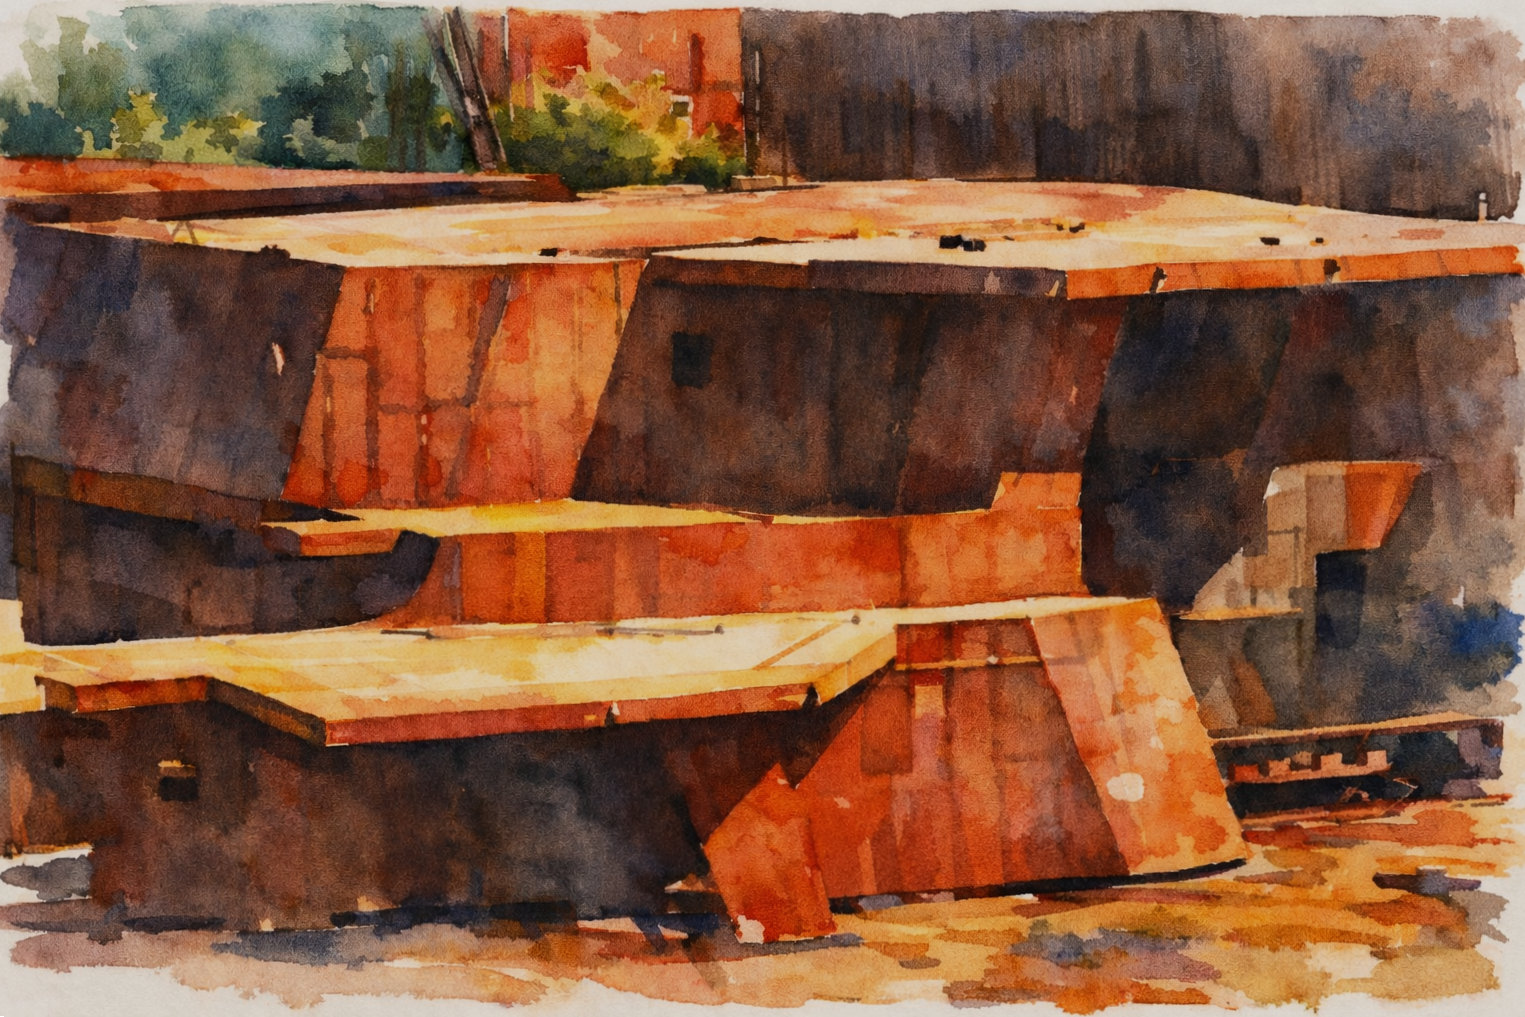
After the adoption of the 2004 spatial development plan, the slipways were demolished, revealing the strong public-space potential of this distinctive fan-shaped area. Despite its historical significance and untapped public potential, the area is now used as a parking lot and storage yard, while about 60 per cent of the site remains designated for high-rise development.
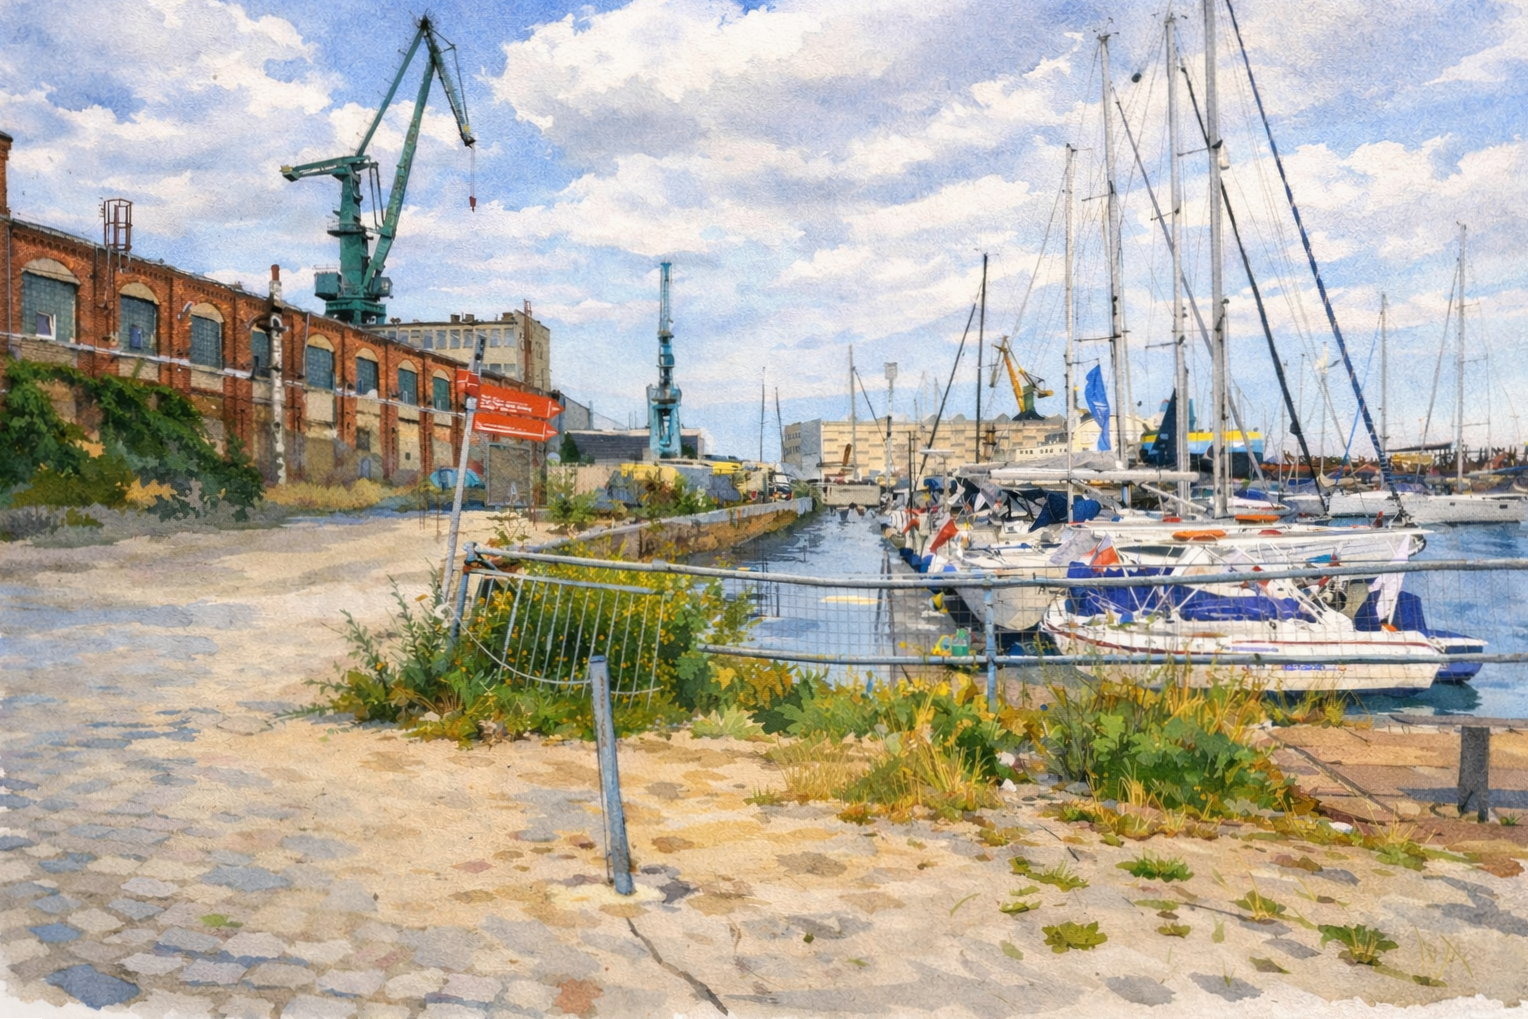
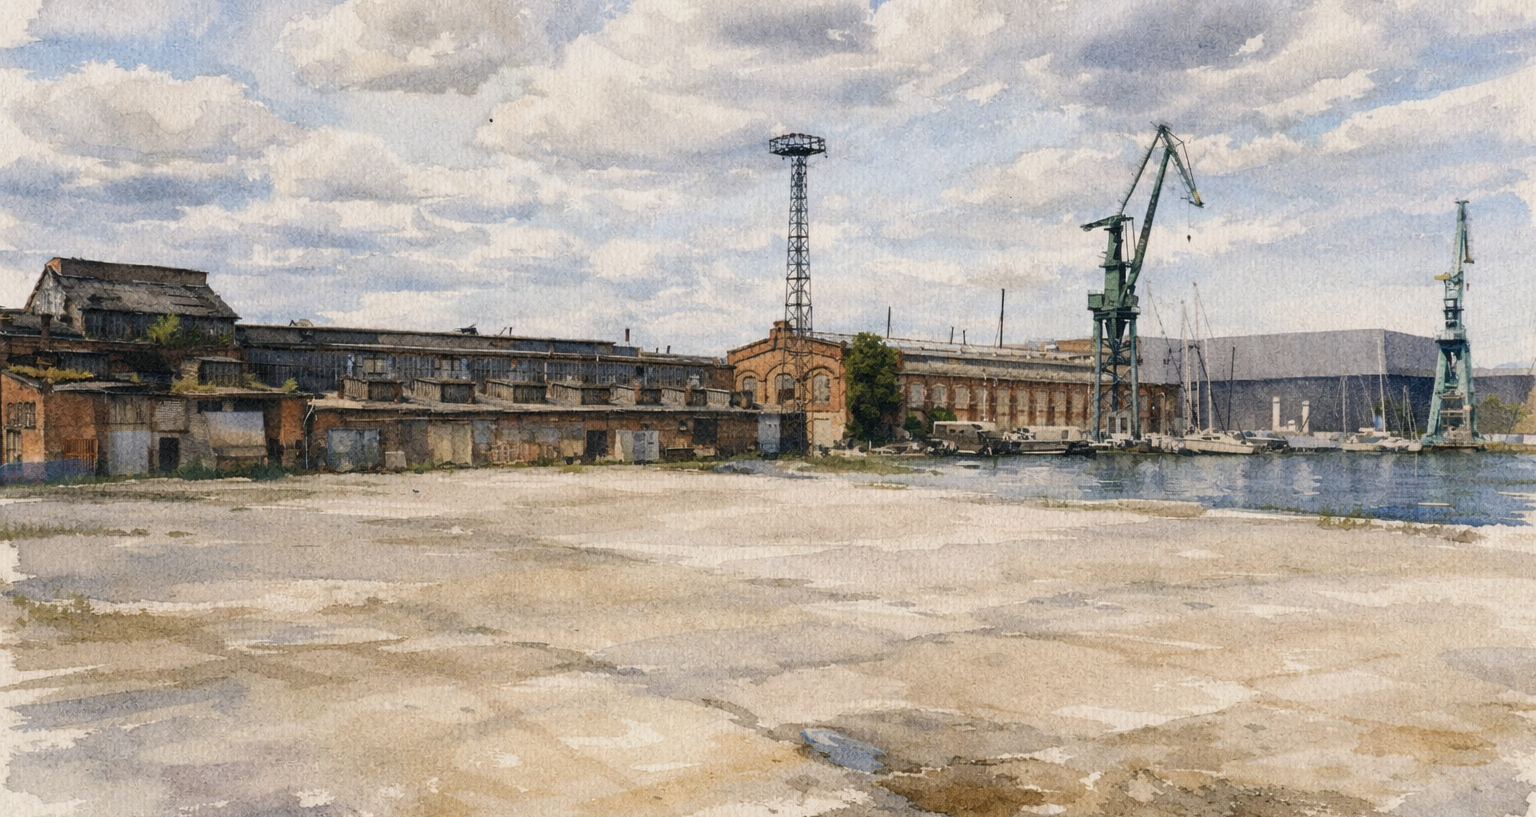
Views of the potential Fan Square area (following the removal of cars and storage).
The forge and locksmith’s workshop in the background
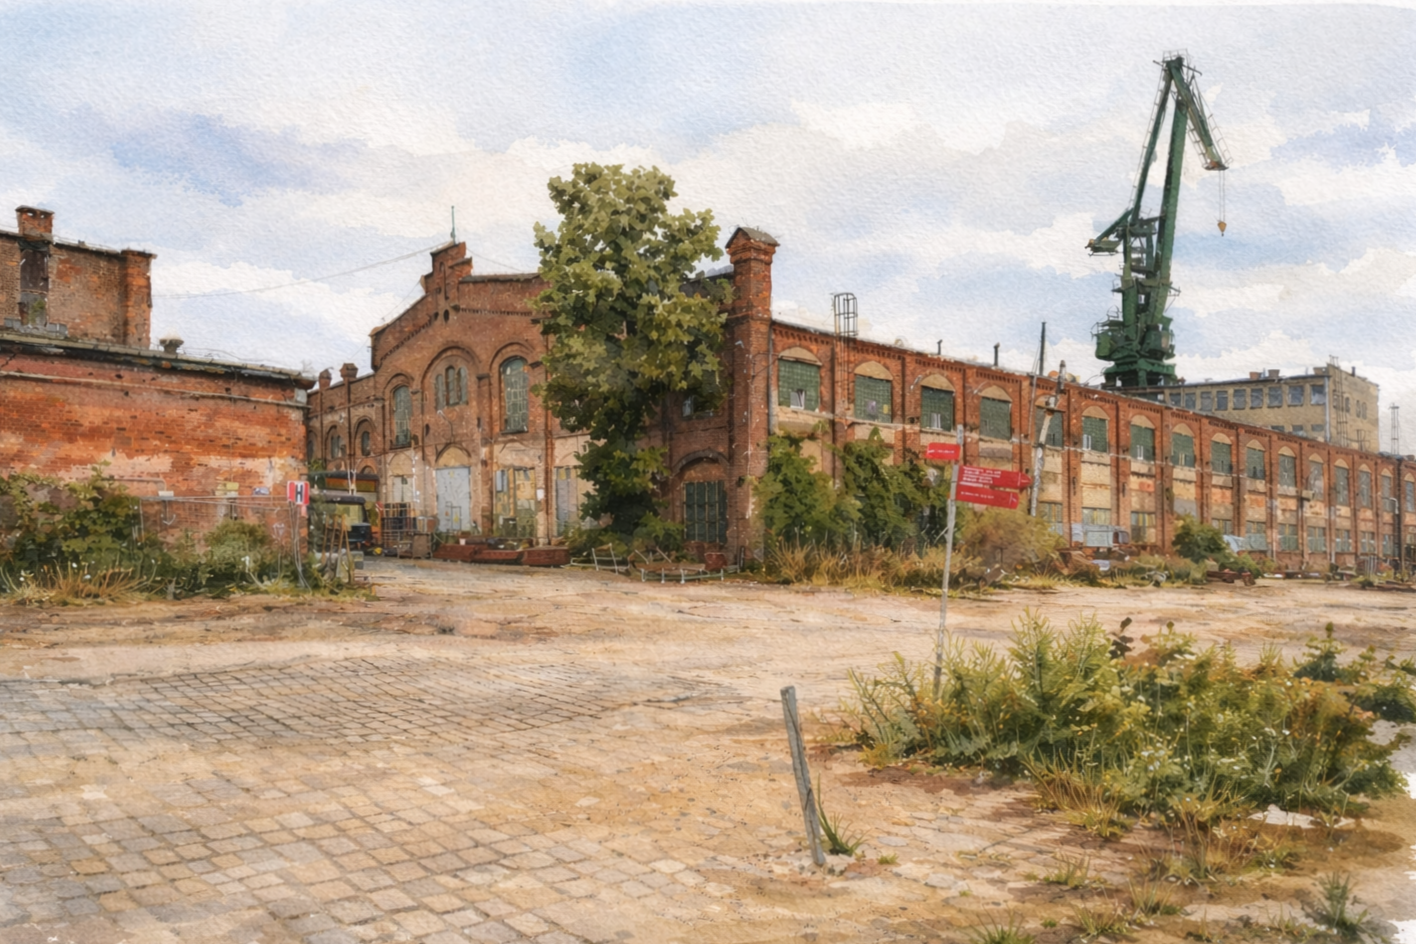
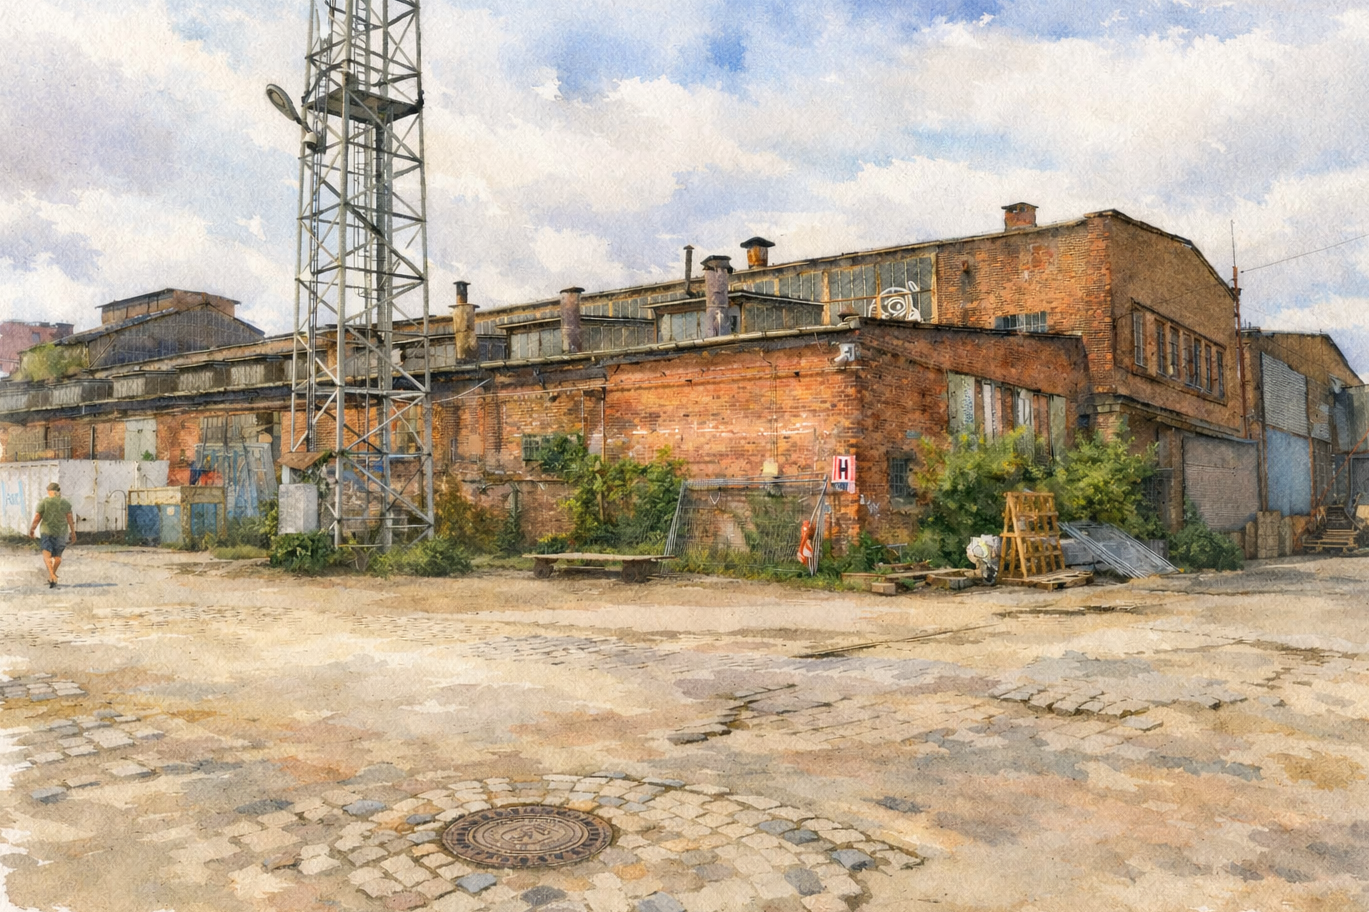
The project proposes a modest development of Fan Square through a series of low-rise buildings, transforming the area’s shipbuilding heritage into a contemporary architectural language inspired by the prefabricated ship sections and historic layout. It would be reinforced by a collection of historic cranes gradually incorporated into the National Maritime Museum’s collection. Rich greenery would soften the urban environment while creating habitats for various forms of life.
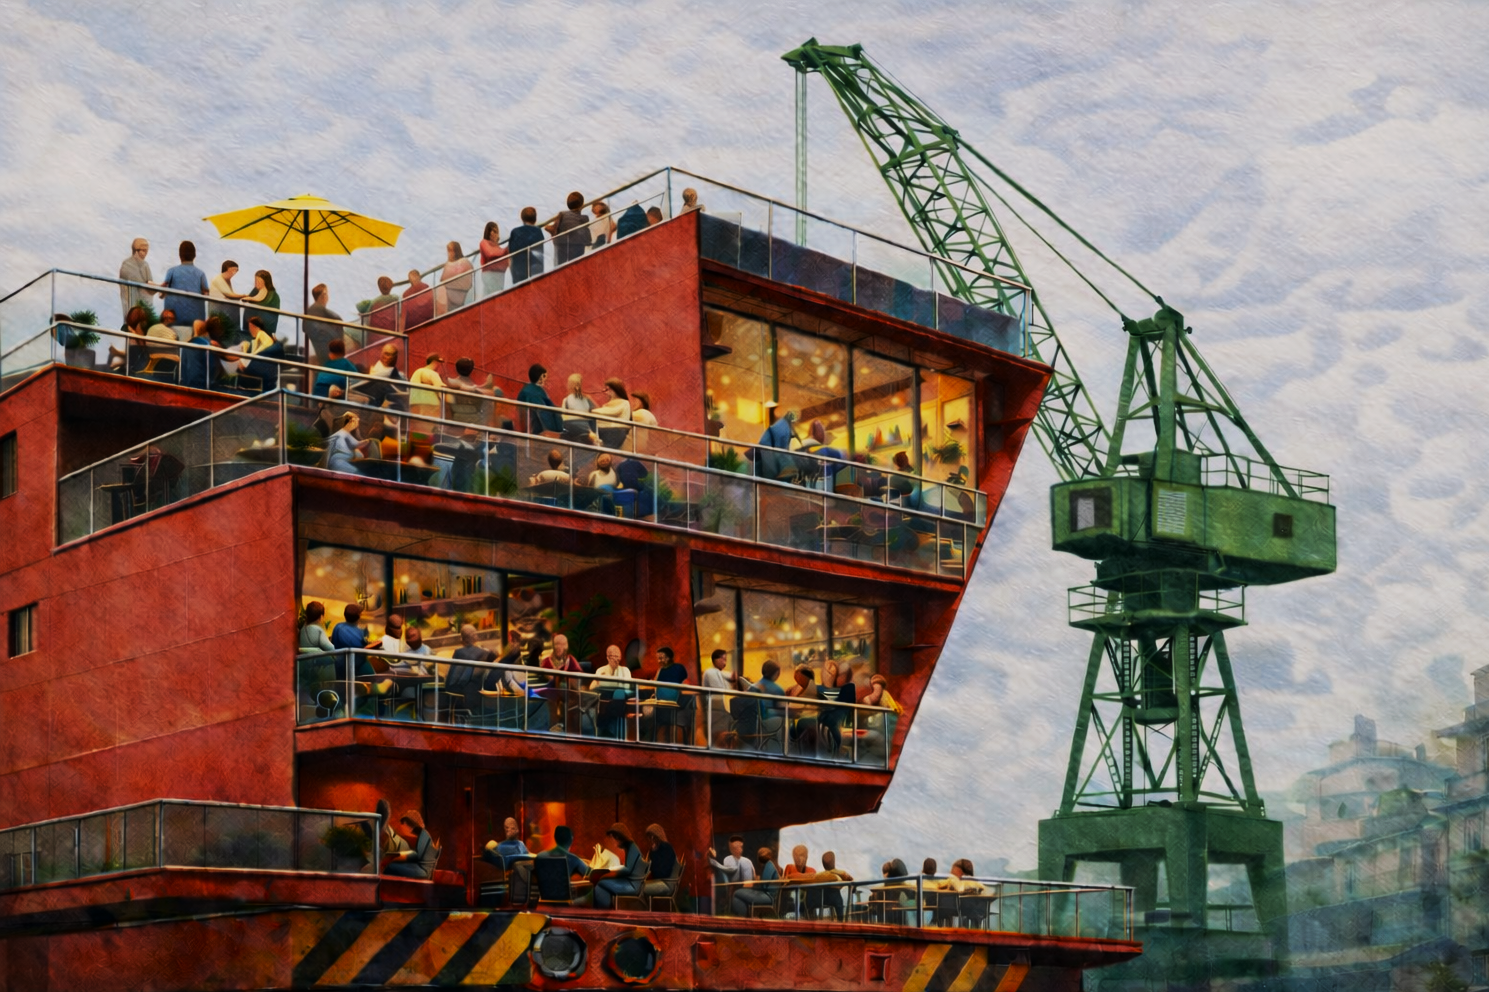
Fan Square’s partial development, inspired by the ship construction process (see more)
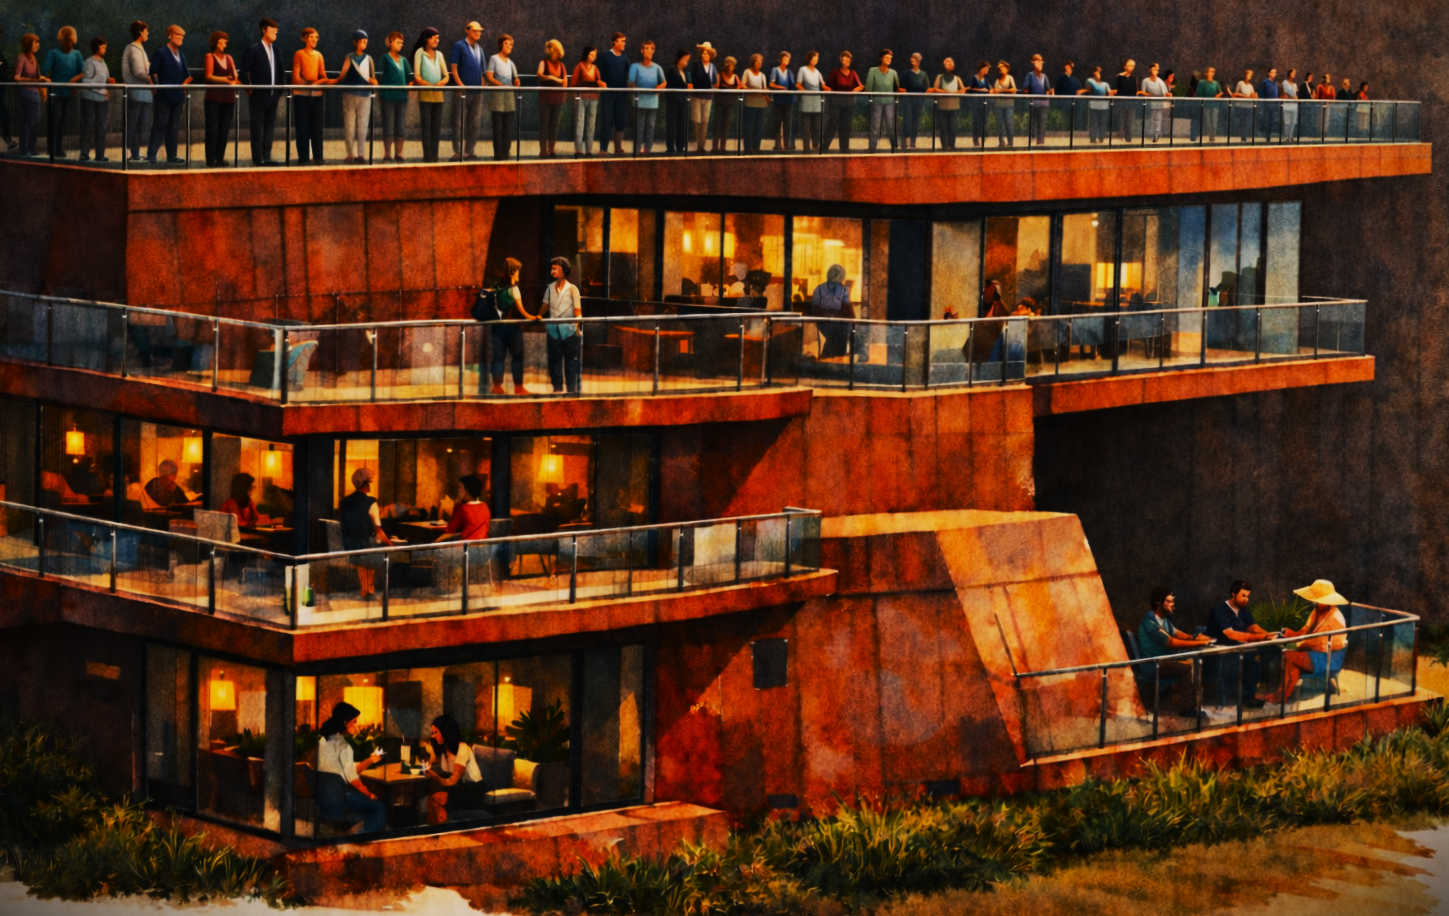
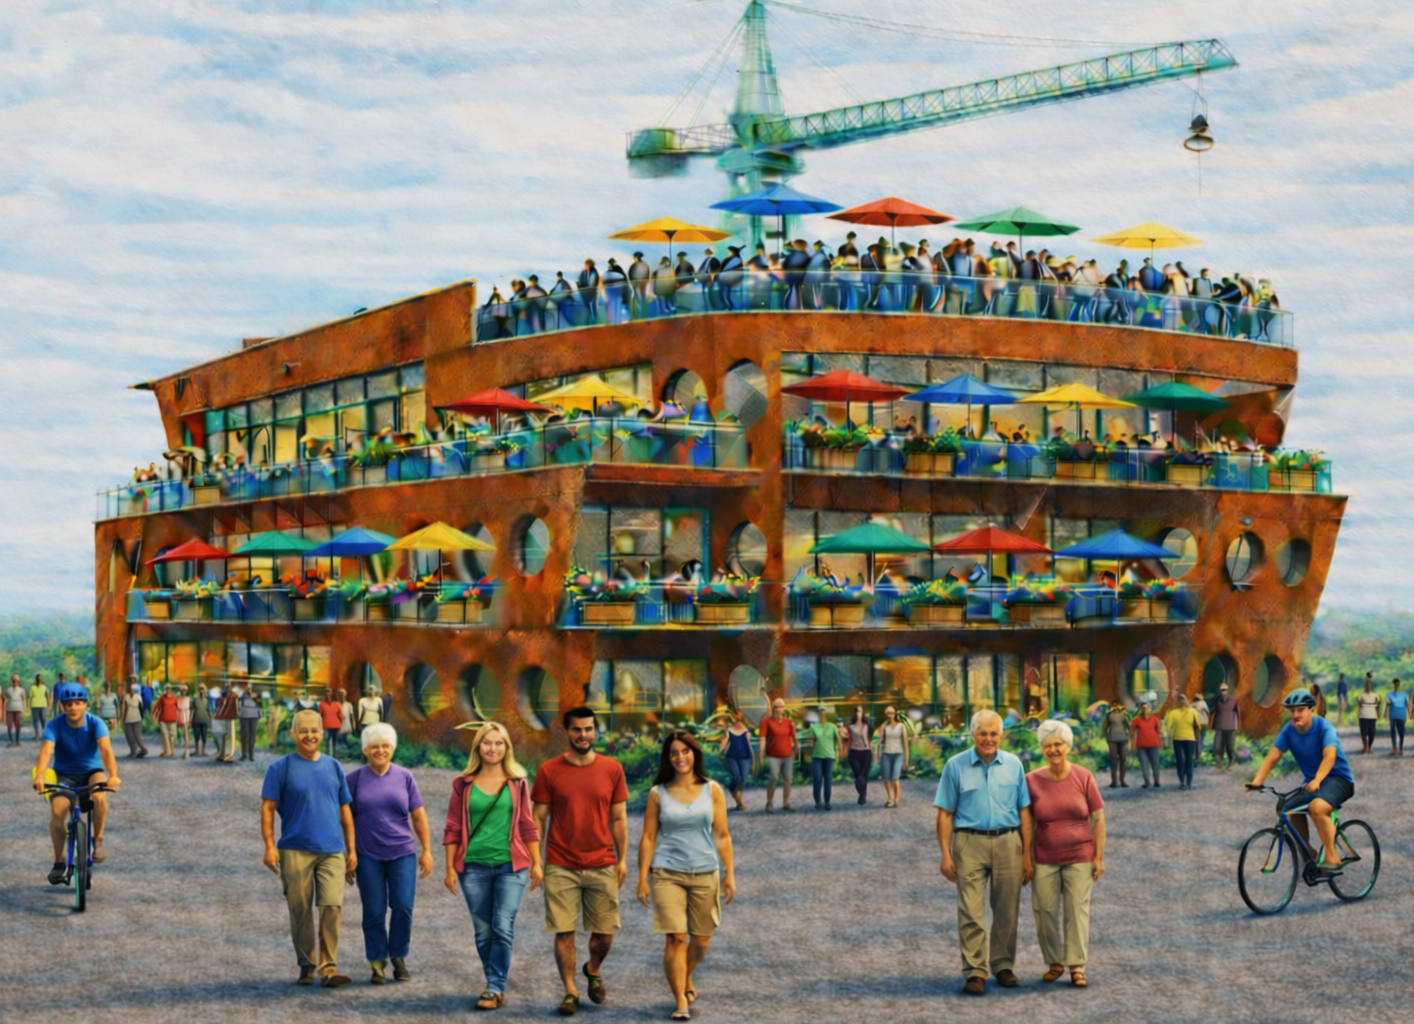
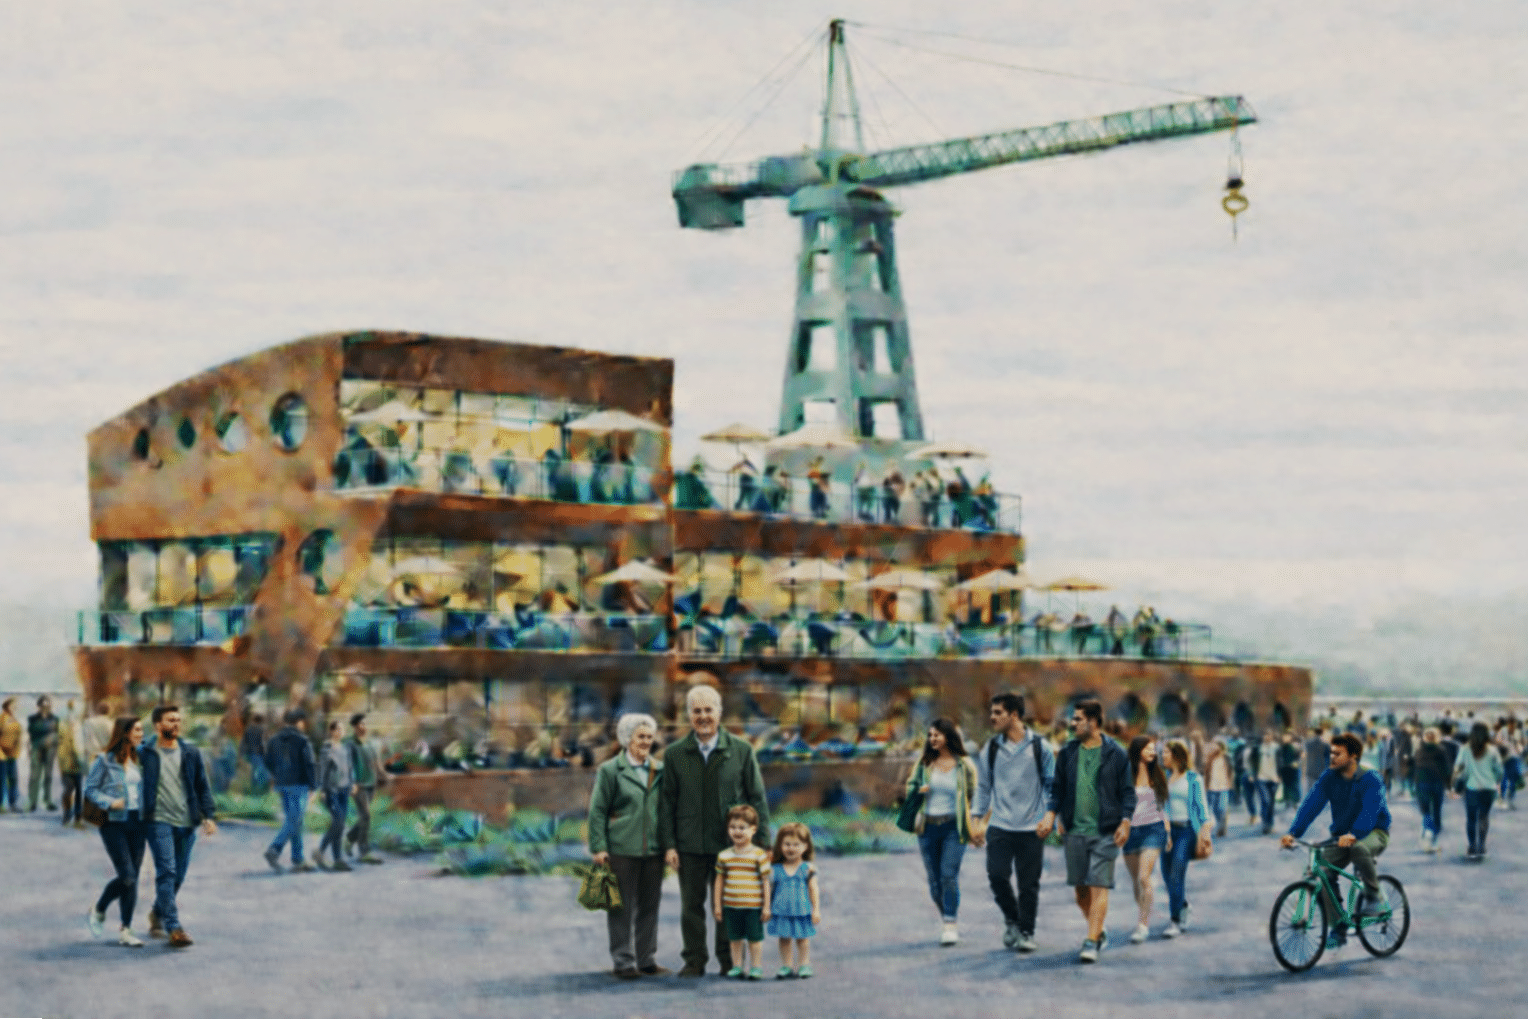
Fan Square is envisioned as an open, accessible, and inclusive public space serving both residents and visitors. A careful balance would be maintained between public amenities and commercial activities. The square is intended to be a welcoming place where no one feels excluded – a living expression of the values of solidarity, openness, and community that have shaped this historic site.
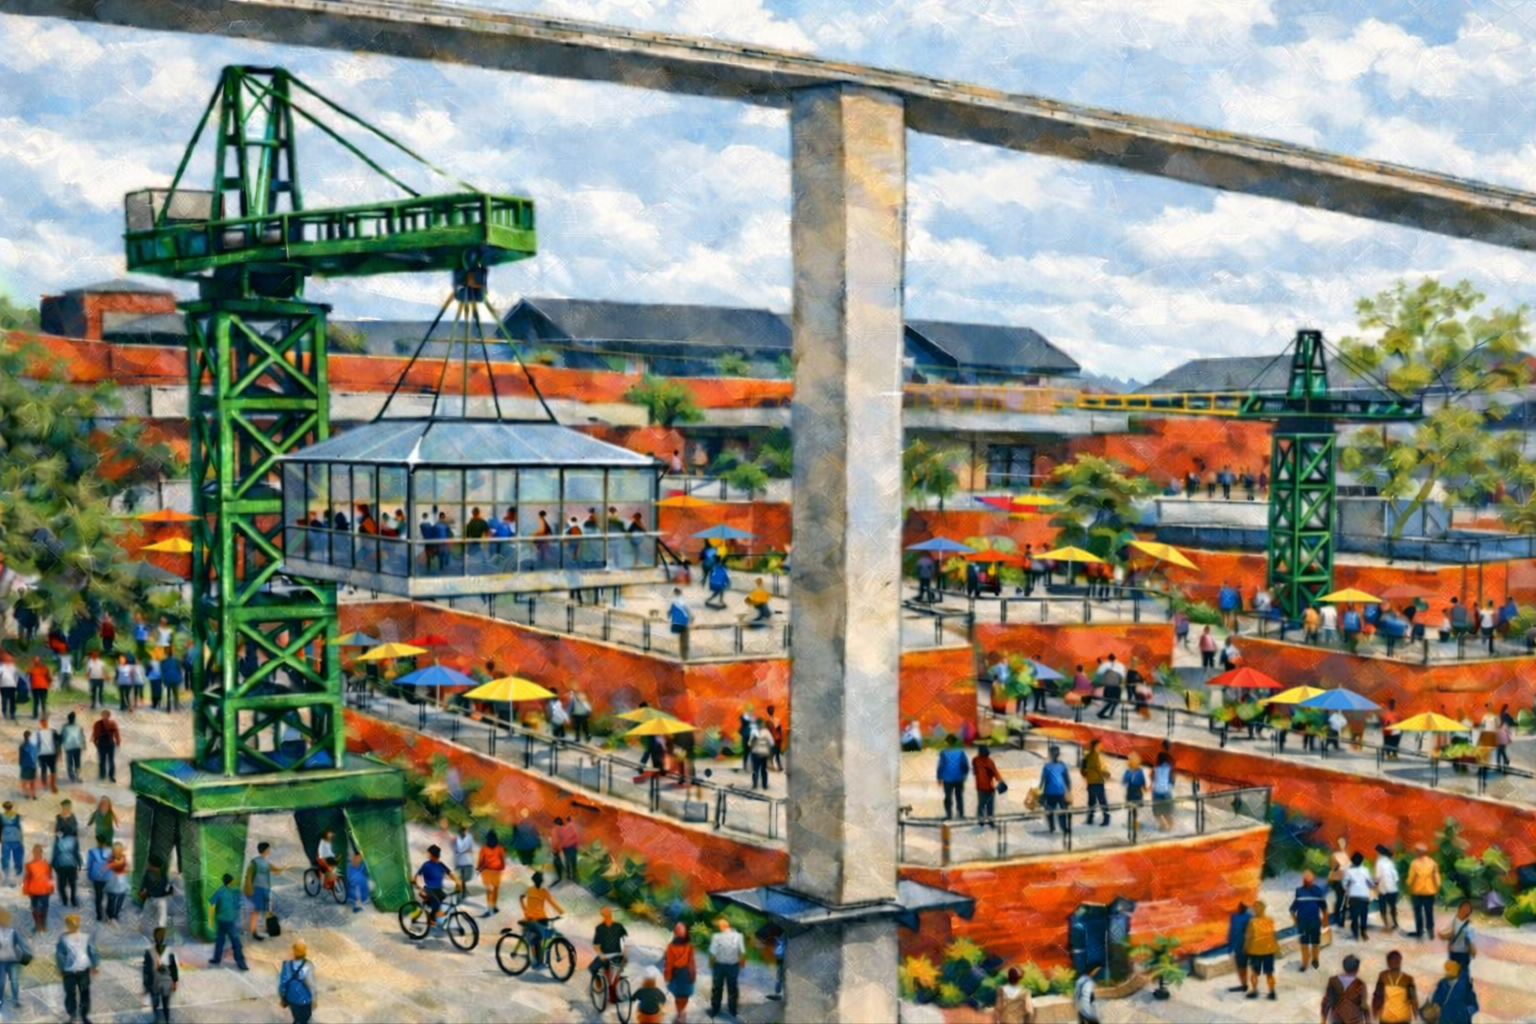
Eastern perspective of Fan Square, featuring a viewing platform raised by a shipyard crane
The distinctive character of this place was originally shaped in the late nineteenth century by an exceptionally intelligent and, at the time, globally unique technological innovation introduced at the Imperial Shipyard. Typically, ships were – and still are – constructed on slipways and launched into individual docks, each of which must be excavated and built separately. In this conventional model, one slipway corresponds to one dock. Here however, introduction of the innovative approach allowed for the simultaneous construction of three ships on three separate flat slipways – as rail tracks – arranged in a fan-like configuration. Each vessel could then be launched individually into a single, specially designed dock with a corresponding fan-shaped form. This ingenious solution not only increased efficiency but also gave rise to a spatial arrangement that remains one of the most distinctive features of the site.
Historic plan and aerial view of the three slipways and the single dock system – Gdansk Shipyard, 1922
It was here that the first merchant vessel built by the Polish shipbuilding industry – was launched – shortly after the Second World War. In the 1960s, two larger concrete slipways were built here for the K2 Hull Department and the welding technology made it possible to construct ships from prefabricated sections, which were subsequently assembled on the slipways.
Prefabricated ship sections transported on mobile platforms
A few years after the adoption of the 2004 spatial development plan, the concrete slipways were demolished. Their removal revealed the remarkable potential of this area as a public square – defined by its distinctive fan-shaped geometry and covering approximately 6,000 square metres. Yet under the same plan, more than 60 per cent of this space is designated for development, including high-rise buildings – an approach that risks overwhelming the scale and character of the site. Today, the area functions primarily as a large parking lot for private cars and as a storage yard for a luxury yacht manufacturer – a temporary use that stands in stark contrast to its historical significance and untapped public potential. Despite its historical significance and untapped public potential, the area is now used as a parking lot and storage yard, while about 60 per cent of the site remains designated for high-rise development.
Views of the potential Fan Square area (following the removal of cars and storage).
The forge and locksmith’s workshop in the background
Sensitive Shipyard project envisions the reconstruction of the original nineteenth-century layout of flat slipways (as rail tracks) and the creation of a new public space at this location, which we have named Fan Square. The geometry of the square continues the fan-shaped form of dock M1, now functioning as a yacht marina. Adjacent to it are two existing docks (M2 and M3), as well as a fourth (M4), which we propose to reconstruct in the area of the former warehouse – now occupied by the WL4 artistic collective (all labels on the map). This dock once extended toward a large hall used for the production of U-boats and was filled in after the Second World War. In the proposed scheme, the shortest dock (M2) would serve as a kayak harbour, while the remaining docks would function as a marina accommodating various types of vessels.
On the western side of the dock and Fan Square stand two preserved nineteenth-century halls – the locksmith’s workshop and the forge. In the first building, the project locates a Passenger Shipping Terminal, with the Harbour Master’s Office situated in the modernist extension added in the 1970s. In this concept, the historic forge becomes part of a larger complex of halls adapted for use by the Gdansk International Fair. Along the southern edge of the square, it envisages new buildings accommodating residential functions alongside a large hotel, primarily serving visitors to exhibitions and trade fairs. On the eastern side of the dock and Fan Square, a new building is proposed to house a hotel for sailors, with a full range of services located at ground level. Adjacent new structures would provide facilities for the maintenance and winter storage of yachts and kayaks (see the plan).
In this concept, Fan Square and its surroundings are accessible in a diverse and balanced way. From across the Baltic region and Polish coast – as well as from within Gdansk itself – visitors would arrive by comfortable, calm, low-emission water transport, forming part of an accessible and sustainable public system. From the city centre, a carefully designed pedestrian route – named the Road to Joy – would lead from the Main Railway Station to the waterfront on the western side of the fan-shaped dock, offering an attractive and legible connection to the site. Vehicular access, both private and public, would be provided via a one-way road running parallel to Toolmakers Street and the waterfront, along the southern edge of Fan Square. The entire area to the north of this route would be reserved for pedestrians and cyclists, with access limited to deliveries during designated hours and, of course, emergency services. A separate two-way road would extend toward the waterfront near the reconstructed dock (M4). Fan Square would also be situated between two stops of an elevated monorail line – approximately three kilometres in length – providing internal connections across the entire area of the former Gdansk Shipyard (see the plan).
The project proposes a partial development of Fan Square through a series of small-scale buildings, rising no higher than four storeys and inspired in form by the prefabricated sections of ships once constructed here on three flat slipways. Alongside the preservation of the square’s historic geometry, this approach offers an original, architectural continuation of shipbuilding traditions associated with the site. In our vision, the first slipway would accommodate a building resembling a single ship section; the second, two separate volumes echoing individual components; and the third, the largest structure – taking the form of an almost complete ship hull. Through this composition, the expansive open space of the square is articulated into a sequence of nine smaller, more intimate courtyards and pockets of public space, each with its own proportions and character. The atmosphere of ship construction – once intrinsic to this place – would be further evoked by a curated collection of four shipyard cranes, representing different periods of the yard’s operation. Gradually acquired and incorporated into the collection of the National Maritime Museum, these cranes would be exhibited within their original context, reinforcing the authenticity and narrative continuity of the site.
Fan Square’s partial development, inspired by the ship construction process (see more)
Fan Square is envisioned as a fully accessible public space – open at all times and animated by a diverse yet harmoniously integrated range of activities, including rest, recreation, and culture, for all age groups. It is intended to serve both local residents and visitors alike. With careful sensitivity, a balance will be maintained here between free, publicly accessible amenities and commercial offerings. Seating, for example, will not depend on the use of cafés or restaurants: public space will provide at least as many free places to sit as paid ones. The same principle will apply to essential facilities such as toilets. Cultural and artistic activities – including films, theatre performances, concerts, and exhibitions – will be offered in equal
measure as free and ticketed events, both in outdoor spaces and within buildings. Particular attention will be given to more vulnerable groups – children, older people, individuals with disabilities, and those with limited means. A rich and varied landscape of greenery will be introduced to balance the built environment, creating habitats and safe refuges for diverse forms of life, including birds and insects. No one should feel excluded or marginalised here. Instead, this place is envisioned as a safe and welcoming environment, shaped by a local community that is open, hospitable, and connected – both to the city of Gdansk and to visitors from the wider region, the country, and beyond. This, for us, is what it means to carry forward the tradition of Solidarity in this historic place.
Eastern perspective of Fan Square, featuring a viewing platform raised by a shipyard crane
The Sensitive Shipyard project restores hope that not all is lost, and that it is still possible to preserve the beauty of the past while cultivating a meaningful and vibrant future upon its foundations.
Katarzyna Swinarska (Gdynia)
I particularly appreciate the vision for developing public water transport – this is something Gdansk really lacks – the ability to get around daily between districts by water tram. In this respect, Gdansk is not fully utilising the potential of its coastal and riverside location.
Dominik Krzyminski (Gdansk)
The project made a profound impression on me. These ideas bring a much-needed sensitivity to the Shipyard, while the visualisations are both beautiful and deeply evocative, engaging the imagination with remarkable clarity. What I find particularly compelling is the project’s ability to weave cultural meaning into the functional fabric of space – something I had not previously imagined in such a coherent way. At the same time, the concept remains accessible, even to those with only a limited understanding of the Shipyard’s history. I remain convinced that there is still a chance for at least some of these ideas to be realised.
Monika Krzencessa (Gdansk)
This is a beautiful vision. The historical context, the layered and complex past, the shipyard traditions – both old and more recent – together with the legacy of Solidarity in both its political and philosophical dimensions, as well as the architecture associated with them, all strongly reinforce the project’s central idea of sensitivity – concerning not only the Shipyard, but, in a broader sense, of the world itself. This approach gives the project a unique depth. The critique of current development – marked by a lack of participation, the destruction of heritage, and increasing commercialisation – forms a strong foundation for proposing a new, more balanced strategy for the revitalisation of this exceptional place. The holistic and ecological approach, combining social and environmental dimensions within the setting of inspiring industrial architecture (both existing and proposed), offers a genuine alternative to lifeless urban spaces. This project represents a compelling opportunity to reconnect the Shipyard with the city and its inhabitants in a way that is worthy of its nuanced and sensitive history. It has the potential to become a vibrant and educational environment – one that fosters life, interaction, and continuity – while naturally integrating the post-shipyard areas with the heart of Gdansk and, through its connections, with the wider world. At the same time, such an approach could prove highly attractive from an investment perspective, demonstrating that social and cultural value can coexist with economic viability.
Maciek Wszelaki (Gdynia)